Modified Alder Plan. *SOLD BEFORE PROCESSED*
Pending
$803,116
18253 Earnshaw St, Overland Park, KS 66013
5beds
2,886sqft
Single Family Residence
Built in ----
6,600 Square Feet Lot
$-- Zestimate®
$278/sqft
$98/mo HOA
What's special
- 90 days |
- 2 |
- 0 |
Zillow last checked:
Listing updated:
Listed by:
Rob Lacio 913-205-8358,
ReeceNichols - Overland Park,
Kevin Lau 816-699-2882,
ReeceNichols - Overland Park
Source: Heartland MLS as distributed by MLS GRID,MLS#: 2615857
Facts & features
Interior
Bedrooms & bathrooms
- Bedrooms: 5
- Bathrooms: 4
- Full bathrooms: 4
Primary bedroom
- Features: Carpet
- Level: Second
Bedroom 2
- Features: Carpet
- Level: Main
Bedroom 3
- Features: Carpet
- Level: Second
Bedroom 4
- Features: Carpet
- Level: Second
Bedroom 5
- Features: All Carpet
- Level: Second
Primary bathroom
- Features: Ceramic Tiles, Double Vanity, Quartz Counter, Separate Shower And Tub
- Level: Second
Bathroom 2
- Features: Ceramic Tiles, Shower Over Tub
- Level: Second
Bathroom 3
- Features: Ceramic Tiles, Shower Over Tub
- Level: Second
Bathroom 4
- Features: Ceramic Tiles, Granite Counters, Shower Only
- Level: First
Dining room
- Level: Main
Great room
- Features: Built-in Features, Fireplace, Wood Floor
- Level: Main
Kitchen
- Features: Granite Counters, Kitchen Island, Pantry
- Level: First
Laundry
- Features: Ceramic Tiles, Laminate Counters, Shower Over Tub
- Level: Second
Office
- Features: Wood Floor
- Level: Main
- Area: 143
- Dimensions: 13 x 11
Heating
- Forced Air
Cooling
- Electric
Appliances
- Included: Cooktop, Dishwasher, Disposal, Exhaust Fan, Microwave, Stainless Steel Appliance(s)
- Laundry: Laundry Room, Upper Level
Features
- Kitchen Island, Painted Cabinets, Pantry, Walk-In Closet(s)
- Flooring: Carpet, Ceramic Tile, Wood
- Windows: Thermal Windows
- Basement: Egress Window(s),Radon Mitigation System,Bath/Stubbed,Sump Pump
- Number of fireplaces: 1
- Fireplace features: Gas, Great Room
Interior area
- Total structure area: 2,886
- Total interior livable area: 2,886 sqft
- Finished area above ground: 2,886
- Finished area below ground: 0
Property
Parking
- Total spaces: 3
- Parking features: Attached, Garage Faces Front
- Attached garage spaces: 3
Features
- Patio & porch: Patio, Porch
Lot
- Size: 6,600 Square Feet
Details
- Parcel number: NP13450000 0111
- Other equipment: Back Flow Device
Construction
Type & style
- Home type: SingleFamily
- Architectural style: Traditional
- Property subtype: Single Family Residence
Materials
- Stone & Frame, Stucco & Frame
- Roof: Composition
Condition
- Under Construction
- New construction: Yes
Details
- Builder model: Alder
- Builder name: Coventry Builders
Utilities & green energy
- Sewer: Public Sewer
- Water: Public
Green energy
- Energy efficient items: Doors, Thermostat, Windows
Community & HOA
Community
- Security: Smoke Detector(s)
- Subdivision: Coventry Valley
HOA
- Has HOA: Yes
- Amenities included: Clubhouse, Exercise Room, Other, Party Room, Pickleball Court(s), Play Area, Pool
- Services included: All Amenities, Curbside Recycle, Management, Trash
- HOA fee: $1,173 annually
- HOA name: Coventry Valley Homes Association
Location
- Region: Overland Park
Financial & listing details
- Price per square foot: $278/sqft
- Tax assessed value: $130,020
- Annual tax amount: $9,600
- Date on market: 4/22/2026
- Listing terms: Cash,Conventional
- Ownership: Private
Estimated market value
Not available
Estimated sales range
Not available
Not available
Price history
| Date | Event | Price |
|---|---|---|
| 4/22/2026 | Pending sale | $803,116$278/sqft |
Source:  Heartland MLS as distributed by MLS GRID #2615857 Report a problem Heartland MLS as distributed by MLS GRID #2615857 Report a problem | ||
Public tax history
| Year | Property taxes | Tax assessment |
|---|---|---|
| 2025 | $1,757 +383.2% | $15,602 +590% |
| 2024 | $364 +5.8% | $2,261 +9.7% |
| 2023 | $344 -1.1% | $2,062 |
| 2022 | $348 | $2,062 +43% |
| 2021 | -- | $1,442 |
| 2020 | $289 | $1,442 -15.9% |
| 2019 | -- | $1,714 |
Find assessor info on the county website
Monthly payment
Est. payment
Payment breakdown
Explore the cost of this home by adjusting the details. Changes won't be saved.Climate risks
Neighborhood: 66013
Nearby schools
GreatSchools rating
- 9/10Aspen Grove ElementaryGrades: K-5Distance: 0.3 mi
- 10/10Aubry Bend Middle SchoolGrades: 6-8Distance: 0.9 mi
- 9/10Blue Valley Southwest High SchoolGrades: 9-12Distance: 0.8 mi
Schools provided by the listing agent
- Elementary: Aspen Grove
- Middle: Wolf Springs
- High: Blue Valley Southwest
Source: Heartland MLS as distributed by MLS GRID. This data may not be complete. We recommend contacting the local school district to confirm school assignments for this home.
- $--4 bd4 ba2.4k sqft18249 Earnshaw St, Overland Park, KS 66013Sold
- $719,9805 bd4 ba2.7k sqft18257 Earnshaw St, Overland Park, KS 66013New Construction
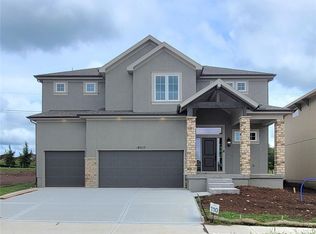
- $835,600-- bd-- ba-- sqft18261 Earnshaw St, Overland Park, KS 66013Off Market
- $--5 bd4 ba2.7k sqft18245 Earnshaw St, Overland Park, KS 66013Sold
- $--5 bd4 ba2.9k sqft18244 Earnshaw St, Overland Park, KS 66013Sold
- $--5 bd4 ba2.8k sqft18241 Earnshaw St, Overland Park, KS 66013Sold
- $--5 bd4 ba2.8k sqft18225 Earnshaw St, Overland Park, KS 66013Sold
- $--5 bd4 ba2.7k sqft18265 Earnshaw St, Overland Park, KS 66013Sold
A local agent can set up tours, give advice and negotiate with sellers.
A local lender can help you make sure your offer is ready when you are.
Similar homes
- $816,2405 bd4 ba2.7k sqft17320 Earnshaw St, Overland Park, KS 66221New Construction
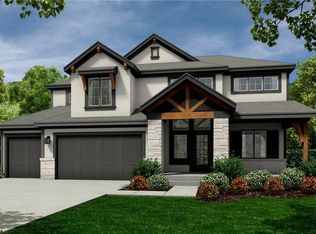 MLS ID #2620251, Sanctuary Team, BHG Kansas City Homes. Heartland MLS as distributed by MLS GRID
 - $829,8605 bd4 ba3.2k sqft17321 Earnshaw St, Overland Park, KS 66221New Construction
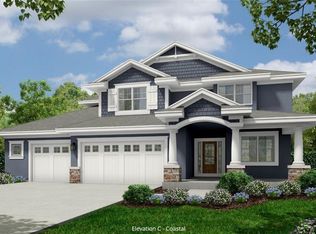 MLS ID #2620238, Sanctuary Team, BHG Kansas City Homes. Heartland MLS as distributed by MLS GRID
 - $774,9905 bd5 ba2.8k sqft9106 W 165th Ter, Overland Park, KS 66085For Sale
 MLS ID #2626201, Rahul Dedhia, Keller Williams Realty Partners Inc.. Heartland MLS as distributed by MLS GRID
 - $571,1365 bd4 ba2.7k sqft13302 W 178th Ter, Overland Park, KS 66013New Construction
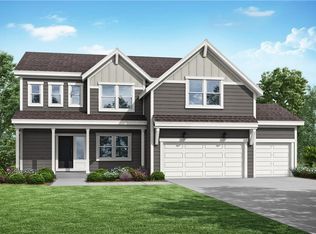 Heartland MLS as distributed by MLS GRID
 - $589,1265 bd4 ba2.7k sqft13451 W 179th Ter, Overland Park, KS 66013New ConstructionHeartland MLS as distributed by MLS GRID
- $594,6885 bd4 ba2.7k sqft13208 W 179th St, Bucyrus, KS 66013New ConstructionHeartland MLS as distributed by MLS GRID
- $536,7654 bd4 ba2.3k sqft13310 W 178th Ter, Overland Park, KS 66013New ConstructionHeartland MLS as distributed by MLS GRID
- $544,0115 bd3 ba2.5k sqft13300 W 179th St, Overland Park, KS 66013New ConstructionHeartland MLS as distributed by MLS GRID
- $530,3864 bd4 ba2.4k sqft13306 W 178th Ter, Overland Park, KS 66013New ConstructionHeartland MLS as distributed by MLS GRID
- $899,0005 bd5 ba4.2k sqft17705 Knox St, Overland Park, KS 66221New ConstructionMLS ID #2561816, Debbie Fleet, Weichert, Realtors Welch & Co.. Heartland MLS as distributed by MLS GRID
- $784,9504 bd5 ba3.2k sqft2457 W 176th St, Overland Park, KS 66085New ConstructionMLS ID #2620550, Sundance Team, Rodrock & Associates Realtors. Heartland MLS as distributed by MLS GRID
- $554,7544 bd3 ba2.8k sqft17645 Haskins St, Overland Park, KS 66013New ConstructionHeartland MLS as distributed by MLS GRID
- $934,6974 bd3 ba3.2k sqft15181 W 168th Pl, Olathe, KS 66062New ConstructionMLS ID #2626827, Andrea Sullivan, Rodrock & Associates Realtors. Heartland MLS as distributed by MLS GRID
- $829,0004 bd3 ba3.2k sqft24111 W 121st St, Olathe, KS 66061For SaleMLS ID #2631340, Mark Brewer, Real Broker, LLC. Heartland MLS as distributed by MLS GRID
- $625,0004 bd5 ba3.8k sqft14741 Robinson St, Overland Park, KS 66223For SaleMLS ID #2630723, Krishna Chinnam, Keller Williams Realty Partners Inc.. Heartland MLS as distributed by MLS GRID
- $815,0005 bd5 ba2.8k sqft22040 W 99th Ter, Lenexa, KS 66220New ConstructionMLS ID #2624454, Kelsey Patterson, Weichert, Realtors Welch & Co.. Heartland MLS as distributed by MLS GRID
- $739,7304 bd4 ba3k sqft17476 W 163rd Pl, Olathe, KS 66062New ConstructionMLS ID #2626234, Mike Slaven, Rodrock & Associates Realtors. Heartland MLS as distributed by MLS GRID
- from $789,0004 bd4 ba3.2k sqftBiscayne Plan, Parkside Reserve, Olathe, KS 66062New ConstructionRodrock Development
- $784,9505 bd4 ba3k sqft6121 Barth Rd, Shawnee, KS 66226New ConstructionMLS ID #2632214, Marti Prieb Lilja, Keller Williams Realty Partners Inc.. Heartland MLS as distributed by MLS GRID
- from $523,2004 bd3 ba2.8k sqftSheffield - Reverse Plan, Wolf Run, Bucyrus, KS 66013New ConstructionSummit Homes KC
