Coventry Builders Hawthorn plan with the Rustic elevation. This home is available for a quick close! This 5 bedroom, 4 bath, 2-story home features a large front porch that opens to a soaring two-story entry! The spacious open living area is complete with a beautiful fireplace, built-ins, and tons of natural light. The kitchen has lots of cabinet and countertop space and a huge island. The large pantry is adjacent. Beams in the Dining room ceiling add to the WOW! The main level also features a large 5th bedroom which could be a guest room or office. The spacious Primary bedroom opens to the luxurious Primary bath with a large walk-in shower and free-standing tub. The Primary closet features plenty of storage possibilities plus a full-length mirror. Connected to the primary closet is the laundry room with a quartz countertop. This home is on a level lot, has a 3 car garage and a covered patio. Don't miss seeing this home! Community amenities include: clubhouse w/ fitness room, dog spa, gathering room and catering kitchen; 4 pools including a zero entry outdoor pool, outdoor kiddie pool, Indoor lap pool and indoor machine pool; sport court for basketball and pickleball, and playground. The new Blue Valley elementary school, Aspen Grove is located in the center of the community.
Active
$719,980
18257 Earnshaw St, Overland Park, KS 66013
5beds
2,766sqft
:
Get pre-qualified$4,785/mo
Single Family Residence
Built in 2026
6,600 Square Feet Lot
$-- Zestimate®
$260/sqft
$98/mo HOA
What's special
- 57 days |
- 229 |
- 10 |
Likely to sell faster than
Zillow last checked:
Listing updated:
Listed by:
Rob Lacio 913-205-8358,
ReeceNichols - Overland Park,
Kevin Lau 816-699-2882,
ReeceNichols - Overland Park
Source: Heartland MLS as distributed by MLS GRID,MLS#: 2622358
Facts & features
Interior
Bedrooms & bathrooms
- Bedrooms: 5
- Bathrooms: 4
- Full bathrooms: 4
Primary bedroom
- Features: Carpet
- Level: Second
- Area: 219 Square Feet
- Dimensions: 16 x 14
Bedroom 2
- Features: Carpet
- Level: Second
- Area: 138 Square Feet
- Dimensions: 13 x 11
Bedroom 3
- Features: Carpet
- Level: Second
- Area: 148 Square Feet
- Dimensions: 13 x 11
Bedroom 4
- Features: Carpet
- Level: Second
- Area: 156 Square Feet
- Dimensions: 14 x 11
Bedroom 5
- Features: All Carpet
- Level: First
- Area: 128
- Dimensions: 12 x 11
Primary bathroom
- Features: Ceramic Tiles, Double Vanity, Quartz Counter, Separate Shower And Tub
- Level: Second
Bathroom 2
- Features: Ceramic Tiles, Shower Only
- Level: Second
Bathroom 3
- Features: Ceramic Tiles, Shower Over Tub
- Level: Second
Bathroom 4
- Features: Ceramic Tiles, Granite Counters, Shower Only
- Level: First
Dining room
- Level: First
- Area: 121 Square Feet
- Dimensions: 11 x 11
Great room
- Features: Fireplace, Wood Floor
- Level: First
- Area: 305 Square Feet
- Dimensions: 19 x 16
Kitchen
- Features: Granite Counters, Kitchen Island, Pantry
- Level: First
Laundry
- Features: Ceramic Tiles, Quartz Counter, Shower Over Tub
- Level: Second
Heating
- Forced Air
Cooling
- Electric
Appliances
- Included: Dishwasher, Disposal, Exhaust Fan, Microwave, Gas Range, Stainless Steel Appliance(s)
- Laundry: Upper Level
Features
- Kitchen Island, Pantry, Walk-In Closet(s)
- Flooring: Carpet, Ceramic Tile, Wood
- Windows: Thermal Windows
- Basement: Concrete,Egress Window(s),Radon Mitigation System,Bath/Stubbed,Sump Pump
- Number of fireplaces: 1
- Fireplace features: Gas, Great Room
Interior area
- Total structure area: 2,766
- Total interior livable area: 2,766 sqft
- Finished area above ground: 2,766
- Finished area below ground: 0
Property
Parking
- Total spaces: 3
- Parking features: Attached, Garage Faces Front
- Attached garage spaces: 3
Features
- Patio & porch: Porch
Lot
- Size: 6,600 Square Feet
Details
- Parcel number: NP13450000 0110
- Other equipment: Back Flow Device
Construction
Type & style
- Home type: SingleFamily
- Architectural style: Traditional
- Property subtype: Single Family Residence
Materials
- Stone & Frame, Stucco & Frame
- Roof: Composition
Condition
- Under Construction
- New construction: Yes
- Year built: 2026
Details
- Builder model: Hawthorn
- Builder name: Coventry Builders
Utilities & green energy
- Sewer: Public Sewer
- Water: Public
Green energy
- Energy efficient items: Doors, Thermostat, Windows
Community & HOA
Community
- Security: Smoke Detector(s)
- Subdivision: Coventry Valley
HOA
- Has HOA: Yes
- Amenities included: Clubhouse, Exercise Room, Other, Party Room, Pickleball Court(s), Play Area, Pool
- Services included: All Amenities, Management, Trash
- HOA fee: $1,173 annually
- HOA name: Coventry Valley Homes Association
Location
- Region: Overland Park
Financial & listing details
- Price per square foot: $260/sqft
- Tax assessed value: $130,020
- Annual tax amount: $8,640
- Date on market: 5/29/2026
- Listing terms: Cash,Conventional
- Ownership: Private
Estimated market value
Not available
Estimated sales range
Not available
Not available
Price history
| Date | Event | Price |
|---|---|---|
| 5/30/2026 | Listed for sale | $719,980$260/sqft |
Source:  Heartland MLS as distributed by MLS GRID #2622358 Report a problem Heartland MLS as distributed by MLS GRID #2622358 Report a problem | ||
Public tax history
| Year | Property taxes | Tax assessment |
|---|---|---|
| 2025 | $1,757 +383.2% | $15,602 +590% |
| 2024 | $364 +5.8% | $2,261 +9.7% |
| 2023 | $344 -1.1% | $2,062 |
| 2022 | $348 | $2,062 +43% |
| 2021 | -- | $1,442 |
| 2020 | $289 | $1,442 -15.9% |
| 2019 | -- | $1,714 |
Find assessor info on the county website
Monthly payment
Est. payment
Payment breakdown
Explore the cost of this home by adjusting the details. Changes won't be saved.Climate risks
Neighborhood: 66013
Nearby schools
GreatSchools rating
- 9/10Aspen Grove ElementaryGrades: K-5Distance: 0.3 mi
- 10/10Aubry Bend Middle SchoolGrades: 6-8Distance: 0.9 mi
- 9/10Blue Valley Southwest High SchoolGrades: 9-12Distance: 0.8 mi
Schools provided by the listing agent
- Elementary: Aspen Grove
- Middle: Wolf Springs
- High: Blue Valley Southwest
Source: Heartland MLS as distributed by MLS GRID. This data may not be complete. We recommend contacting the local school district to confirm school assignments for this home.
- $850,300-- bd-- ba-- sqft18261 Earnshaw St, Overland Park, KS 66013Off Market
- $803,1165 bd4 ba2.8k sqft18253 Earnshaw St, Overland Park, KS 66013Pending
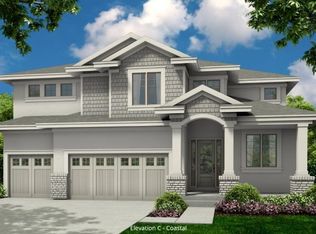
- $--4 bd4 ba2.4k sqft18249 Earnshaw St, Overland Park, KS 66013Sold
- $--5 bd4 ba2.7k sqft18265 Earnshaw St, Overland Park, KS 66013Sold
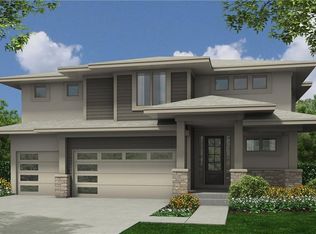
- $--5 bd4 ba2.7k sqft18245 Earnshaw St, Overland Park, KS 66013Sold
- $820,200-- bd-- ba-- sqft18269 Earnshaw St, Overland Park, KS 66013Off Market
- $--5 bd4 ba2.9k sqft18244 Earnshaw St, Overland Park, KS 66013Sold
- $781,900-- bd-- ba-- sqft18264 Earnshaw St, Overland Park, KS 66013Off Market
A local agent can set up tours, give advice and negotiate with sellers.
A local lender can help you make sure your offer is ready when you are.
Similar homes
- $725,0005 bd4 ba3k sqft12000 W 184th St, Overland Park, KS 66013For Sale
 MLS ID #2630746, Shannon Brimacombe, Compass Realty Group. Heartland MLS as distributed by MLS GRID
 - $674,9505 bd4 ba2.6k sqft13304 W 179th St, Overland Park, KS 66013For Sale
 MLS ID #2632380, Missy Barron, ReeceNichols - Lees Summit. Heartland MLS as distributed by MLS GRID
 - $825,0004 bd4 ba3k sqft18304 Monrovia St, Overland Park, KS 66013For Sale
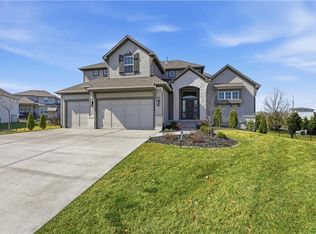 MLS ID #2624431, Julie Kardis, ReeceNichols - Leawood. Heartland MLS as distributed by MLS GRID
 - $832,3544 bd5 ba3k sqft18273 Century St, Overland Park, KS 66013New Construction
 MLS ID #2564500, Rob Lacio, ReeceNichols - Overland Park. Heartland MLS as distributed by MLS GRID
 - $855,5894 bd5 ba3k sqft18221 Oakmont St, Overland Park, KS 66013New ConstructionMLS ID #2564438, Rob Lacio, ReeceNichols - Overland Park. Heartland MLS as distributed by MLS GRID
- $775,0005 bd4 ba2.7k sqft18409 Caenen St, Overland Park, KS 66013New ConstructionMLS ID #2570648, Jenni Reecht, Weichert, Realtors Welch & Co.. Heartland MLS as distributed by MLS GRID
- $779,9906 bd5 ba4k sqft13316 W 181st Pl, Overland Park, KS 66013For SaleMLS ID #2630040, Wagner Heitner, Worth Clark Realty. Heartland MLS as distributed by MLS GRID
- $844,9505 bd5 ba3.2k sqft12206 W 184th St, Overland Park, KS 66013New ConstructionMLS ID #2625835, Cary Kauffman, Weichert, Realtors Welch & Co.. Heartland MLS as distributed by MLS GRID
- $825,0005 bd4 ba2.9k sqft12413 W 184th St, Overland Park, KS 66013New ConstructionMLS ID #2621160, Jenni Reecht, Weichert, Realtors Welch & Co.. Heartland MLS as distributed by MLS GRID
- $799,9505 bd4 ba2.6k sqft12506 W 184th Ter, Overland Park, KS 66013New ConstructionMLS ID #2607082, Jenni Reecht, Weichert, Realtors Welch & Co.. Heartland MLS as distributed by MLS GRID
- $769,9505 bd4 ba2.6k sqft18425 Long St, Bucyrus, KS 66013New ConstructionMLS ID #2591490, Cary Kauffman, Weichert, Realtors Welch & Co.. Heartland MLS as distributed by MLS GRID
- $875,0005 bd4 ba2.9k sqft12403 W 183rd Ter, Overland Park, KS 66013New ConstructionMLS ID #2621120, Jenni Reecht, Weichert, Realtors Welch & Co.. Heartland MLS as distributed by MLS GRID
- $742,9504 bd3 ba3k sqft17429 Gillette St, Overland Park, KS 66221New ConstructionMLS ID #2629487, Bill Gerue, Weichert, Realtors Welch & Co.. Heartland MLS as distributed by MLS GRID
- $754,9154 bd3 ba3k sqft12713 W 174th St, Overland Park, KS 66221New ConstructionMLS ID #2623742, Bill Gerue, Weichert, Realtors Welch & Co.. Heartland MLS as distributed by MLS GRID
- $849,9006 bd4 ba3.8k sqft12527 W 182nd Ct, Overland Park, KS 66013For SaleMLS ID #2623331, Derrick Darling, Keller Williams Realty Partners Inc.. Heartland MLS as distributed by MLS GRID
- $848,9504 bd4 ba2.8k sqft18429 W Long St, Overland Park, KS 66013New ConstructionMLS ID #2623771, Jenni Reecht, Weichert, Realtors Welch & Co.. Heartland MLS as distributed by MLS GRID
- $619,9505 bd4 ba2.4k sqft13309 W 179th St, Overland Park, KS 66013New ConstructionMLS ID #2609147, Missy Barron, ReeceNichols - Lees Summit. Heartland MLS as distributed by MLS GRID
- $886,3075 bd4 ba3k sqft12411 W 182nd Ct, Overland Park, KS 66013New ConstructionMLS ID #2475482, Rob Lacio, ReeceNichols - Overland Park. Heartland MLS as distributed by MLS GRID
- $881,2504 bd4 ba2.5k sqft11808 W 181st St, Overland Park, KS 66013New ConstructionMLS ID #2583494, Rachelle Moley, Weichert, Realtors Welch & Co.. Heartland MLS as distributed by MLS GRID
- $840,9704 bd4 ba3k sqft18401 Monrovia St, Overland Park, KS 66013New ConstructionMLS ID #2526430, Michelle Capek, Rodrock & Associates Realtors. Heartland MLS as distributed by MLS GRID
