The Linden floor plan by Coventry Builders. This 5 bedroom, 4 bath, 2-story home features a large front porch that opens to a soaring two-story entry! The spacious open living area is complete with fireplace, built-ins, and tons of natural light. The kitchen has lots of cabinet and countertop space and a huge island. Beams in the Dining room ceiling add to the WOW! The main level also features a Main floor 5th bedroom and a separate office/flex room. The spacious Primary bedroom opens to the luxurious primary bath with a walk-in shower and free-standing tub. The large Primary closet features plenty of storage possibilities plus a full-length mirror. Connected to the Primary closet is the laundry room with a quartz countertop, and upper cabinet. This home is on a level, cul-de-sac lot, has a 3 car garage and a large covered patio. Don't miss seeing this home! Community Amenities include: clubhouse w/ fitness room, dog spa, gathering room and catering kitchen; 4 pools including a zero entry outdoor pool, outdoor kiddie pool, Indoor lap pool and indoor machine pool; sport court for basketball and pickleball, and playground. The Blue Valley elementary school, Aspen Grove, is located in the center of the community.
Active
$747,182
18261 Earnshaw St, Overland Park, KS 66013
5beds
2,902sqft
Single Family Residence
Built in ----
6,600 Square Feet Lot
$-- Zestimate®
$257/sqft
$98/mo HOA
What's special
Large covered patioSpacious primary bedroomLevel cul-de-sac lotTons of natural lightLarge front porchHuge islandSoaring two-story entry
- 45 days
- 104
- 4
Zillow last checked:
Listing updated:
Listed by:
Rob Lacio 913-205-8358,
ReeceNichols - Overland Park,
Kevin Lau 816-699-2882,
ReeceNichols - Overland Park
Source: Heartland MLS as distributed by MLS GRID,MLS#: 2643198
Facts & features
Interior
Bedrooms & bathrooms
- Bedrooms: 5
- Bathrooms: 4
- Full bathrooms: 4
Primary bedroom
- Features: All Carpet
- Level: Second
- Dimensions: 16 x 15
Bedroom 2
- Features: All Carpet, Walk-In Closet(s)
- Level: Main
- Dimensions: 12 x 11
Bedroom 3
- Features: All Carpet, Walk-In Closet(s)
- Level: Second
- Dimensions: 13 x 11
Bedroom 4
- Features: All Carpet, Walk-In Closet(s)
- Level: Second
- Dimensions: 14 x 12
Bedroom 5
- Features: All Carpet, Walk-In Closet(s)
- Level: Second
- Dimensions: 14 x 12
Primary bathroom
- Features: Ceramic Tiles, Double Vanity, Quartz Counter, Separate Shower And Tub
- Level: Second
Bathroom 2
- Features: Ceramic Tiles, Quartz Counter, Shower Only
- Level: Main
Bathroom 3
- Features: Ceramic Tiles, Shower Only, Solid Surface Counter
- Level: Second
Bathroom 4
- Features: Ceramic Tiles, Shower Over Tub
- Level: Second
Dining room
- Features: Wood Floor
- Level: Main
- Dimensions: 12 x 11
Great room
- Features: Built-in Features, Fireplace, Wood Floor
- Level: Main
- Dimensions: 18 x 17
Kitchen
- Features: Kitchen Island, Quartz Counter, Wood Floor
- Level: Main
Office
- Features: Wood Floor
- Level: Main
- Dimensions: 13 x 11
Heating
- Natural Gas, Forced Air
Cooling
- Electric
Appliances
- Included: Cooktop, Dishwasher, Disposal, Exhaust Fan, Microwave, Gas Range, Stainless Steel Appliance(s)
- Laundry: Bedroom Level, Electric Dryer Hookup
Features
- Custom Cabinets, Kitchen Island, Painted Cabinets, Pantry, Walk-In Closet(s)
- Flooring: Carpet, Ceramic Tile, Wood
- Windows: Thermal Windows
- Basement: Egress Window(s),Full,Radon Mitigation System,Bath/Stubbed,Sump Pump
- Number of fireplaces: 1
- Fireplace features: Gas, Great Room
Interior area
- Total structure area: 2,902
- Total interior livable area: 2,902 sqft
- Finished area above ground: 2,902
- Finished area below ground: 0
Property
Parking
- Total spaces: 3
- Parking features: Attached, Garage Faces Front
- Attached garage spaces: 3
Features
- Patio & porch: Covered, Porch
Lot
- Size: 6,600 Square Feet
- Features: Cul-De-Sac, Level, Sprinkler-In Ground
Details
- Parcel number: NP13450000 0109
- Other equipment: Back Flow Device
Construction
Type & style
- Home type: SingleFamily
- Architectural style: Traditional
- Property subtype: Single Family Residence
Materials
- Stone & Frame, Stucco & Frame, Wood Siding
- Roof: Composition
Condition
- Under Construction
- New construction: Yes
Details
- Builder model: Linden
- Builder name: Coventry Builders
Utilities & green energy
- Sewer: Public Sewer
- Water: Public
Green energy
- Energy efficient items: HVAC, Doors, Thermostat, Windows
Community & HOA
Community
- Security: Smoke Detector(s)
- Subdivision: Coventry Valley
HOA
- Has HOA: Yes
- Amenities included: Clubhouse, Exercise Room, Other, Party Room, Pickleball Court(s), Pool
- HOA fee: $1,173 annually
- HOA name: Coventry Valley Homes Association
Location
- Region: Overland Park
Financial & listing details
- Price per square foot: $257/sqft
- Tax assessed value: $130,020
- Annual tax amount: $8,966
- Date on market: 9/22/2026
- Listing terms: Cash,Conventional
- Ownership: Private
Estimated market value
Not available
Estimated sales range
Not available
Not available
Price history
| Date | Event | Price |
|---|---|---|
| 9/23/2026 | Listed for sale | $747,182$257/sqft |
Source:  Heartland MLS as distributed by MLS GRID #2643198 Report a problem | ||
Public tax history
| Year | Property taxes | Tax assessment |
|---|---|---|
| 2025 | $1,757 +383.2% | $15,602 +590% |
| 2024 | $364 +5.8% | $2,261 +9.7% |
| 2023 | $344 -1.1% | $2,062 |
| 2022 | $348 | $2,062 +43% |
| 2021 | -- | $1,442 |
| 2020 | $289 | $1,442 -15.9% |
| 2019 | -- | $1,714 |
Find assessor info on the county website
Monthly payment
Est. payment
Payment breakdown
Explore the cost of this home by adjusting the details. Changes won't be saved.Climate risks
Neighborhood: 66013
Nearby schools
Schools provided by the listing agent
- Elementary: Aspen Grove
- Middle: Wolf Springs
- High: Blue Valley Southwest
Source: Heartland MLS as distributed by MLS GRID. This data may not be complete. We recommend contacting the local school district to confirm school assignments for this home.
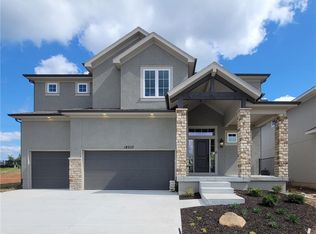
- $719,9805 bd4 ba2.7k sqft18257 Earnshaw St, Overland Park, KS 66013New Construction
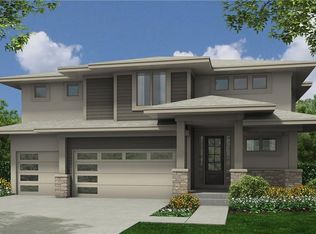
- $--5 bd4 ba2.7k sqft18265 Earnshaw St, Overland Park, KS 66013Sold
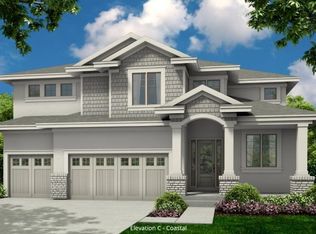
- $803,1165 bd4 ba2.8k sqft18253 Earnshaw St, Overland Park, KS 66013Pending
- $861,500-- bd-- ba-- sqft18269 Earnshaw St, Overland Park, KS 66013Off Market
Similar homes
- $745,5004 bd4 ba2.9k sqft12013 W 184th St, Overland Park, KS 66013For Sale
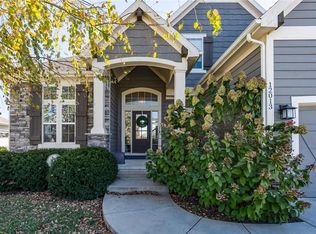 MLS ID #2649931, Johanna Sorenson, Weichert, Realtors Welch & Co.. Heartland MLS as distributed by MLS GRID
- $750,0005 bd5 ba3.2k sqft17775 Antioch Rd, Overland Park, KS 66013For Sale
 MLS ID #2649935, Leslie Feeback, ReeceNichols - Leawood. Heartland MLS as distributed by MLS GRID
- $699,9004 bd4 ba3k sqft12000 W 184th St, Overland Park, KS 66013For Sale
 MLS ID #2644147, Shannon Brimacombe, Compass Realty Group. Heartland MLS as distributed by MLS GRID
- $840,1095 bd4 ba3k sqft18232 Oakmont St, Overland Park, KS 66013New Construction
 MLS ID #2643196, Rob Lacio, ReeceNichols - Overland Park. Heartland MLS as distributed by MLS GRID
