A rare opportunity to own a charming storybook cottage on 2.03 beautiful acres in the coveted Blue Valley School District! Tucked beneath a canopy of mature trees, this distinctive story-and-a-half home offers timeless character, privacy and incredible potential. Cherished by the same family for generations, the home features five bedrooms and five baths, including two private upper-level bedroom suites. An enclosed porch with jalousie windows adds nostalgic appeal, while main-level laundry, three additional bedrooms, huge vaulted family room, two fireplaces, formal dining and hearth room are just a few of the features. A rear-entry two-car garage provide everyday convenience, a great lot for future pool! With its picturesque setting, expansive grounds and endless possibilities, this one-of-a-kind property is ready for its next chapter!
Active
$750,000
17775 Antioch Rd, Overland Park, KS 66013
5beds
3,200sqft
Single Family Residence
Built in 1978
2.03 Acres Lot
$-- Zestimate®
$234/sqft
$-- HOA
What's special
Two fireplacesHearth roomFormal diningCharming storybook cottageExpansive groundsRear-entry two-car garagePicturesque setting
- 1 day
- 680
- 36
Zillow last checked:
Listing updated:
Listed by:
Leslie Feeback 913-515-3179,
ReeceNichols - Leawood,
KBT Leawood Team 913-239-2069,
ReeceNichols - Leawood
Source: Heartland MLS as distributed by MLS GRID,MLS#: 2649935
Facts & features
Interior
Bedrooms & bathrooms
- Bedrooms: 5
- Bathrooms: 5
- Full bathrooms: 5
Dining room
- Description: Hearth Room,Breakfast Area,Formal
Heating
- Has Heating (Unspecified Type)
Cooling
- Electric
Appliances
- Included: Dishwasher, Disposal, Exhaust Fan, Electric Range
- Laundry: Off The Kitchen, Bedroom Level
Features
- Walk-In Closet(s), Vaulted Ceiling(s)
- Flooring: Laminate, Carpet
- Windows: Wood Frames
- Basement: Unfinished,Concrete
- Number of fireplaces: 2
- Fireplace features: Wood Burning, Family Room
Interior area
- Total structure area: 3,200
- Total interior livable area: 3,200 sqft
- Finished area above ground: 3,200
- Finished area below ground: 0
Property
Parking
- Total spaces: 2
- Parking features: Basement, Attached
- Attached garage spaces: 2
Features
- Patio & porch: Porch
Lot
- Size: 2.03 Acres
- Features: Acreage
Details
- Parcel number: NF2514301008
- Special conditions: Probate Listing,As Is
Construction
Type & style
- Home type: SingleFamily
- Architectural style: Traditional
- Property subtype: Single Family Residence
Materials
- Shingle Siding, Frame
- Roof: Composition
Condition
- Year built: 1978
Utilities & green energy
- Sewer: Septic Tank, Public Sewer
- Water: Public
Community & HOA
Community
- Subdivision: Other
HOA
- Has HOA: No
Location
- Region: Overland Park
Financial & listing details
- Price per square foot: $234/sqft
- Tax assessed value: $511,500
- Annual tax amount: $6,015
- Date on market: 11/5/2026
- Listing terms: Cash,Conventional
- Ownership: Estate/Trust
Estimated market value
Not available
Estimated sales range
Not available
Not available
Price history
| Date | Event | Price |
|---|---|---|
| 11/5/2026 | Listed for sale | $750,000$234/sqft |
Source:  Heartland MLS as distributed by MLS GRID #2649935 Report a problem | ||
Public tax history
| Year | Property taxes | Tax assessment |
|---|---|---|
| 2025 | $6,015 +14.3% | $58,822 +14.3% |
| 2024 | $5,264 -7.5% | $51,485 -5.8% |
| 2023 | $5,694 +17.8% | $54,659 +19.8% |
| 2022 | $4,834 | $45,632 +10.4% |
| 2021 | -- | $41,331 +16.1% |
| 2020 | $4,002 | $35,604 +4.1% |
| 2019 | -- | $34,201 -0.8% |
| 2018 | -- | $34,477 +7.8% |
| 2017 | $3,815 0% | $31,993 +4.2% |
| 2016 | $3,815 +6.3% | $30,693 +2.4% |
| 2015 | $3,589 +7% | $29,969 +6.5% |
| 2013 | $3,356 +0.3% | $28,129 +1.5% |
| 2012 | $3,346 +1.1% | $27,703 -4.2% |
| 2010 | $3,308 +10036.9% | $28,922 -3% |
| 2009 | $33 -99% | $29,819 |
| 2008 | $3,139 -1.7% | $29,819 -3.3% |
| 2007 | $3,194 +6.4% | $30,831 +7.4% |
| 2006 | $3,001 | $28,716 +6.8% |
| 2005 | -- | $26,876 |
Find assessor info on the county website
Monthly payment
Est. payment
Payment breakdown
Explore the cost of this home by adjusting the details. Changes won't be saved.Climate risks
Neighborhood: 66013
Nearby schools
Schools provided by the listing agent
- Elementary: Wolf Springs
- Middle: Wolf Springs
- High: Blue Valley Southwest
Source: Heartland MLS as distributed by MLS GRID. This data may not be complete. We recommend contacting the local school district to confirm school assignments for this home.

Similar homes
- $745,5004 bd4 ba2.9k sqft12013 W 184th St, Overland Park, KS 66013For Sale
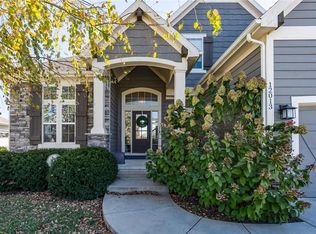 MLS ID #2649931, Johanna Sorenson, Weichert, Realtors Welch & Co.. Heartland MLS as distributed by MLS GRID
- $845,0005 bd5 ba3.7k sqft9108 W 178th St, Overland Park, KS 66013For Sale
 MLS ID #2645528, Andy Blake, Real Broker, LLC. Heartland MLS as distributed by MLS GRID
- $747,1825 bd4 ba2.9k sqft18261 Earnshaw St, Overland Park, KS 66013New Construction
 MLS ID #2643198, Rob Lacio, ReeceNichols - Overland Park. Heartland MLS as distributed by MLS GRID
- $866,1505 bd5 ba3.9k sqft11720 W 181st St, Overland Park, KS 66013New Construction
 MLS ID #2645596, Rachelle Moley, Weichert, Realtors Welch & Co.. Heartland MLS as distributed by MLS GRID
