MORE TO ADMIRE. MORE TO ENJOY. MORE TO COME HOME TO.
The LAGUNA by Fieldstone Fine Homes in GARRETT RANCH | THE LUXURY ADDRESS IN SPRING HILL, KANSAS — because you deserve a little more.
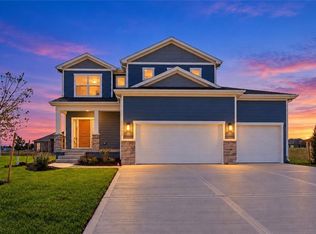
Breathtaking curb appeal is just the beginning. This custom-built two-story pairs generous spaces with the details that make a home feel extraordinary: tall ceilings, extra trim work, a statement fireplace, and a beautifully appointed kitchen with cabinetry extending to the ceiling.
With 5 bedrooms, 4 baths, and a 3-car garage, The Laguna gives you room to spread out and settle in. A large front flex room offers space for a formal dining room, office, library, or whatever fits your life best. Spacious bedrooms provide room to make yourself comfortable, while the primary retreat makes staying home feel like an indulgence.
The invitation to unwind continues outdoors, with spacious covered front and back porches offering a place to start your morning, linger over conversation, or settle in at the end of the day. From its striking first impression to the spaces you’ll enjoy every day, The Laguna gives you so much more to love about coming home.
Active
$799,950
18640 W 195th St, Spring Hill, KS 66083
5beds
3,292sqft
Single Family Residence
Built in 2026
0.26 Acres Lot
$-- Zestimate®
$243/sqft
$29/mo HOA
What's special
Statement fireplacePrimary retreatSpacious bedroomsCustom-built two-storyExtra trim workBreathtaking curb appealLarge front flex room
- 2 days
- 26
- 1
Zillow last checked:
Listing updated:
Listed by:
Shelly Balthazor 816-591-6277,
ReeceNichols- Leawood Town Center,
Rob Ellerman Team 816-304-4434,
ReeceNichols - Lees Summit
Source: Heartland MLS as distributed by MLS GRID,MLS#: 2648777
Facts & features
Interior
Bedrooms & bathrooms
- Bedrooms: 5
- Bathrooms: 4
- Full bathrooms: 4
Primary bedroom
- Features: Carpet, Walk-In Closet(s)
- Level: Upper
Bedroom 2
- Features: Carpet
- Level: Upper
Bedroom 3
- Features: Carpet
- Level: Upper
Bedroom 4
- Features: Carpet
- Level: Upper
Primary bathroom
- Features: Ceramic Tiles, Double Vanity, Separate Shower And Tub, Walk-In Closet(s)
- Level: Upper
Breakfast room
- Features: Wood Floor
- Level: Main
Dining room
- Features: Wood Floor
- Level: Main
Great room
- Features: Built-in Features, Ceiling Fan(s), Fireplace, Wood Floor
- Level: Main
Kitchen
- Features: Kitchen Island, Pantry, Wood Floor
- Level: Main
Laundry
- Features: Built-in Features, Ceramic Tiles
- Level: Upper
Office
- Features: Wood Floor
- Level: Main
Heating
- Has Heating (Unspecified Type)
Cooling
- Electric
Appliances
- Included: Dishwasher, Disposal, Exhaust Fan, Humidifier, Microwave, Gas Range, Stainless Steel Appliance(s)
- Laundry: Laundry Room, Upper Level
Features
- Ceiling Fan(s), Custom Cabinets, Kitchen Island, Painted Cabinets, Pantry, Smart Thermostat, Vaulted Ceiling(s), Walk-In Closet(s)
- Flooring: Carpet, Ceramic Tile, Tile, Wood
- Windows: Thermal Windows
- Basement: Concrete,Egress Window(s),Full,Interior Entry,Sump Pump
- Number of fireplaces: 1
- Fireplace features: Gas, Great Room
Interior area
- Total structure area: 3,292
- Total interior livable area: 3,292 sqft
- Finished area above ground: 3,292
- Finished area below ground: 0
Property
Parking
- Total spaces: 3
- Parking features: Attached, Garage Faces Front
- Attached garage spaces: 3
Features
- Patio & porch: Covered
Lot
- Size: 0.26 Acres
- Features: City Lot, Corner Lot, Sprinkler-In Ground, Many Trees
Details
- Parcel number: EP46000000 0011
Construction
Type & style
- Home type: SingleFamily
- Architectural style: Traditional
- Property subtype: Single Family Residence
Materials
- Lap Siding, Stone Veneer, Stucco
- Roof: Composition
Condition
- Under Construction
- New construction: Yes
- Year built: 2026
Details
- Builder model: Ellington
- Builder name: Fieldstone Homes
Utilities & green energy
- Sewer: Public Sewer
- Water: Public
Green energy
- Energy efficient items: Appliances, HVAC, Insulation, Lighting, Doors, Thermostat, Windows
Community & HOA
Community
- Security: Smoke Detector(s)
- Subdivision: Garrett Ranch
HOA
- Has HOA: Yes
- HOA fee: $350 annually
Location
- Region: Spring Hill
Financial & listing details
- Price per square foot: $243/sqft
- Date on market: 10/24/2026
- Listing terms: Cash,Conventional,FHA,VA Loan
- Ownership: Private
- Road surface type: Paved
Estimated market value
Not available
Estimated sales range
Not available
Not available
Price history
| Date | Event | Price |
|---|---|---|
| 10/24/2026 | Listed for sale | $799,950$243/sqft |
Source:  Heartland MLS as distributed by MLS GRID #2648777 Report a problem Heartland MLS as distributed by MLS GRID #2648777 Report a problem | ||
| 10/14/2026 | Listing removed | $799,950$243/sqft |
Source: Heartland MLS as distributed by MLS GRID #2639643 Report a problem | ||
| 8/31/2026 | Listed for sale | $799,950$243/sqft |
Source: Heartland MLS as distributed by MLS GRID #2639643 Report a problem | ||
Public tax history
Tax history is unavailable.
Monthly payment
Est. payment
Payment breakdown
Explore the cost of this home by adjusting the details. Changes won't be saved.Climate risks
Neighborhood: 66083
Nearby schools
Schools provided by the listing agent
- Elementary: Wolf Creek
- Middle: Forest Spring
- High: Spring Hill
Source: Heartland MLS as distributed by MLS GRID. This data may not be complete. We recommend contacting the local school district to confirm school assignments for this home.
- $589,9503 bd2 ba1.8k sqft18580 W 195th St, Spring Hill, KS 66083New Construction

- $569,9503 bd2 ba1.6k sqft18585 W 195th St, Spring Hill, KS 66083For Sale
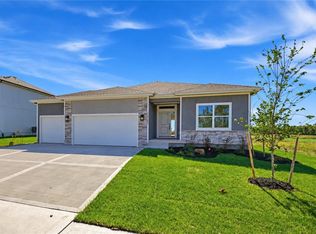
- $609,9504 bd3 ba2.3k sqft18550 W 195th St, Spring Hill, KS 66083New Construction
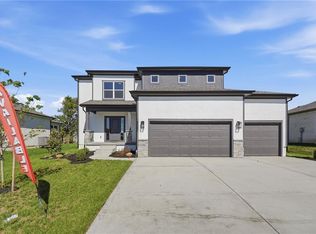
- $511,6004 bd4 ba2.4k sqft18511 W 194th Ter, Spring Hill, KS 66083Off Market

Similar homes
- $639,9504 bd4 ba2.3k sqft18360 W 195th St, Spring Hill, KS 66083New Construction
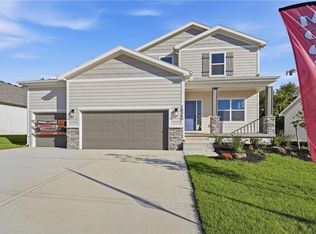 MLS ID #2647648, Shelly Balthazor, ReeceNichols- Leawood Town Center. Heartland MLS as distributed by MLS GRID
 - $614,9504 bd4 ba2.3k sqft18425 W 195th St, Spring Hill, KS 66083New Construction
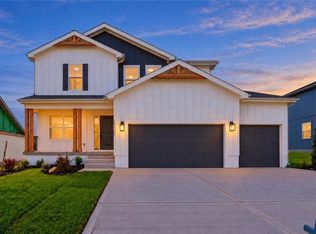 MLS ID #2647674, Shelly Balthazor, ReeceNichols- Leawood Town Center. Heartland MLS as distributed by MLS GRID
 - $609,9504 bd3 ba2.3k sqft18550 W 195th St, Spring Hill, KS 66083New ConstructionMLS ID #2647699, Shelly Balthazor, ReeceNichols- Leawood Town Center. Heartland MLS as distributed by MLS GRID
- $575,0004 bd3 ba2k sqft18455 W 195th St, Spring Hill, KS 66083For Sale
 MLS ID #2647705, Shelly Balthazor, ReeceNichols- Leawood Town Center. Heartland MLS as distributed by MLS GRID
