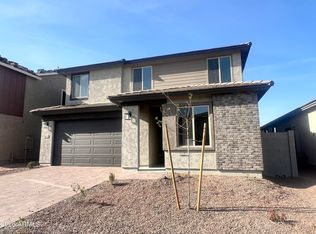
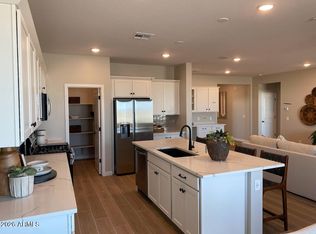
Beautiful New Home with 3 bedrooms, 3 baths, large STUDY with double doors, light bright kitchen with trending Burlap color cabinets, quartz counter tops, backsplash, and walk in pantry. Gas Stove. Triple sliding glass doors open to a generous covered patio with a gas stub -- ideal for outdoor entertaining. This home checks every box for comfort, style, and function!
Pending
Price cut: $1K (6/10)
$454,990
18256 W Lupine Avenue, Goodyear, AZ 85338
3beds
2,028sqft
:
Get pre-qualified$2,795/mo
Single Family Residence
Built in 2026
5,175 Square Feet Lot
$-- Zestimate®
$224/sqft
$115/mo HOA
What's special
Gas stoveWalk in pantryGenerous covered patioTriple sliding glass doorsQuartz counter topsTrending burlap color cabinetsLight bright kitchen
- 97 days |
- 27 |
- 0 |
Zillow last checked:
Listing updated:
Listed by:
Kelly Thatcher 480-433-8941,
Risewell Homes
Source: ARMLS,MLS#: 7023776
Facts & features
Interior
Bedrooms & bathrooms
- Bedrooms: 3
- Bathrooms: 3
- Full bathrooms: 3
Heating
- Ceiling
Cooling
- Central Air, Programmable Thmstat
Appliances
- Included: Built-in Microwave, Dishwasher, Disposal, Gas Range
- Laundry: Upper Level, Inside
Features
- Pantry, Quartz Countertops, High Speed Internet, Smart Home, Double Vanity, Upstairs, Eat-in Kitchen, Breakfast Bar, 9+ Flat Ceilings, No Interior Steps, Kitchen Island, 3/4 Bath Master Bdrm
- Flooring: Carpet, Tile
- Windows: Low Emissivity Windows, Double Pane Windows, Vinyl Frame
- Has basement: No
- Has fireplace: No
Interior area
- Total structure area: 2,028
- Total interior livable area: 2,028 sqft
Property
Parking
- Total spaces: 4
- Parking features: Garage Door Opener, Direct Access
- Garage spaces: 2
- Uncovered spaces: 2
Features
- Stories: 1
- Patio & porch: Covered
- Exterior features: Private Yard
- Spa features: None
- Fencing: Block
Lot
- Size: 5,175 Square Feet
- Features: North/South Exposure, Sprinklers In Front, Desert Front, Dirt Back, Auto Timer H2O Front
Details
- Parcel number: 50245950
- Special conditions: Probate Listing
Construction
Type & style
- Home type: SingleFamily
- Architectural style: Ranch
- Property subtype: Single Family Residence
Materials
- Stucco, Wood Frame, Painted
- Roof: Tile
Condition
- Under Construction
- New construction: No
- Year built: 2026
Details
- Builder name: Risewell Homes
- Warranty included: Yes
Utilities & green energy
- Sewer: Public Sewer
- Water: City Water
Green energy
- Energy efficient items: Fresh Air Mechanical
Community & HOA
Community
- Features: Pool, Pickleball, Tennis Court(s), Playground, Biking/Walking Path
- Subdivision: CITRUS PARK PHASE 2
HOA
- Has HOA: Yes
- Services included: Maintenance Grounds
- HOA fee: $115 monthly
- HOA name: Citrus Park Homeowne
- HOA phone: 602-957-9191
Location
- Region: Goodyear
Financial & listing details
- Price per square foot: $224/sqft
- Tax assessed value: $7,400
- Annual tax amount: $26
- Date on market: 5/5/2026
- Cumulative days on market: 97 days
- Listing terms: Cash,Conventional,1031 Exchange,FHA,VA Loan
- Ownership: Fee Simple
Estimated market value
Not available
Estimated sales range
Not available
Not available
Price history
| Date | Event | Price |
|---|---|---|
| 7/14/2026 | Pending sale | $454,990$224/sqft |
Source:  ARMLS #7023776 Report a problem ARMLS #7023776 Report a problem | ||
| 6/10/2026 | Price change | $454,990-0.2%$224/sqft |
Source: ARMLS #7023776 Report a problem | ||
| 5/18/2026 | Price change | $455,990-0.9%$225/sqft |
Source:  Risewell Homes Report a problem Risewell Homes Report a problem | ||
| 5/11/2026 | Price change | $459,990-0.3%$227/sqft |
Source: ARMLS #7023776 Report a problem | ||
| 5/5/2026 | Listed for sale | $461,388$228/sqft |
Source: ARMLS #7023776 Report a problem | ||
Public tax history
| Year | Property taxes | Tax assessment |
|---|---|---|
| 2025 | $21 +3.9% | $1,110 +164.3% |
| 2024 | $20 -71.9% | $420 -31.7% |
| 2023 | $73 | $615 |
Find assessor info on the county website
Monthly payment
Est. payment
Payment breakdown
Explore the cost of this home by adjusting the details. Changes won't be saved.Climate risks
Neighborhood: 85338
Nearby schools
GreatSchools rating
- 7/10Las Brisas AcademyGrades: PK-8Distance: 0.5 mi
- 3/10BUHSD Institute of Online LearningGrades: 9-12Distance: 4.3 mi
- 6/10Estrella Foothills High SchoolGrades: 9-12Distance: 6.4 mi
Schools provided by the listing agent
- Elementary: Las Brisas Academy
- Middle: Las Brisas Academy
- High: Buckeye Union High School
- District: Liberty Elementary District
Source: ARMLS. This data may not be complete. We recommend contacting the local school district to confirm school assignments for this home.
- $424,9903 bd2 ba1.7k sqft18262 W Lupine Ave, Goodyear, AZ 85338Pending

- $7,4005,174 sqft18250 W Lupine Ave, Goodyear, AZ 85338Off Market
- $7,4005,174 sqft18244 W Lupine Ave, Goodyear, AZ 85338Off Market
- $7,4005,174 sqft18257 W Superior Ave, Goodyear, AZ 85338Off Market
- $7,4005,172 sqft18263 W Superior Ave, Goodyear, AZ 85338Off Market
- $7,4005,174 sqft18251 W Superior Ave, Goodyear, AZ 85338Off Market
- $500,0005 bd3 ba2.8k sqft18238 W Lupine Ave, Goodyear, AZ 85338Sold
- $444,9903 bd2 ba2k sqft3348 S 182nd Ln, Goodyear, AZ 85338For Sale
A local agent can set up tours, give advice and negotiate with sellers.
Similar homes
- $479,9904 bd3 ba2.5k sqft18232 W Lupine Avenue, Goodyear, AZ 85338For Sale
 MLS ID #7005745, Kelly Thatcher, Risewell Homes. ARMLS
 - $479,9904 bd3 ba2.1k sqft17547 W Fulton Street, Goodyear, AZ 85338For Sale
 MLS ID #7041206, Kelly Thatcher, Risewell Homes. ARMLS
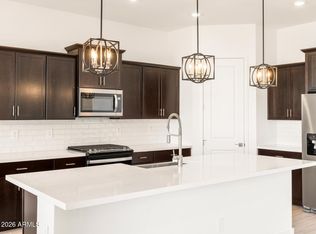
 - $436,9904 bd3 ba2.1k sqft17740 W ILLINI Street, Goodyear, AZ 85338New Construction
 ARMLS
ARMLS - $536,4753 bd3 ba2.3k sqft3956 S 178TH Lane, Goodyear, AZ 85338New Construction
 ARMLS
ARMLS - $456,9953 bd2 ba1.5k sqft8737 S 170TH Avenue, Goodyear, AZ 85338New ConstructionARMLS
- $419,9994 bd2 ba1.8k sqft15689 W Woodlands Avenue, Goodyear, AZ 85338For SaleMLS ID #6998596, Phung Le, HomeSmart. ARMLS
- $435,0003 bd2 ba1.6k sqft19692 W ROMA Avenue, Litchfield Park, AZ 85340For SaleMLS ID #7059787, Jeffrey M Sibbach, eXp Realty. ARMLS
- $479,9003 bd2 ba1.9k sqft19676 W PINCHOT Drive, Buckeye, AZ 85396For SaleMLS ID #7047604, Justin L Schlosser, Southwest Land Associates. ARMLS
- $529,9954 bd3 ba2.2k sqft15818 W MIAMI Street, Goodyear, AZ 85338New ConstructionARMLS
- $473,0005 bd3 ba2.4k sqft19562 W WILSHIRE Avenue, Buckeye, AZ 85396For SaleMLS ID #7046336, Tara Jones, Opendoor Brokerage, LLC. ARMLS
- $485,0006 bd3 ba2.6k sqft2909 S 121ST Drive, Tolleson, AZ 85353For SaleMLS ID #7033125, Tara Jones, Opendoor Brokerage, LLC. ARMLS
- $456,7904 bd3 ba2.1k sqft25251 W LA SALLE Street, Buckeye, AZ 85326For SaleMLS ID #7061151, Martin Cordova, Risewell Homes. ARMLS
- $459,0004 bd2 ba2.2k sqft6858 W ST CHARLES Avenue, Laveen, AZ 85339For SaleMLS ID #7032849, Wei Zhou, Gold Trust Realty. ARMLS
- $499,9894 bd3 ba2.3k sqft17650 W COLLEGE Drive, Goodyear, AZ 85395New ConstructionARMLS
- $510,0003 bd3 ba2.4k sqft19778 W VERDE Lane, Buckeye, AZ 85396For SaleMLS ID #7009248, Simon Bowen, Denali Real Estate, LLC. ARMLS
- $557,9954 bd2 ba2k sqft16964 W DESERT Lane, Goodyear, AZ 85338New ConstructionARMLS
- $470,8904 bd3 ba2.3k sqft25263 W LA SALLE Street, Buckeye, AZ 85326For SaleMLS ID #7056771, Jeffrey Riehm, Risewell Homes. ARMLS
- $440,0004 bd2 ba1.9k sqft7833 W KERBY Avenue, Phoenix, AZ 85043For SaleMLS ID #7047354, Nicole Mueller, Superlative Realty. ARMLS
- $489,9004 bd3 ba2.3k sqft4109 S 97TH Avenue, Tolleson, AZ 85353For SaleMLS ID #7044900, Oswald Nkengurikiyimana, Deluxe Prime Realty. ARMLS
- $370,0003 bd2 ba1.5k sqft24353 W CONCORDA Drive, Buckeye, AZ 85326For SaleMLS ID #7063315, Christine Moreno, West USA Realty. ARMLS
