Beautiful 4-bedroom brick ranch located in Walton Acres. This home features a spacious great room with a cozy fireplace and gas logs, perfect for relaxing or entertaining. The eat-in kitchen offers a comfortable dining space, and the split-bedroom floor plan provides added privacy.
The large owner's suite includes a tray ceiling, ceiling fan, and a well-appointed bathroom with a garden tub, separate shower, dual vanities, and two walk-in closets.
Recent updates include fresh interior paint, new vinyl flooring in the kitchen, breakfast area, and master bath, along with brand new LVP flooring throughout. Major systems have been upgraded with a brand new roof and HVAC, offering peace of mind for years to come.
Under contract
Price cut: $10K (6/18)
$264,900
1826 Beaver Creek Lane, Hephzibah, GA 30815
4beds
1,994sqft
:
Get pre-qualified$1,725/mo
Single Family Residence
Built in 2005
0.52 Acres Lot
$264,100 Zestimate®
$133/sqft
$-- HOA
What's special
- 77 days |
- 281 |
- 1 |
Zillow last checked:
Listing updated:
Listed by:
Micah Barber 762-994-7750,
Meybohm Real Estate - Evans,
HOLLIMON/ BARBER TEAM,
Meybohm Real Estate - Evans
Source: Hive MLS,MLS#: 98256694 Originating MLS: REALTORS® of Greater Augusta
Originating MLS: REALTORS® of Greater AugustaFacts & features
Interior
Bedrooms & bathrooms
- Bedrooms: 4
- Bathrooms: 2
- Full bathrooms: 2
Rooms
- Room types: Laundry, Breakfast Room, Great Room, Dining Room, Bedroom 4, Bedroom 3, Bedroom 2, Master Bedroom
Primary bedroom
- Level: Main
- Dimensions: 14 x 21
Bedroom 2
- Level: Main
- Dimensions: 10 x 12
Bedroom 3
- Level: Main
- Dimensions: 10 x 12
Bedroom 4
- Level: Main
- Dimensions: 12 x 10
Breakfast room
- Level: Main
- Dimensions: 10 x 9
Dining room
- Level: Main
- Dimensions: 11 x 13
Great room
- Level: Main
- Dimensions: 15 x 18
Kitchen
- Level: Main
- Dimensions: 10 x 10
Laundry
- Level: Main
- Dimensions: 10 x 9
Heating
- Fireplace(s), Electric, Forced Air, Natural Gas
Cooling
- Central Air
Appliances
- Included: Vented Exhaust Fan, Range, Dishwasher
- Laundry: Dryer Hookup, Washer Hookup
Features
- Walk-in Closet(s), Entrance Foyer, Blinds/Shades, Eat-in Kitchen, Walk-In Closet(s)
- Flooring: Carpet, Vinyl
- Doors: Thermal Doors
- Windows: Thermal Windows
- Basement: None
- Attic: Scuttle
Interior area
- Total structure area: 1,994
- Total interior livable area: 1,994 sqft
Property
Parking
- Total spaces: 2
- Parking features: Attached, Concrete, Garage
- Attached garage spaces: 2
Features
- Levels: One
- Patio & porch: Patio, Porch
- Exterior features: Thermal Doors
- Fencing: Privacy
- Has view: Yes
- View description: See Remarks
- Frontage type: See Remarks
Lot
- Size: 0.52 Acres
- Dimensions: 90 x 250
Details
- Additional structures: Outbuilding
- Parcel number: 1652052000
- Zoning: r1
- Special conditions: Standard
Construction
Type & style
- Home type: SingleFamily
- Property subtype: Single Family Residence
Materials
- Concrete, Brick
- Foundation: Slab
- Roof: Composition
Condition
- New construction: No
- Year built: 2005
Utilities & green energy
- Sewer: Public Sewer
- Water: Public
- Utilities for property: Cable Available
Community & HOA
Community
- Security: Smoke Detector(s)
- Subdivision: Walton Acres
HOA
- Has HOA: No
- Amenities included: Other
Location
- Region: Hephzibah
Financial & listing details
- Price per square foot: $133/sqft
- Tax assessed value: $282,220
- Annual tax amount: $2,913
- Date on market: 5/24/2026
- Cumulative days on market: 78 days
- Listing agreement: Exclusive Right To Sell
- Listing terms: Cash,Conventional
Estimated market value
$264,100
$251,000 - $277,000
$1,893/mo
Price history
| Date | Event | Price |
|---|---|---|
| 7/4/2026 | Contingent | $264,900$133/sqft |
Source:  Hive MLS #98256694 Report a problem Hive MLS #98256694 Report a problem | ||
| 6/18/2026 | Price change | $264,900-3.6%$133/sqft |
Source: Hive MLS #98256694 Report a problem | ||
| 5/24/2026 | Listed for sale | $274,900$138/sqft |
Source: Hive MLS #98256694 Report a problem | ||
| 5/11/2026 | Pending sale | $274,900$138/sqft |
Source: Hive MLS #98256694 Report a problem | ||
| 5/11/2026 | Listing removed | $274,900$138/sqft |
Source: Hive MLS #554977 Report a problem | ||
| 5/1/2026 | Pending sale | $274,900$138/sqft |
Source: Hive MLS #554977 Report a problem | ||
| 4/24/2026 | Listed for sale | $274,900+41%$138/sqft |
Source: Hive MLS #554977 Report a problem | ||
| 4/20/2026 | Sold | $195,000+50.1%$98/sqft |
Source: Public Record Report a problem | ||
| 6/13/2014 | Sold | $129,900+47.4%$65/sqft |
Source: Hive MLS #98083460 Report a problem | ||
| 8/6/2013 | Sold | $88,130-38.8%$44/sqft |
Source: Public Record Report a problem | ||
| 6/30/2005 | Sold | $143,900+661.4%$72/sqft |
Source: Public Record Report a problem | ||
| 1/5/2005 | Sold | $18,900$9/sqft |
Source: Public Record Report a problem | ||
Public tax history
| Year | Property taxes | Tax assessment |
|---|---|---|
| 2025 | $470 +15.8% | $112,888 +3.5% |
| 2024 | $406 | $109,072 +8.2% |
| 2023 | $406 +2.5% | $100,788 +20.6% |
| 2022 | $396 | $83,553 +25.2% |
| 2021 | $396 | $66,726 |
| 2020 | $396 | $66,726 |
| 2019 | $396 +8.5% | $66,726 |
| 2018 | $365 -7.8% | $66,726 |
| 2017 | $396 +8.5% | $66,726 |
| 2016 | $365 | $66,726 |
| 2015 | $365 -85.7% | $66,726 +0.3% |
| 2014 | $2,544 | $66,498 |
| 2013 | -- | -- |
| 2012 | -- | -- |
| 2011 | -- | -- |
| 2010 | -- | -- |
| 2009 | -- | -- |
| 2008 | -- | -- |
| 2007 | -- | -- |
| 2005 | -- | -- |
| 2004 | -- | -- |
Find assessor info on the county website
Monthly payment
Est. payment
Payment breakdown
Explore the cost of this home by adjusting the details. Changes won't be saved.Climate risks
Neighborhood: Jamestown
Nearby schools
GreatSchools rating
- 4/10Deer Chase Elementary SchoolGrades: PK-5Distance: 0.6 mi
- 3/10Hephzibah Middle SchoolGrades: 6-8Distance: 4.3 mi
- 1/10Hephzibah High SchoolGrades: 9-12Distance: 4.3 mi
Schools provided by the listing agent
- Elementary: Deer Chase
- Middle: Spirit Creek
- High: Crosscreek
Source: Hive MLS. This data may not be complete. We recommend contacting the local school district to confirm school assignments for this home.
- $313,3004 bd3 ba2.3k sqft1828 Beaver Creek Ln, Hephzibah, GA 30815Off Market
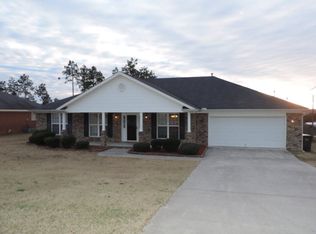
- $290,1004 bd2 ba2.2k sqft1824 Beaver Creek Ln, Hephzibah, GA 30815Off Market
- $256,5004 bd2 ba-- sqft1823 Beaver Creek Dr, Hephzibah, GA 30815Off Market
- $229,6003 bd2 ba-- sqft1829 Beaver Creek Dr, Hephzibah, GA 30815Off Market
- $251,5003 bd2 ba2k sqft1822 Beaver Creek Dr, Augusta, GA 30919Off Market
- $278,3003 bd2 ba2k sqft1822 Beaver Creek Ln, Hephzibah, GA 30815Off Market
- $287,9004 bd2 ba2.4k sqft1830 Beaver Creek Ln, Hephzibah, GA 30815Off Market
- $329,3004 bd2 ba2.6k sqft1825 Beaver Creek Ln, Hephzibah, GA 30815Off Market
A local agent can set up tours, give advice and negotiate with sellers.
A local lender can help you make sure your offer is ready when you are.
Similar homes
- $249,9003 bd2 ba1.4k sqft1416 Brookstone Road, Hephzibah, GA 30815For Sale

 MLS ID #100585289, Nina L Parham, Berkshire Hathaway HomeServices Beazley Realtors. Hive MLS
 - $269,9003 bd2 ba1.6k sqft2721 Ardwick Drive, Hephzibah, GA 30815For Sale
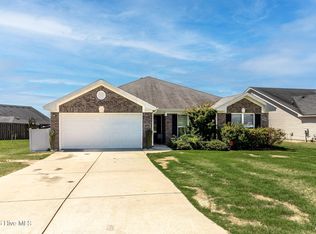 MLS ID #100579228, Debra Spencer, Blanchard & Calhoun - Evans. Hive MLS
 - $265,7503 bd2 ba1.9k sqft1437 Brown Rd, Hephzibah, GA 30815Active
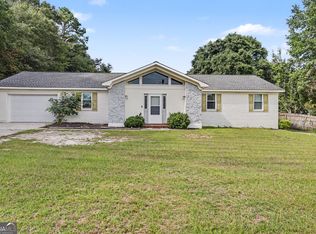
 MLS ID #10812596, Tiffany Pinkney, Real Broker, LLC. GAMLS
 - $215,0004 bd2 ba1.6k sqft3522 Redd Drive, Augusta, GA 30906For Sale
 MLS ID #100592757, Rose Evans, Evans Real Estate Group. Hive MLS
 - $239,9004 bd2 ba1.6k sqft3207 Darwood Drive, Augusta, GA 30906For SaleMLS ID #100581049, Demargo Trotty, Fortune Smart Homes Real Estat. Hive MLS
- $235,0004 bd3 ba1.9k sqft2108 Moncrieff Street, Augusta, GA 30906For SaleMLS ID #100584482, Daniel T Ijigbamigbe, Keller Williams Realty Augusta Partners. Hive MLS
- $254,9003 bd2 ba1.5k sqft3009 Mabus Drive, Augusta, GA 30909For SaleMLS ID #100591093, John Canty, Keller Williams Realty Augusta Partners. Hive MLS
- $290,0003 bd2 ba1.8k sqft1828 Heathers Way, Augusta, GA 30906For SaleMLS ID #224549, Renee Drumgoole Cottingham, Berkshire Hathaway HomeServices Beazley Realtors. Aiken MLS
- $255,9003 bd2 ba1.9k sqft1603 Deerwood Drive, Augusta, GA 30906For SaleMLS ID #100586249, Noah McBride, Century 21 Magnolia. Hive MLS
- $230,0003 bd2 ba2.1k sqft3522 Stoney Brook Road, Augusta, GA 30906For SaleMLS ID #100573722, Latalia Gilbert, VanderMorgan Realty. Hive MLS
- $229,9003 bd2 ba1.4k sqft2604 Anacua Way, Augusta, GA 30906For SaleMLS ID #100582639, Demargo Trotty, Fortune Smart Homes Real Estat. Hive MLS
- $239,5003 bd2 ba1.5k sqft1018 Ossabaw Court, Augusta, GA 30906For SaleMLS ID #100583278, Peter Larson, Summer House Realty. Hive MLS
- $295,0004 bd2 ba1.9k sqft3335 Cockatoo Road, Augusta, GA 30907For SaleMLS ID #100592089, Richard Wiebe, Red Rock Realty. Hive MLS
- $256,5003 bd2 ba1.1k sqft1359 Newmantown Road, Grovetown, GA 30813For SaleMLS ID #98253894, Jeffery Scott Patterson, Better Homes & Gardens Executive Partners. Hive MLS
- $287,5004 bd2 ba1.7k sqft831 High Green Court, Grovetown, GA 30813For SaleMLS ID #98253782, Jessica Brown, Re/max True Advantage. Hive MLS
- $265,0003 bd3 ba2.2k sqft3316 Quaker Spring Court, Augusta, GA 30907For SaleMLS ID #100581836, Kim Amerson-MacDonald, Meybohm Real Estate - Wheeler. Hive MLS
- $274,5003 bd3 ba1.6k sqft193 Ashley Circle, Martinez, GA 30907For SaleMLS ID #100579116, Christina Blount, Leading Edge Real Estate. Hive MLS
- $269,9003 bd3 ba1.7k sqft3763 Winchester Trail, Martinez, GA 30907For SaleMLS ID #100579230, Noah McBride, Century 21 Magnolia. Hive MLS
- $299,9003 bd3 ba2k sqft4545 Logans Way, Augusta, GA 30909For SaleMLS ID #100574840, Kandace Zumbro, Keller Williams Realty Augusta Partners. Hive MLS
- $339,0004 bd3 ba2.5k sqft4321 Alpine Way, Martinez, GA 30907For SaleMLS ID #100593085, Josh Keck, Keller Williams Realty Augusta Partners. Hive MLS
