Location, location, location! Tucked away on a quiet cul-de-sac, this well-maintained 3-bedroom, 1.5-bath split-level ranch offers more space than meets the eye. Step inside to find newer windows throughout, including a stunning picture window that fills the living room with natural light. Bright open kitchen and generous sized rooms, while the rec room offers a cozy, creative space perfect for relaxing or entertaining PLUS bonus space perfect for office or play area. Outside, enjoy a large yard with a patio and a partially fenced area--ideal for pets, or summer gatherings. The 2.5-car detached garage provides plenty of room for parking and storage. Located in a great neighborhood close to parks, restaurants, Woodman's, and highly regarded schools! One-year home warranty included!
Contingent
$375,000
1826 Dewitt COURT, Waukesha, WI 53186
3beds
1,925sqft
:
Get pre-qualified$2,490/mo
Single Family Residence
Built in 1965
9,583 Square Feet Lot
$386,400 Zestimate®
$195/sqft
$-- HOA
What's special
- 33 days |
- 71 |
- 0 |
Likely to sell faster than
Zillow last checked:
Listing updated:
Listed by:
LETS GO! Realty Group* 262-599-8980,
Keller Williams Realty-Milwaukee Southwest
Source: WIREX MLS,MLS#: 1969405 Originating MLS: Metro MLS
Originating MLS: Metro MLSFacts & features
Interior
Bedrooms & bathrooms
- Bedrooms: 3
- Bathrooms: 2
- Full bathrooms: 1
- 1/2 bathrooms: 1
Primary bedroom
- Level: Upper
- Area: 132
- Dimensions: 12 x 11
Bedroom 2
- Level: Upper
- Area: 121
- Dimensions: 11 x 11
Bedroom 3
- Level: Upper
- Area: 100
- Dimensions: 10 x 10
Bathroom
- Features: Tub Only, Shower Over Tub
Dining room
- Level: Main
- Area: 110
- Dimensions: 11 x 10
Family room
- Level: Lower
- Area: 252
- Dimensions: 14 x 18
Kitchen
- Level: Main
- Area: 180
- Dimensions: 15 x 12
Living room
- Level: Main
- Area: 228
- Dimensions: 12 x 19
Office
- Level: Lower
- Area: 143
- Dimensions: 11 x 13
Heating
- Natural Gas, Radiant/Hot Water
Cooling
- Central Air
Appliances
- Included: Dishwasher, Disposal, Dryer, Microwave, Oven, Refrigerator, Washer
Features
- High Speed Internet
- Basement: Block,Finished,Full,Sump Pump
Interior area
- Total structure area: 1,925
- Total interior livable area: 1,925 sqft
Video & virtual tour
Property
Parking
- Total spaces: 2.5
- Parking features: Garage Door Opener, Detached, 2 Car
- Garage spaces: 2.5
Features
- Levels: One and One Half,Tri-Level
- Stories: 1
- Patio & porch: Patio
- Fencing: Fenced Yard
Lot
- Size: 9,583 Square Feet
- Features: Sidewalks
Details
- Parcel number: 2911001223
- Zoning: RES
Construction
Type & style
- Home type: SingleFamily
- Architectural style: Contemporary
- Property subtype: Single Family Residence
Materials
- Brick, Brick/Stone, Vinyl Siding
Condition
- 21+ Years
- New construction: No
- Year built: 1965
Utilities & green energy
- Sewer: Public Sewer
- Water: Public
- Utilities for property: Cable Available
Community & HOA
Location
- Region: Waukesha
- Municipality: Waukesha
Financial & listing details
- Price per square foot: $195/sqft
- Tax assessed value: $338,221
- Annual tax amount: $4,830
- Date on market: 7/8/2026
- Inclusions: Oven/Stove, Refrigerator, Dishwasher, Microwave, Washer/Dryer, Garage Disposal, Curtains, Downstairs Refrigerator
- Exclusions: Seller's Personal Property
Estimated market value
$386,400
$367,000 - $406,000
$2,597/mo
Price history
| Date | Event | Price |
|---|---|---|
| 7/13/2026 | Contingent | $375,000$195/sqft |
Source:  WIREX MLS #1969405 Report a problem WIREX MLS #1969405 Report a problem | ||
| 7/8/2026 | Listed for sale | $375,000+105%$195/sqft |
Source: WIREX MLS #1969405 Report a problem | ||
| 2/9/2004 | Sold | $182,900$95/sqft |
Source: Public Record Report a problem | ||
Public tax history
| Year | Property taxes | Tax assessment |
|---|---|---|
| 2024 | $4,606 +2.9% | $311,400 |
| 2023 | $4,476 +10.5% | $311,400 +46.4% |
| 2022 | $4,051 -2.2% | $212,700 |
| 2021 | $4,143 +3.3% | $212,700 |
| 2020 | $4,009 +3.3% | $212,700 |
| 2019 | $3,881 -5.7% | $212,700 +9% |
| 2018 | $4,115 +0.8% | $195,100 |
| 2017 | $4,080 +18.1% | $195,100 +11% |
| 2015 | $3,455 +0.2% | $175,800 +2% |
| 2014 | $3,447 -2.4% | $172,400 |
| 2013 | $3,531 -0.8% | $172,400 -3% |
| 2012 | $3,560 -1.7% | $177,700 |
| 2011 | $3,622 -3.3% | $177,700 -8% |
| 2010 | $3,745 | $193,100 |
| 2009 | -- | $193,100 -1.5% |
| 2008 | -- | $196,100 |
| 2006 | -- | $196,100 |
| 2005 | -- | $196,100 +28.8% |
| 2004 | -- | $152,200 |
| 2003 | -- | $152,200 |
| 2002 | -- | $152,200 +14.2% |
| 2001 | -- | $133,300 |
| 2000 | -- | $133,300 |
Find assessor info on the county website
Monthly payment
Est. payment
Payment breakdown
Explore the cost of this home by adjusting the details. Changes won't be saved.Climate risks
Neighborhood: 53186
Nearby schools
GreatSchools rating
- 8/10Banting Elementary SchoolGrades: PK-5Distance: 0.1 mi
- 4/10Horning Middle SchoolGrades: 6-8Distance: 0.1 mi
- 5/10South High SchoolGrades: 9-12Distance: 2.5 mi
Schools provided by the listing agent
- Elementary: Banting
- Middle: Horning
- High: Waukesha South
- District: Waukesha
Source: WIREX MLS. This data may not be complete. We recommend contacting the local school district to confirm school assignments for this home.
- $447,0004 bd2 ba2.6k sqft1820 De Witt Ct, Waukesha, WI 53186Off Market
- $398,2003 bd2 ba1.6k sqft1832 De Witt Ct, Waukesha, WI 53186Off Market
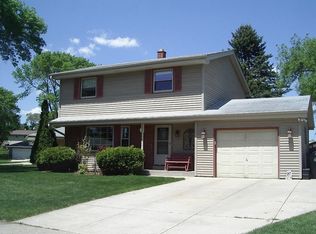
- $346,8003 bd1 ba1k sqft1531 Greenway Ter, Waukesha, WI 53186Off Market
- $355,7003 bd1 ba1.4k sqft1535 Greenway Ter, Waukesha, WI 53186Off Market
- $371,6003 bd1 ba1.4k sqft1814 De Witt Ct, Waukesha, WI 53186Off Market
- $407,1003 bd2 ba1.2k sqft1838 De Witt Ct, Waukesha, WI 53186Off Market
- $273,0003 bd2 ba1.2k sqft1815 De Witt Ct, Waukesha, WI 53186Sold
- $347,0003 bd1 ba1k sqft1821 De Witt Ct, Waukesha, WI 53186Off Market
A local agent can set up tours, give advice and negotiate with sellers.
Similar homes
- $450,0004 bd2 ba2.2k sqft2420 Saratoga ROAD, Waukesha, WI 53186Active
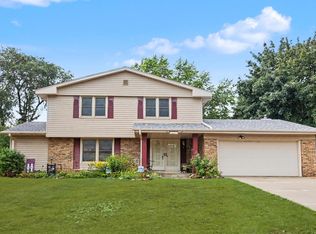 MLS ID #1973622, Bruce Nemovitz. WIREX MLS
 - $479,0004 bd3 ba2.2k sqft1232 Cavalier DRIVE, Waukesha, WI 53186Active
 MLS ID #1975470, Dahlia and Co Realty Group*. WIREX MLS
 - $285,0003 bd1 ba1k sqft434 Harrison AVENUE, Waukesha, WI 53186Contingent
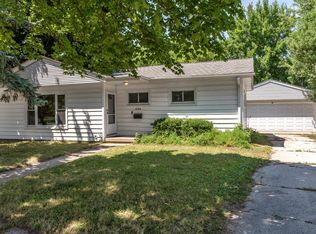 MLS ID #1974763, Heather Schwan. WIREX MLS
 - $489,9003 bd2 ba2.1k sqftW276N1228 Spring Hill DRIVE, Pewaukee, WI 53072Pending
 MLS ID #1975053, Gregory Peters. WIREX MLS
 - $319,9003 bd1 ba1.6k sqft423 N Hine AVENUE, Waukesha, WI 53188ActiveMLS ID #1973989, Devin Piehl. WIREX MLS
- $375,0003 bd2 ba1.9k sqft13706 W Meadow LANE, New Berlin, WI 53151ActiveMLS ID #1973579, Timothy Abrahamson. WIREX MLS
- $364,9003 bd2 ba1.3k sqftN88W18016 Christman ROAD, Menomonee Falls, WI 53051PendingMLS ID #1975230, Samantha Peters. WIREX MLS
- $474,9004 bd3 ba2.2k sqft309 S University DRIVE, Waukesha, WI 53188ActiveMLS ID #1974391, Team Smith Wisconsin Team*. WIREX MLS
- $324,9003 bd1 ba1.3k sqft420 Richard STREET, Waukesha, WI 53189ContingentMLS ID #1970772, Payton Doughman. WIREX MLS
- $364,9003 bd2 ba1.3k sqft359 Prospect AVENUE, Hartland, WI 53029ActiveMLS ID #1974846, Connected Real Estate Team*. WIREX MLS
- $369,9993 bd2 ba1.6k sqft9224 N Fairy Chasm LANE, Brown Deer, WI 53223ActiveMLS ID #1974785, The Hupke Team*. WIREX MLS
- $389,9003 bd2 ba1.9k sqft1711 W Clayton Crest AVENUE, Milwaukee, WI 53221ActiveMLS ID #1974804, Ina Acuca. WIREX MLS
- $415,0003 bd2 ba2.3k sqft11825 W Elmhurst PARKWAY, Wauwatosa, WI 53226ActiveMLS ID #1974450, Ashley Becker. WIREX MLS
- $389,9003 bd2 ba2.1k sqft301 S 92nd STREET, Milwaukee, WI 53214ActiveMLS ID #1973323, Utkarsh Patel. WIREX MLS
- $350,0003 bd2 ba1.6k sqft5445 S Nicholson AVENUE, Cudahy, WI 53110ActiveMLS ID #1971204, Melissa Lenz. WIREX MLS
- $439,9003 bd2 ba2.3k sqft17755 Senlac LANE, Brookfield, WI 53045ActiveMLS ID #1971314, Colleen Tarantino. WIREX MLS
- $374,5004 bd3 ba1.7k sqft2814 S Cleveland Park DRIVE, West Allis, WI 53219ActiveMLS ID #1972954, Luxe Haven Group*. WIREX MLS
- $385,0003 bd2 ba1.6k sqft4821 W Clayton Crest AVENUE, Greenfield, WI 53220ActiveMLS ID #1969381, Michelle Campbell. WIREX MLS
- $379,9003 bd2 ba1.3k sqft4123 N 95th STREET, Wauwatosa, WI 53222ActiveMLS ID #1971085, Jason Bonesteel. WIREX MLS
- $364,9003 bd1 ba1.6k sqft321 MacArthur DRIVE, Mukwonago, WI 53149ActiveMLS ID #1968586, Andrea Alexander. WIREX MLS
