Seller will pay towards Buyers closing cost!
Multi-Generational living with dual living quarters and entrances! Over an acre with a clear, spring-fed creek and exceptional privacy. Brick exterior with wide, gracious porches ideal for quiet mornings and inviting outdoor living. Meticulously clean and maintained, this thoughtfully designed home with charming upgrades throughout. Stunning chef's kitchen featuring expansive granite countertops, copper farmhouse sink, touch-free stainless appliances, farmhouse-door pantry, and 42'' cabinetry. Bright, well-appointed laundry room with custom built-ins, granite surfaces, and space for a freezer. Includes two living areas, 5 spacious bedrooms plus office, 3 full baths, and 1 half bath--offering space, and timeless character.
For sale
Price cut: $4.1K (6/24)
$574,900
1827 Waterway Dr, Baker, FL 32531
5beds
3,318sqft
:
Get pre-qualified$3,638/mo
Single Family Residence
Built in 2016
1.26 Acres Lot
$563,300 Zestimate®
$173/sqft
$-- HOA
What's special
- 69 days |
- 355 |
- 25 |
Zillow last checked:
Listing updated:
Listed by:
Daylin M Spence 850-598-9896,
Spence Properties,
Katie N Morse 850-826-1838,
Spence Properties
Source: ECAOR,MLS#: 1003287
Facts & features
Interior
Bedrooms & bathrooms
- Bedrooms: 5
- Bathrooms: 4
- Full bathrooms: 3
- 1/2 bathrooms: 1
Primary bedroom
- Level: Second
- Area: 625 Square Feet
- Dimensions: 25 x 25
Bedroom
- Level: Second
- Area: 144 Square Feet
- Dimensions: 12 x 12
Bedroom
- Level: Second
- Area: 144 Square Feet
- Dimensions: 12 x 12
Bedroom
- Level: First
- Area: 144 Square Feet
- Dimensions: 12 x 12
Bedroom
- Level: First
- Area: 144 Square Feet
- Dimensions: 12 x 12
Primary bathroom
- Level: Second
- Area: 156 Square Feet
- Dimensions: 12 x 13
Bathroom
- Level: Second
- Area: 20 Square Feet
- Dimensions: 4 x 5
Bathroom
- Level: Second
- Area: 100 Square Feet
- Dimensions: 10 x 10
Bathroom
- Level: First
- Area: 110 Square Feet
- Dimensions: 10 x 11
Breakfast room
- Level: Second
- Area: 70 Square Feet
- Dimensions: 10 x 7
Other
- Level: First
- Area: 120 Square Feet
- Dimensions: 20 x 6
Dining room
- Level: Second
- Area: 300 Square Feet
- Dimensions: 20 x 15
Family room
- Level: First
- Area: 440 Square Feet
- Dimensions: 20 x 22
Garage
- Level: First
- Area: 528 Square Feet
- Dimensions: 24 x 22
Great room
- Level: Second
- Area: 729 Square Feet
- Dimensions: 27 x 27
Kitchen
- Level: Second
- Area: 300 Square Feet
- Dimensions: 20 x 15
Laundry
- Level: First
- Area: 90 Square Feet
- Dimensions: 15 x 6
Office
- Level: First
- Area: 121 Square Feet
- Dimensions: 11 x 11
Other
- Level: Second
- Area: 120 Square Feet
- Dimensions: 20 x 6
Workshop
- Level: First
- Area: 255 Square Feet
- Dimensions: 17 x 15
Heating
- Central
Appliances
- Included: Dishwasher, Microwave, Electric Water Heater
- Laundry: Washer/Dryer Hookup
Features
- Vaulted Ceiling(s), Recessed Lighting, Newly Painted, Pantry, Shelving, Split Bedroom, Natural Woodwork
- Flooring: Vinyl
- Windows: Double Pane Windows
- Common walls with other units/homes: No Common Walls
Interior area
- Total structure area: 3,318
- Total interior livable area: 3,318 sqft
Property
Parking
- Total spaces: 7
- Parking features: Garage Door Opener, RV Access/Parking
- Attached garage spaces: 2
Features
- Stories: 2
- Patio & porch: Covered
- Exterior features: Balcony, Outdoor Shower, Rain Gutters
- Has view: Yes
- View description: Creek/Stream
- Has water view: Yes
- Water view: Creek/Stream
- Waterfront features: Creek, Stream
Lot
- Size: 1.26 Acres
- Dimensions: 240 x 210
- Features: Corner Lot, Storm Sewer, Within 1/2 Mile to Water, Wooded
Details
- Parcel number: 203N24100000000080
- Zoning description: County, Resid Single Family
Construction
Type & style
- Home type: SingleFamily
- Architectural style: Craftsman
- Property subtype: Single Family Residence
Materials
- Siding Brick Some, Trim Vinyl
- Foundation: Slab
- Roof: Shingle
Condition
- Construction Complete
- New construction: No
- Year built: 2016
Utilities & green energy
- Sewer: Septic Tank
- Water: Public
Community & HOA
Community
- Security: Smoke Detector(s)
- Subdivision: HIDDEN SPRINGS
Location
- Region: Baker
Financial & listing details
- Price per square foot: $173/sqft
- Tax assessed value: $492,757
- Annual tax amount: $4,364
- Date on market: 5/17/2026
- Road surface type: Paved
Estimated market value
$563,300
$535,000 - $591,000
$3,489/mo
Price history
| Date | Event | Price |
|---|---|---|
| 6/24/2026 | Price change | $574,900-0.7%$173/sqft |
Source:  ECAOR #1003287 Report a problem ECAOR #1003287 Report a problem | ||
| 5/17/2026 | Listed for sale | $579,000$175/sqft |
Source: ECAOR #1003287 Report a problem | ||
| 5/12/2026 | Listing removed | $579,000$175/sqft |
Source: ECAOR #992354 Report a problem | ||
| 4/15/2026 | Price change | $579,000-1.7%$175/sqft |
Source: ECAOR #992354 Report a problem | ||
| 3/16/2026 | Price change | $589,000-1%$178/sqft |
Source: ECAOR #992354 Report a problem | ||
| 2/17/2026 | Price change | $594,900-0.8%$179/sqft |
Source: ECAOR #992354 Report a problem | ||
| 1/8/2026 | Listed for sale | $599,900-7.7%$181/sqft |
Source: ECAOR #992354 Report a problem | ||
| 12/25/2025 | Listing removed | $649,900$196/sqft |
Source: ECAOR #977234 Report a problem | ||
| 7/9/2025 | Price change | $649,900-6.5%$196/sqft |
Source: ECAOR #977234 Report a problem | ||
| 6/1/2025 | Listed for sale | $695,000+36.3%$209/sqft |
Source: ECAOR #977234 Report a problem | ||
| 11/29/2021 | Sold | $510,000+2.4%$154/sqft |
Source: ECAOR #883265 Report a problem | ||
| 10/23/2021 | Pending sale | $498,000$150/sqft |
Source: ECAOR #883265 Report a problem | ||
| 10/5/2021 | Listed for sale | $498,000+2163.6%$150/sqft |
Source: ECAOR #883265 Report a problem | ||
| 3/4/2015 | Sold | $22,000$7/sqft |
Source: Public Record Report a problem | ||
Public tax history
| Year | Property taxes | Tax assessment |
|---|---|---|
| 2025 | $4,364 +4.9% | $481,752 +4.7% |
| 2024 | $4,160 -8.6% | $460,099 -0.3% |
| 2023 | $4,552 +7.2% | $461,477 +8.4% |
| 2022 | $4,248 +75.6% | $425,606 +60.8% |
| 2021 | $2,419 +0.7% | $264,655 +1.4% |
| 2020 | $2,401 +0.8% | $261,001 +2.3% |
| 2019 | $2,381 +0.6% | $255,133 +1.9% |
| 2018 | $2,367 | $250,376 +2.1% |
| 2017 | $2,367 +0.2% | $245,226 +1039.2% |
| 2016 | $2,363 +618.6% | $21,527 +3% |
| 2015 | $329 +34.7% | $20,900 -5% |
| 2014 | $244 | $22,000 |
| 2013 | -- | $22,000 |
| 2012 | -- | $22,000 -3.5% |
| 2011 | -- | $22,800 -21.4% |
| 2010 | -- | $29,022 -12% |
| 2009 | -- | $32,980 -3% |
| 2008 | -- | $34,000 +19.3% |
| 2007 | -- | $28,500 |
| 2006 | -- | $28,500 +70.6% |
| 2005 | -- | $16,702 +10.2% |
| 2004 | -- | $15,150 +2.4% |
| 2003 | -- | $14,790 +190% |
| 2002 | -- | $5,100 |
Find assessor info on the county website
Monthly payment
Est. payment
Payment breakdown
Explore the cost of this home by adjusting the details. Changes won't be saved.Climate risks
Neighborhood: 32531
Nearby schools
GreatSchools rating
- 7/10Baker SchoolGrades: PK-12Distance: 3.2 mi
Schools provided by the listing agent
- Elementary: Baker
- Middle: Baker
- High: Baker
Source: ECAOR. This data may not be complete. We recommend contacting the local school district to confirm school assignments for this home.
- $243,3003 bd2 ba1.1k sqft1823 Waterway Dr, Baker, FL 32531Off Market
- $55,0001.22 AcresWaterway Dr, Baker, FL 32531Sold
- $20,900-- bd-- ba-- sqftHidden Springs Dr, BAKER, FL 32531Off Market
- $320,1003 bd2 ba1.7k sqft1828 Waterway Dr, Baker, FL 32531Off Market
- $328,7003 bd2 ba1.6k sqft1835 Waterway Dr, Baker, FL 32531Off Market
- $257,8003 bd2 ba1.4k sqft1819 Waterway Dr, Baker, FL 32531Off Market
- $339,6003 bd2 ba1.8k sqft1820 Waterway Dr, Baker, FL 32531Off Market
- $279,0003 bd2 ba1.4k sqft1832 Waterway Dr, Baker, FL 32531Sold
A local agent can set up tours, give advice and negotiate with sellers.
A local lender can help you make sure your offer is ready when you are.
Similar homes
- $610,0005 bd4 ba3k sqft5368 Dora St, Baker, FL 32531For Sale
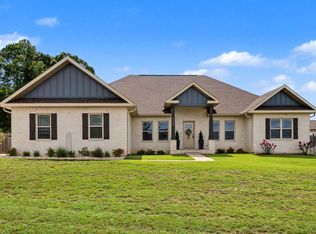
 MLS ID #1007302, Kevin R Tinsley, WHS Real Estate. ECAOR
 - $379,9004 bd2 ba2.3k sqft1925 Hidden Springs Dr, Baker, FL 32531For Sale
 MLS ID #1006473, Katie N Morse, Spence Properties. ECAOR
 - $517,9204 bd3 ba2.4k sqft1465 Mill Creek Dr, Baker, FL 32531For Sale
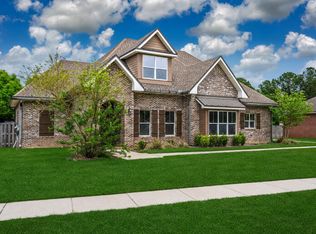 MLS ID #1000217, Michele H Ray, Randy Wise Realty LLC. ECAOR
 - $599,9005 bd6 ba2.7k sqft8109 Highway 189 N, Baker, FL 32531For Sale
 MLS ID #999511, Leigh Ann Chessher, The Property Group 850 Inc. ECAOR
 - $649,9004 bd2 ba2.3k sqft4766 Antioch Rd, Crestview, FL 32536For Sale
 MLS ID #1008356, Caesi Williamson, LPT Realty. Navarre Area BOR
 - $474,9003 bd2 ba2.5k sqft1177 Blackberry Cir, Baker, FL 32531For SaleMLS ID #997689, Catherine P Pagan Perdomo, Ellis Realty LLC. ECAOR
- $699,0005 bd4 ba3.6k sqft122 Old South Dr, Crestview, FL 32536For SaleMLS ID #1004977, Kendra D Hart, Keller Williams Realty Nville. ECAOR
- $338,0003 bd2 ba2.1k sqft1681 Lady Ln, Baker, FL 32531For SaleMLS ID #1002135, Lisa E Hoisington, Counts Real Estate Group Inc. ECAOR
- $429,9003 bd2 ba1.8k sqft5630 Buck Ward Rd, Baker, FL 32531For SaleMLS ID #1000489, Jillian R Coon, ERA American Real Estate. ECAOR
- $525,0005 bd2 ba2.9k sqft110 Eagle Ct, Crestview, FL 32539For SaleMLS ID #1004288, Tracy L McFarland, World Impact Real Estate. ECAOR
- $395,0004 bd2 ba2k sqft5390 Aidan St, Baker, FL 32531For SaleMLS ID #1004247, Amber R Kolarick, The Property Group 850 Inc. ECAOR
- $724,9004 bd5 ba3.6k sqft1197 Sioux Cir, Crestview, FL 32536For SaleMLS ID #1005443, Robyn Helt, Elite Real Estate Services of NWFL LLC. ECAOR
- $574,9003 bd2 ba1.9k sqft526 Tail Spin Dr, Holt, FL 32564For SaleMLS ID #995481, Your House Team, RE/MAX Agency One. ECAOR
- $424,9004 bd2 ba1.9k sqft1524 Kais St, Baker, FL 32531For SaleMLS ID #984046, Your House Team, RE/MAX Agency One. ECAOR
- $319,0004 bd3 ba2.6k sqft140 Gillis Dr, Crestview, FL 32536For SaleMLS ID #1008208, Tomasz A Bielenin, RE/MAX Agency One. ECAOR
- $425,0005 bd3 ba2.3k sqft201 Seneca Trl, Crestview, FL 32536For SaleMLS ID #1006824, Jillian R Coon, ERA American Real Estate. ECAOR
- $560,0004 bd3 ba2.5k sqft3687 Airport Rd, Crestview, FL 32539For SaleMLS ID #998169, Wanda G Roberts, Wanda G Roberts Realty LLC. ECAOR
- $499,9004 bd3 ba3k sqft2897 Adams Rd, Crestview, FL 32536For SaleMLS ID #1006434, Jacob J Foreman, Coldwell Banker Realty. ECAOR
- $339,9004 bd2 ba1.7k sqft1511 Kais St, Baker, FL 32531For SaleMLS ID #1003544, Kimberlie B Griggs, The Property Group 850 Inc. ECAOR
- $439,0004 bd3 ba3k sqft656 Territory Ln, Crestview, FL 32536For SaleMLS ID #1007300, Lauren E Mott, Realty ONE Group Emerald Coast. ECAOR
