SSDL - Trademark Homes 4 Bed/4 Bath/ 3 Car Custom Florence ranch plan w/ finished basement in Garden Oaks on a fantastic daylight lot. Comes complete with all of the higher end custom finishes and features you have come to expect in every Trademark custom home. SSDL AMA per builder plans and specs
Pending
$607,442
18275 Greenleaf St, Omaha, NE 68136
4beds
3,275sqft
Single Family Residence
Built in 2026
0.26 Acres Lot
$606,400 Zestimate®
$185/sqft
Has HOA fee
What's special
- 382 days
- 13
- 0
Zillow last checked:
Listing updated:
Listed by:
Dustin Hill 402-850-1611,
BHHS Ambassador Real Estate
Source: GPRMLS,MLS#: 22527028
Facts & features
Interior
Bedrooms & bathrooms
- Bedrooms: 4
- Bathrooms: 4
- Full bathrooms: 2
- 3/4 bathrooms: 1
- 1/2 bathrooms: 1
- Main level bathrooms: 3
Primary bedroom
- Level: Main
Bedroom 2
- Level: Main
Bedroom 3
- Level: Main
Bedroom 4
- Level: Basement
Primary bathroom
- Features: Full, Shower, Whirlpool, Double Sinks
Basement
- Area: 1536
Heating
- Natural Gas, Forced Air
Cooling
- Central Air
Appliances
- Included: Humidifier, Range, Dishwasher, Disposal, Microwave
Features
- High Ceilings, Ceiling Fan(s), Drain Tile, Pantry
- Flooring: Carpet, Luxury Vinyl
- Windows: LL Daylight Windows
- Basement: Daylight,Egress
- Number of fireplaces: 1
- Fireplace features: Electric
Interior area
- Total structure area: 3,275
- Total interior livable area: 3,275 sqft
- Finished area above ground: 1,939
- Finished area below ground: 1,336
Property
Parking
- Total spaces: 3
- Parking features: Attached, Garage Door Opener
- Attached garage spaces: 3
Features
- Patio & porch: Covered Patio
- Exterior features: Sprinkler System, Drain Tile
- Fencing: None
Lot
- Size: 0.26 Acres
- Dimensions: 80 x 142 x 80 x 148
- Features: Over 1/4 up to 1/2 Acre, Subdivided, Public Sidewalk, Curb Cut, Curb and Gutter, Level, Paved
Details
- Parcel number: 011599440
- Other equipment: Sump Pump
Construction
Type & style
- Home type: SingleFamily
- Architectural style: Ranch,Traditional
- Property subtype: Single Family Residence
Materials
- Stone, Cement Siding
- Foundation: Concrete Perimeter
- Roof: Asbestos Shingle
Condition
- Under Construction
- New construction: Yes
- Year built: 2026
Details
- Builder name: Trademark Homes
Utilities & green energy
- Sewer: Public Sewer
- Water: Public
- Utilities for property: Cable Available, Electricity Available, Natural Gas Available, Water Available, Sewer Available, Storm Sewer, Phone Available, Fiber Optic
Community & HOA
Community
- Subdivision: Garden Oaks
HOA
- Has HOA: Yes
- Services included: Common Area Maintenance
- HOA fee: Has HOA fee
- HOA name: Garden Oaks
Location
- Region: Omaha
Financial & listing details
- Price per square foot: $185/sqft
- Tax assessed value: $37,400
- Annual tax amount: $743
- Date on market: 9/22/2025
- Listing terms: Conventional
- Ownership: Fee Simple
- Electric utility on property: Yes
- Road surface type: Paved
Estimated market value
$606,400
$546,000 - $667,000
$3,532/mo
Price history
| Date | Event | Price |
|---|---|---|
| 9/22/2025 | Pending sale | $607,442$185/sqft |
Source:  GPRMLS #22527028 Report a problem GPRMLS #22527028 Report a problem | ||
Public tax history
| Year | Property taxes | Tax assessment |
|---|---|---|
| 2025 | $776 +8.8% | $37,400 |
| 2024 | $714 -52.7% | $37,400 |
| 2023 | $1,509 +3.1% | $37,400 -34.4% |
| 2022 | $1,463 -0.9% | $57,000 |
| 2021 | $1,477 +57.2% | $57,000 +58.7% |
| 2020 | $940 -1.8% | $35,910 |
| 2019 | $957 +5% | $35,910 +5% |
| 2018 | $911 +106.3% | $34,200 +103.7% |
| 2017 | $442 | $16,792 |
Find assessor info on the county website
Monthly payment
Est. payment
Payment breakdown
Explore the cost of this home by adjusting the details. Changes won't be saved.Climate risks
Neighborhood: 68136
Nearby schools
Schools provided by the listing agent
- Elementary: Wheeler
- Middle: Beadle
- High: Millard West
- District: Millard
Source: GPRMLS. This data may not be complete. We recommend contacting the local school district to confirm school assignments for this home.
Similar homes
- $647,5005 bd3 ba3.4k sqft18405 Birch Ave, Omaha, NE 68136For Sale
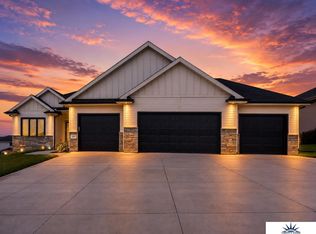
 MLS ID #22626033, Kyle Anderson, Liberty Core Real Estate. GPRMLS
 - $580,0006 bd4 ba3.8k sqft9511 S 172nd St, Omaha, NE 68136For Sale
 MLS ID #22629206, Tina Sempeck, eXp Realty LLC. GPRMLS
 - $--4 bd3 ba2.8k sqft7713 S 167th St, Omaha, NE 68136AuctionAuction.com 2
- $525,0004 bd3 ba2.4k sqft17643 Prestwick Ave, Omaha, NE 68136For Sale
 MLS ID #22629063, Tim McGee, BHHS Ambassador Real Estate. GPRMLS
 - $443,0004 bd3 ba3.4k sqft7810 S 184th Ave, Omaha, NE 68136For SaleMLS ID #22629092, Ashley Cerveny, Toast Real Estate. GPRMLS
- $489,0004 bd3 ba3.4k sqft7806 S 184th Ter, Omaha, NE 68136For SaleMLS ID #22628485, Matthew Corbitt, BHHS Ambassador Real Estate. GPRMLS
- $600,0003 bd3 ba3.9k sqft17403 Laquinta Cir, Omaha, NE 68136For SaleMLS ID #22627957, Renae Cohn, eXp Realty LLC. GPRMLS
- $615,0005 bd4 ba3.1k sqft9903 S 181st St, Omaha, NE 68136New ConstructionMLS ID #22623841, Nicki Headen, eXp Realty LLC. GPRMLS
- $749,0004 bd3 ba3.7k sqft8117 S 184th Ave, Omaha, NE 68136New ConstructionMLS ID #22628026, Scott Lawrence, NP Dodge RE Sales Inc 148Dodge. GPRMLS
- $498,0003 bd2 ba1.8k sqft18458 Greenleaf St, Omaha, NE 68136For SaleMLS ID #22628404, Tracy Paulsen, BHHS Ambassador Real Estate. GPRMLS
- $549,9504 bd4 ba3.2k sqft10113 S 176th St, Omaha, NE 68136For SaleMLS ID #22622686, Jenna Ferris, REMAX Concepts. GPRMLS
- $550,0004 bd3 ba3k sqft17209 Chutney Dr, Omaha, NE 68136For SaleMLS ID #22627487, Johnathan O'Gorman, Better Homes and Gardens R.E.. GPRMLS
- $515,0004 bd4 ba3.5k sqft7402 S 186th St, Omaha, NE 68136For SaleMLS ID #22626071, Karen Wilwerding, BHHS Ambassador Real Estate. GPRMLS
- $440,0004 bd3 ba3k sqft18363 Sage St, Omaha, NE 68136For SaleMLS ID #22628925, Alex Schutzenhofer, Better Homes and Gardens R.E.. GPRMLS
- $500,0004 bd4 ba3.2k sqft9712 S 176th St, Omaha, NE 68136For SaleMLS ID #22626419, Pam Moylan, Nebraska Realty. GPRMLS
- $440,0004 bd3 ba2.4k sqft18406 Emiline St, Omaha, NE 68136For SaleMLS ID #22628717, Lyn Echter, BHHS Ambassador Real Estate. GPRMLS
- $549,9003 bd3 ba4k sqft9901 S 176th St, Omaha, NE 68136For SaleMLS ID #22626917, Cortney Thomas, Realty ONE Group Sterling. GPRMLS
- $550,0003 bd3 ba3.5k sqft9913 S 176th St, Omaha, NE 68136For SaleMLS ID #22626289, Heather Bullard-Hanika, BHHS Ambassador Real Estate. GPRMLS
- $575,0005 bd4 ba3.6k sqft19527 Bellbrook Blvd, Gretna, NE 68028For SaleMLS ID #22628765, Justin Gomez, Hike Real Estate PC Bellevue. GPRMLS
- $355,0004 bd3 ba2.1k sqft7312 S 182nd St, Omaha, NE 68136For SaleMLS ID #22629229, Joel Dizona, NP Dodge RE Sales Inc 148Dodge. GPRMLS
