Here is a wonderful opportunity for you to own a well-maintained 3-bedroom 2-bath home that sits on 1.89 acres in Aurora WI. Recent updates include a new furnace and new roof shingles both replaced within the past year, giving buyers added peace of mind. The home also features central air conditioning, an attached garage, and a walkout basement with plenty of possibilities. The kitchen comes complete with all appliances, and the first-floor laundry area includes both washer and dryer, making this home move-in ready. Outside you'll find a large pole building with oversized doors providing ample space for equipment, vehicles, hobbies or additional storage. Don't miss this opportunity to enjoy the privacy of country living while still being located near local amenities. Schedule your private showing today.
Contingent
$299,900
1828 County Road B Hwy, Niagara, WI 54151
3beds
1,242sqft
Single Family Residence
Built in 1985
1.86 Acres Lot
$-- Zestimate®
$241/sqft
$-- HOA
What's special
Attached garageWalkout basementCentral air conditioning
- 48 days
- 53
- 3
Likely to sell faster than
Zillow last checked:
Listing updated:
Listed by:
CARRIE TORETTA-PARTELLO 906-396-4985,
COLDWELL BANKER REAL ESTATE GROUP
Source: MiRealSource,MLS#: 50217203 Originating MLS: Upper Peninsula Assoc of Realtors
Originating MLS: Upper Peninsula Assoc of RealtorsFacts & features
Interior
Bedrooms & bathrooms
- Bedrooms: 3
- Bathrooms: 2
- Full bathrooms: 2
- Main level bathrooms: 2
- Main level bedrooms: 3
Rooms
- Room types: Bedroom, Laundry, Master Bedroom
Primary bedroom
- Level: First
Bedroom 1
- Level: Main
- Area: 81
- Dimensions: 9 x 9
Bedroom 2
- Level: Main
- Area: 135
- Dimensions: 9 x 15
Bedroom 3
- Level: Main
- Area: 180
- Dimensions: 15 x 12
Bathroom 1
- Level: Main
- Area: 49
- Dimensions: 7 x 7
Bathroom 2
- Level: Main
- Area: 35
- Dimensions: 5 x 7
Dining room
- Level: Main
- Area: 100
- Dimensions: 10 x 10
Kitchen
- Level: Main
- Area: 99
- Dimensions: 9 x 11
Living room
- Level: Main
- Area: 266
- Dimensions: 19 x 14
Heating
- Forced Air, Propane
Cooling
- Central Air
Appliances
- Included: Dryer, Microwave, Range/Oven, Refrigerator, Washer, Electric Water Heater
- Laundry: First Floor Laundry, Main Level
Features
- None
- Basement: Full,Exterior Entry,Walk-Out Access,Wood
- Has fireplace: No
Interior area
- Total structure area: 2,484
- Total interior livable area: 1,242 sqft
- Finished area above ground: 1,242
- Finished area below ground: 0
Property
Parking
- Total spaces: 2
- Parking features: Garage, Attached
- Attached garage spaces: 2
Features
- Levels: One
- Stories: 1
- Patio & porch: Deck
- Has view: Yes
- View description: Rural View
- Waterfront features: None
- Body of water: None
- Frontage type: Road
- Frontage length: 622
Lot
- Size: 1.86 Acres
- Dimensions: 622 x 143 x 227 x 373 x 108
Details
- Additional structures: Pole Barn
- Parcel number: 002003200.000
- Zoning description: Residential
- Special conditions: Trust,Standard
Construction
Type & style
- Home type: SingleFamily
- Architectural style: Ranch
- Property subtype: Single Family Residence
Materials
- Aluminum Siding
- Foundation: Basement, Wood
Condition
- Year built: 1985
Utilities & green energy
- Sewer: Septic Tank
- Water: Point Well
- Utilities for property: Electricity Connected, Phone Available, Propane Tank Leased
Community & HOA
Community
- Subdivision: None
HOA
- Has HOA: No
Location
- Region: Niagara
Financial & listing details
- Price per square foot: $241/sqft
- Annual tax amount: $2,075
- Date on market: 8/3/2026
- Cumulative days on market: 49 days
- Listing agreement: Exclusive Right To Sell
- Listing terms: Cash,Conventional
- Ownership: Trust
- Road surface type: Paved
Estimated market value
Not available
Estimated sales range
Not available
Not available
Price history
| Date | Event | Price |
|---|---|---|
| 8/12/2026 | Contingent | $299,900$241/sqft |
Source:  MiRealSource #50217203 Report a problem MiRealSource #50217203 Report a problem | ||
| 8/3/2026 | Listed for sale | $299,900$241/sqft |
Source: MiRealSource #50217203 Report a problem | ||
Public tax history
Tax history is unavailable.
Monthly payment
Est. payment
Payment breakdown
Explore the cost of this home by adjusting the details. Changes won't be saved.Climate risks
Neighborhood: 54151
Nearby schools
Schools provided by the listing agent
- District: School District of Florence-WI
Source: MiRealSource. This data may not be complete. We recommend contacting the local school district to confirm school assignments for this home.
Similar homes
- $299,0004 bd3 ba1.6k sqftW7990 Division St, Pembine, WI 54156For Sale
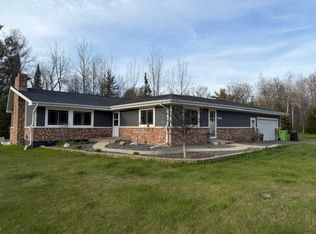 MLS ID #50325563, Lisa A Hanson. RANW as distributed by MLS GRID
 - $279,9003 bd2 ba1.3k sqftW14344 Us Highway 8, Goodman, WI 54125For Sale
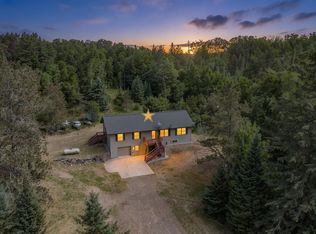 MLS ID #50327439, Ben M Bartolazzi. RANW as distributed by MLS GRID
 - $259,9003 bd2 ba1.5k sqft500 E B St, Iron Mountain, MI 49801For Sale
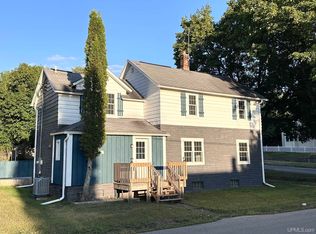
 MLS ID #50219536, JANA VISH, MULTI STATE REALTY. MiRealSource
 - $310,0002 bd1 ba1.2k sqftW9808 Trout Haven Rd, Dunbar, WI 54119For Sale
 MLS ID #50324777, Lisa A Hanson. RANW as distributed by MLS GRID
 - $274,9003 bd1 ba1.1k sqftW6280 Rock Lake Rd, Iron Mountain, MI 49801For SaleMLS ID #50212478, RYAN GORDON, STEPHENS REAL ESTATE. MiRealSource
- $154,5003 bd2 ba1.3k sqft1217 Bluff St, Norway, MI 49870For SaleMLS ID #50217538, STEVE HARRIS, HARRIS STATE WIDE. MiRealSource
- $234,9004 bd2 ba1.8k sqft837 Colleen Circle Dr, Quinnesec, MI 49876For SaleMLS ID #50219906, KELLY CHALLANCIN, LEEDS REAL ESTATE. MiRealSource
- $174,9004 bd2 ba1.7k sqft420 Fulton St, Kingsford, MI 49802For SaleMLS ID #50220597, JEFF HARRY, STEPHENS REAL ESTATE. MiRealSource
- $172,4003 bd1 ba1.1k sqft508 E Grand Blvd, Iron Mountain, MI 49801For SaleMLS ID #50219701, STEVE HARRIS, HARRIS STATE WIDE. MiRealSource
