Spacious 4-bedroom, 2-full-bath home built in 1995, located in Breitung Township. Soft, updated colors create a welcoming atmosphere throughout, while the family/sitting room offers a wood-burning fireplace and comfortable gathering space. Tasteful updated kitchen and newer appliances offers a generous space for everyday living. The home features large bedrooms, a primary bathroom with generous space and warm wood accents, skylights, and convenient first-floor living. Newer central air only a few years old! Enjoy large front and back yards along with a 2-car garage in a quiet neighborhood setting. Buyer to verify all measurements, features, taxes, and property information. Equal Housing Opportunity.
Accepting backups
Price cut: $5K (9/22)
$229,900
837 Colleen Circle Dr, Quinnesec, MI 49876
4beds
1,848sqft
Single Family Residence, Manufactured Home
Built in 1995
0.35 Acres Lot
$228,700 Zestimate®
$124/sqft
$-- HOA
What's special
Convenient first-floor livingLarge bedroomsComfortable gathering spaceTasteful updated kitchenNewer central airNewer appliances
- 48 days
- 493
- 19
Likely to sell faster than
Zillow last checked:
Listing updated:
Listed by:
KELLY CHALLANCIN 906-282-4906,
LEEDS REAL ESTATE 906-779-5333
Source: MiRealSource,MLS#: 50219906 Originating MLS: Upper Peninsula Assoc of Realtors
Originating MLS: Upper Peninsula Assoc of RealtorsFacts & features
Interior
Bedrooms & bathrooms
- Bedrooms: 4
- Bathrooms: 2
- Full bathrooms: 2
Rooms
- Room types: Family Room, Laundry, Master Bedroom, Living Room, Utility/Laundry Room, Master Bathroom
Primary bedroom
- Level: First
Bedroom 1
- Level: First
- Area: 169
- Dimensions: 13 x 13
Bedroom 2
- Level: First
- Area: 130
- Dimensions: 10 x 13
Bedroom 3
- Level: First
- Area: 130
- Dimensions: 10 x 13
Bedroom 4
- Level: First
- Area: 130
- Dimensions: 10 x 13
Bathroom 1
- Level: First
- Area: 104
- Dimensions: 13 x 8
Bathroom 2
- Level: First
- Area: 35
- Dimensions: 5 x 7
Dining room
- Level: First
- Area: 117
- Dimensions: 13 x 9
Family room
- Level: First
- Area: 195
- Dimensions: 13 x 15
Kitchen
- Level: First
- Area: 156
- Dimensions: 12 x 13
Living room
- Level: First
- Area: 234
- Dimensions: 13 x 18
Heating
- Forced Air, Natural Gas
Cooling
- Ceiling Fan(s), Central Air, Window Unit(s)
Appliances
- Included: Dishwasher, Dryer, Microwave, Range/Oven, Refrigerator, Washer, Gas Water Heater
- Laundry: First Floor Laundry, Laundry Room
Features
- Walk-In Closet(s)
- Windows: Skylight(s)
- Basement: Other,Crawl Space
- Number of fireplaces: 1
- Fireplace features: Family Room, Wood Burning
Interior area
- Total structure area: 1,848
- Total interior livable area: 1,848 sqft
- Finished area above ground: 1,848
- Finished area below ground: 0
Property
Parking
- Total spaces: 2
- Parking features: Garage, Driveway, Detached
- Garage spaces: 2
Features
- Levels: One
- Stories: 1
- Patio & porch: Deck, Porch
- Exterior features: Garden
- Waterfront features: None
- Frontage type: Road
- Frontage length: 109
Lot
- Size: 0.35 Acres
- Dimensions: 109 x 148
Details
- Additional structures: Shed(s)
- Parcel number: 00284002700
- Special conditions: Private,Standard
Construction
Type & style
- Home type: MobileManufactured
- Property subtype: Single Family Residence, Manufactured Home
Materials
- Vinyl Siding
Condition
- Year built: 1995
Utilities & green energy
- Electric: 200+ Amp Service
- Sewer: Septic Tank
- Water: Public
- Utilities for property: Cable/Internet Avail., Cable Available, Electricity Connected, Natural Gas Connected
Community & HOA
Community
- Subdivision: Fumee Falls Estates
HOA
- Has HOA: No
Location
- Region: Quinnesec
Financial & listing details
- Price per square foot: $124/sqft
- Tax assessed value: $199,200
- Annual tax amount: $2,197
- Date on market: 8/26/2026
- Cumulative days on market: 49 days
- Listing agreement: Exclusive Right To Sell
- Listing terms: Cash,Conventional,FHA,VA Loan
- Road surface type: Paved
- Body type: Manufactured After 1976
Estimated market value
$228,700
$217,000 - $240,000
$1,805/mo
Price history
| Date | Event | Price |
|---|---|---|
| 9/22/2026 | Price change | $229,900-2.1%$124/sqft |
Source:  MiRealSource #50219906 Report a problem MiRealSource #50219906 Report a problem | ||
| 8/26/2026 | Listed for sale | $234,900+30.6%$127/sqft |
Source: MiRealSource #50219906 Report a problem | ||
| 8/10/2022 | Contingent | $179,900$97/sqft |
Source:  Upper Peninsula AOR #50084584 Report a problem Upper Peninsula AOR #50084584 Report a problem | ||
| 8/8/2022 | Price change | $179,900-7.7%$97/sqft |
Source: Upper Peninsula AOR #50084584 Report a problem | ||
| 7/29/2022 | Listed for sale | $194,900-2.1%$105/sqft |
Source: Upper Peninsula AOR #50084584 Report a problem | ||
| 7/28/2022 | Listing removed | -- |
Source: Owner Report a problem | ||
| 6/13/2022 | Listed for sale | $199,000+4875%$108/sqft |
Source: Owner Report a problem | ||
| 5/26/1995 | Sold | $4,000$2/sqft |
Source: Agent Provided Report a problem | ||
Public tax history
| Year | Property taxes | Tax assessment |
|---|---|---|
| 2025 | $2,197 +7.3% | $99,600 +3.8% |
| 2024 | $2,047 -6.4% | $96,000 +11% |
| 2023 | $2,186 +3.3% | $86,500 +64.4% |
| 2022 | $2,117 | $52,600 +3.5% |
| 2021 | -- | $50,800 +15.5% |
| 2020 | $387 | $44,000 -5.4% |
| 2019 | -- | $46,500 |
| 2018 | -- | $46,500 +2.9% |
| 2017 | $682 | $45,200 -2.2% |
| 2016 | $682 | $46,200 +10% |
| 2014 | $682 | $42,000 |
Find assessor info on the county website
Monthly payment
Climate risks
Neighborhood: 49876
Nearby schools
Schools provided by the listing agent
- District: Breitung Township School District
Source: MiRealSource. This data may not be complete. We recommend contacting the local school district to confirm school assignments for this home.
- $211,0003 bd2 ba1.5k sqft843 Colleen Circle Dr, Quinnesec, MI 49876Off Market

- $12,800-- bd-- ba-- sqft961 Colleen Circle Dr, Quinnesec, MI 49876Off Market
- $214,2003 bd1 ba1.2k sqft831 Colleen Circle Dr, Quinnesec, MI 49876Off Market
- $199,0002 bd1 ba1.1k sqft849 Colleen Circle Dr, Quinnesec, MI 49876Off Market

Similar homes
- $199,7504 bd2 ba2k sqft302 Saginaw St, Norway, MI 49870For Sale
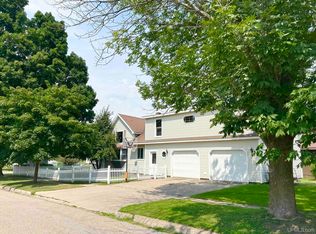
 MLS ID #50218917, KIMBERLY WEBB, LEEDS REAL ESTATE. MiRealSource
 - $259,9003 bd2 ba1.5k sqft500 E B St, Iron Mountain, MI 49801For Sale
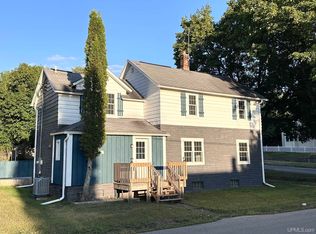 MLS ID #50219536, JANA VISH, MULTI STATE REALTY. MiRealSource
 - $249,9004 bd2 ba1.8k sqftW6150 Steffen Ln, Pembine, WI 54156For Sale
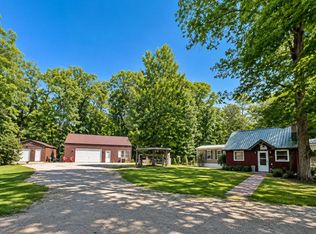 MLS ID #50328981, Dawn D Strasser. RANW as distributed by MLS GRID
 - $249,9005 bd5 ba1.9k sqft1305 Vulcan St #1300 & 1301, Iron Mountain, MI 49801For Sale
 MLS ID #50221531, JANA VISH, MULTI STATE REALTY. MiRealSource
 - $260,0003 bd2 ba1.5k sqft140 Campbell St, Kingsford, MI 49802For SaleMLS ID #50220681, BETSY SAWICKY, STEPHENS REAL ESTATE. MiRealSource
- $199,9004 bd4 ba2.1k sqft827 & 831 S Stephenson Ave, Iron Mountain, MI 49801For SaleMLS ID #50208093, THOMAS MINER, MULTI STATE REALTY. MiRealSource
- $199,9003 bd2 ba2k sqft301 Brown St, Norway, MI 49870For SaleMLS ID #50214155, LUCAS DAVIDSON, MULTI STATE REALTY. MiRealSource
- $225,0005 bd3 ba2.1k sqft1305 W B St, Iron Mountain, MI 49801For SaleMLS ID #50180917, RYAN GORDON, STEPHENS REAL ESTATE. MiRealSource
- $209,0002 bd2 ba1.3k sqft1307 E Grant St, Iron Mountain, MI 49801For SaleMLS ID #50222151, JODI WICKMAN, NORTHERN HERITAGE. MiRealSource
- $225,0002 bd1 ba975 sqft1993 Old 69 Hwy, Florence, WI 54121For SaleMLS ID #50222020, AMBER HICKS, RE/MAX NORTH COUNTRY-FL. MiRealSource
- $163,9004 bd2 ba2.2k sqft709 E H St, Iron Mountain, MI 49801For SaleMLS ID #50220046, HUGH HARRIS, HARRIS STATE WIDE. MiRealSource
- $169,9004 bd2 ba2k sqft300 E Smith St, Iron Mountain, MI 49801For SaleMLS ID #50222634, LINDA PLUMLEY, LEEDS REAL ESTATE. MiRealSource
- $209,9002 bd2 ba960 sqftW6240 Us Highway 2, Hermansville, MI 49847For SaleMLS ID #50210670, JANA VISH, MULTI STATE REALTY. MiRealSource
- $119,9003 bd2 ba1.4k sqft604 Section St, Norway, MI 49870For SaleMLS ID #50218289, KELLY CHALLANCIN, LEEDS REAL ESTATE. MiRealSource
- $249,9003 bd1 ba1.1k sqftW6280 Rock Lake Rd, Iron Mountain, MI 49801For SaleMLS ID #50212478, RYAN GORDON, STEPHENS REAL ESTATE. MiRealSource
