BUILD YOUR CUSTOM HOME WITH CURATE!
Discover the perfect blend of elegance and comfort in this stunning new construction home, nestled in the highly sought-after North Chattanooga area. Featuring three spacious bedrooms on the main floor and a fully finished basement, this home is designed for seamless living.
Step onto the private inset back decks and take in the expansive long-range views--perfect for relaxing or entertaining. Customize your outdoor space with an optional outdoor kitchen or fireplace for year-round enjoyment. Inside, the chef's kitchen boasts a scullery-style pantry, while a bi-parting slider door and large windows flood the space with natural light, framing breathtaking vistas from the moment you walk in.
Retreat to the spa-inspired primary suite, complete with an oversized shower and a luxurious freestanding tub. Additional custom options include a basement kitchenette with pantry and an under-stair wine cellar, adding a touch of sophistication.
Experience luxury, functionality, and unparalleled views--all in the heart of North Chattanooga.
Under contract early? Customize your interior finishes with Curate's in-house Design Team before sheetrock installation--make it truly yours. Discover elevated living at Northshore Heights--where views, design, and location meet.
New construction
$1,400,000
1829 Notting Hl #27, Chattanooga, TN 37405
5beds
4,375sqft
Single Family Residence
Built in 2026
0.29 Acres Lot
$1,387,600 Zestimate®
$320/sqft
$63/mo HOA
What's special
Fully finished basementPrivate inset back decksScullery-style pantryExpansive long-range viewsBreathtaking vistasBi-parting slider doorSpa-inspired primary suite
- 145 days |
- 668 |
- 41 |
Zillow last checked:
Listing updated:
Listed by:
Brian Lund 423-693-7721,
Keller Williams Realty 423-664-1600
Source: Greater Chattanooga Realtors,MLS#: 1529102
Loading...
Facts & features
Interior
Bedrooms & bathrooms
- Bedrooms: 5
- Bathrooms: 6
- Full bathrooms: 4
- 1/2 bathrooms: 2
Primary bedroom
- Level: First
Bedroom
- Level: First
Office
- Level: First
Heating
- Central, Electric, Heat Pump
Cooling
- Central Air, Multi Units
Appliances
- Included: Free-Standing Gas Range, Gas Water Heater, Microwave, Other, Range Hood, Stainless Steel Appliance(s), Tankless Water Heater
- Laundry: Electric Dryer Hookup, Inside, Lower Level, Laundry Room, Multiple Locations, Washer Hookup
Features
- Beamed Ceilings, Ceiling Fan(s), Crown Molding, Entrance Foyer, Eat-in Kitchen, High Ceilings, High Speed Internet, Kitchen Island, Low Flow Plumbing Fixtures, Open Floorplan, Pantry, Primary Downstairs, Recessed Lighting, Soaking Tub, Storage, Stone Counters, Tray Ceiling(s), Vaulted Ceiling(s), Walk-In Closet(s), Wired for Data, Separate Shower, Tub/shower Combo, En Suite, Separate Dining Room, Split Bedrooms
- Flooring: Carpet, Tile, Engineered Hardwood
- Windows: Insulated Windows, Low-Emissivity Windows, Vinyl Frames
- Basement: Finished
- Number of fireplaces: 1
- Fireplace features: Gas Log, Living Room
Interior area
- Total structure area: 4,375
- Total interior livable area: 4,375 sqft
- Finished area above ground: 2,215
- Finished area below ground: 2,160
Property
Parking
- Total spaces: 2
- Parking features: Concrete, Driveway, Garage, Garage Door Opener, Off Street, Garage Faces Front, Kitchen Level
- Attached garage spaces: 2
Features
- Levels: Two
- Stories: 2
- Patio & porch: Covered, Deck, Rear Porch, Porch - Covered
- Exterior features: Rain Gutters
- Pool features: None
- Spa features: None
- Fencing: None
- Has view: Yes
- View description: City, Mountain(s)
Lot
- Size: 0.29 Acres
- Dimensions: ~60 x 207 IRR
- Features: City Lot, Front Yard, Landscaped, Rectangular Lot, Sloped Down, Sprinklers In Front, Views
Details
- Additional structures: None
- Parcel number: 127i A 003.49
- Other equipment: Irrigation Equipment
Construction
Type & style
- Home type: SingleFamily
- Architectural style: Other
- Property subtype: Single Family Residence
Materials
- HardiPlank Type, Fiber Cement
- Foundation: Concrete Perimeter, Permanent
- Roof: Asphalt,Shingle
Condition
- To Be Built
- New construction: Yes
- Year built: 2026
Details
- Builder name: Boutique Living by Curate
Utilities & green energy
- Sewer: Public Sewer
- Water: Public
- Utilities for property: Cable Available, Electricity Connected, Natural Gas Connected, Phone Available, Sewer Connected, Underground Utilities, Water Connected
Community & HOA
Community
- Features: Curbs, Pool, Sidewalks
- Security: Carbon Monoxide Detector(s), Smoke Detector(s)
- Subdivision: Northshore Heights
HOA
- Has HOA: Yes
- Amenities included: Pool
- Services included: None
- HOA fee: $63 monthly
Location
- Region: Chattanooga
Financial & listing details
- Price per square foot: $320/sqft
- Annual tax amount: $15,705
- Date on market: 2/23/2026
- Listing terms: Cash,Conventional,FHA,VA Loan
- Road surface type: Asphalt
Estimated market value
$1,387,600
$1.32M - $1.46M
$5,253/mo
Price history
| Date | Event | Price |
|---|---|---|
| 2/23/2026 | Listed for sale | $1,400,000$320/sqft |
Source: Greater Chattanooga Realtors #1529102 Report a problem | ||
Public tax history
Tax history is unavailable.
Monthly payment
Est. payment
Payment breakdown
Explore the cost of this home by adjusting the details. Changes won't be saved.Climate risks
Neighborhood: North Chattanooga
Nearby schools
GreatSchools rating
- 5/10Rivermont Elementary SchoolGrades: PK-5Distance: 2 mi
- 5/10Red Bank Middle SchoolGrades: 6-8Distance: 2.9 mi
- 5/10Red Bank High SchoolGrades: 9-12Distance: 3 mi
Schools provided by the listing agent
- Elementary: Rivermont Elementary
- Middle: Red Bank Middle
- High: Red Bank High School
Source: Greater Chattanooga Realtors. This data may not be complete. We recommend contacting the local school district to confirm school assignments for this home.
- $135,0001 Acres1829 Notting Hl, Chattanooga, TN 37405Off Market
- $135,0001 Acres1835 Notting Hl, Chattanooga, TN 37405Off Market
- $1,421,400-- bd-- ba3.4k sqft1823 Notting Hl, Chattanooga, TN 37405Off Market
- $135,0001 Acres1841 Notting Hl, Chattanooga, TN 37405Off Market
- $1,350,0004 bd5 ba3.7k sqft1817 Notting Hl, Chattanooga, TN 37405Sold
- $731,600-- bd-- ba1.9k sqft1368 Carrington Way, Chattanooga, TN 37405Off Market
- $768,1003 bd3 ba2.1k sqft1847 Notting Hl #24, Chattanooga, TN 37405Off Market
- $806,000-- bd2 ba2.4k sqft1376 Carrington Way, Chattanooga, TN 37405Off Market
A local agent can set up tours, give advice and negotiate with sellers.
A local lender can help you make sure your offer is ready when you are.
Similar homes
- $1,599,0005 bd6 ba4.6k sqft1931 Notting Hl #10, Chattanooga, TN 37405New Construction
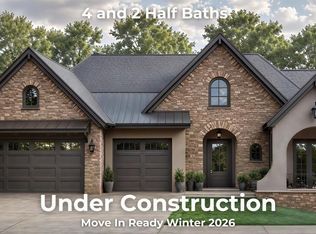 MLS ID #1536250, Brian Lund. Greater Chattanooga Realtors
 - $1,465,0005 bd4 ba4.5k sqft1160 Heritage Landing Dr, Chattanooga, TN 37405For Sale
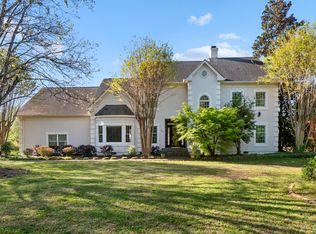 MLS ID #1531791, Sarah E Brogdon. Greater Chattanooga Realtors
 - $1,250,0006 bd6 ba5.2k sqft334 Pine Ridge Rd, Chattanooga, TN 37405For Sale
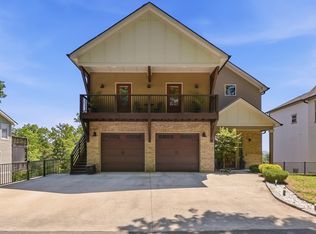 MLS ID #1533228, Sarah E Brogdon. Greater Chattanooga Realtors
 - $1,215,0003 bd3 ba2.2k sqft1407 Shady Cir, Chattanooga, TN 37405For Sale
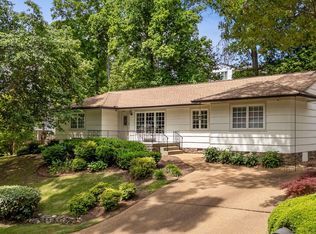 MLS ID #1534765, Todd Henon. Greater Chattanooga Realtors
 - $950,0004 bd4 ba3.4k sqft834 Dartmouth St, Chattanooga, TN 37405For SaleMLS ID #1536035, Diane Patty. Greater Chattanooga Realtors
- $1,140,0005 bd5 ba3.3k sqft1006 Fairmount Ave, Chattanooga, TN 37405For SaleMLS ID #1538154, Erin Simpson. Greater Chattanooga Realtors
- $1,498,0004 bd4 ba4k sqft808 Liberty St, Chattanooga, TN 37405New ConstructionMLS ID #1522034, Ashlee Lawrence. Greater Chattanooga Realtors
- $740,0004 bd3 ba2.4k sqft611 Alyse Way, Chattanooga, TN 37405For SaleMLS ID #1538002, Matthew Macaulay. Greater Chattanooga Realtors
- $1,950,0004 bd5 ba4.4k sqft706 Elinor St, Chattanooga, TN 37405For SaleMLS ID #1535008, Jake Kellerhals. Greater Chattanooga Realtors
- $1,395,0004 bd6 ba4.5k sqft5539 Hunter Rd, Ooltewah, TN 37363For SaleMLS ID #1538396, Diane Patty. Greater Chattanooga Realtors
- $1,750,0005 bd6 ba5.3k sqft1108 W River Hills Dr, Chattanooga, TN 37415For SaleMLS ID #1531422, Ryan May. Greater Chattanooga Realtors
- $995,0004 bd3 ba3.4k sqft209 McFarland Ave, Chattanooga, TN 37405For SaleMLS ID #1534151, Sarah E Brogdon. Greater Chattanooga Realtors
- $1,260,0004 bd6 ba3.4k sqft403 Spring St, Chattanooga, TN 37405New ConstructionMLS ID #1536812, Ryan May. Greater Chattanooga Realtors
- $1,245,0005 bd6 ba5.2k sqft4448 Sailmaker Cir, Chattanooga, TN 37416For SaleMLS ID #1532279, Dustin Mullins. Greater Chattanooga Realtors
- $928,0005 bd5 ba3.5k sqft403 Druid Ln, Chattanooga, TN 37405New ConstructionMLS ID #1535702, Jay Robinson. Greater Chattanooga Realtors
- $1,218,0004 bd6 ba3.4k sqft405 Spring St, Chattanooga, TN 37405New ConstructionMLS ID #1537153, Ryan May. Greater Chattanooga Realtors
- $1,495,0005 bd6 ba4.8k sqft506 Timberlinks Dr, Signal Mountain, TN 37377For SaleMLS ID #1532966, Sherry Lawrence. Greater Chattanooga Realtors
- $1,250,0004 bd4 ba4.2k sqft4441 Raccoon Mountain Rd, Chattanooga, TN 37419For SaleMLS ID #1533647, Asher Black. Greater Chattanooga Realtors
- $800,0004 bd4 ba3k sqft388 Harper St, Chattanooga, TN 37405For SaleMLS ID #1536749, Guy Fain. Greater Chattanooga Realtors
- $710,0003 bd3 ba2.3k sqft40 Peak St, Chattanooga, TN 37405For SaleMLS ID #1527873, John Fly. Greater Chattanooga Realtors
