Welcome to this beautifully maintained Brighton Silver Sage floor plan, one of the community's most sought-after single-level layouts. Offering 3 bedrooms, 2 bathrooms, and a thoughtfully designed open-concept floor plan, this home truly checks all the boxes. Situated on one of the largest lots in the desirable Arbor subdivision at approximately 0.20 acres, you'll enjoy extra outdoor space along with direct access to the neighborhood walking path right beside the home. The spacious backyard is designed for year-round enjoyment with a covered patio, upgraded motorized patio shade, and plenty of room to relax or entertain. Inside, custom blinds throughout add both style and function, complementing the home's bright, comfortable living spaces. Enjoy all that Arbor has to offer, including two community pools, a clubhouse, parks, and scenic walking paths. Don't miss this opportunity to own one of Brighton's most desirable floor plans in an incredible location, near the Nampa Marketplace.
Pending
$529,900
18299 Arch Haven Way, Nampa, ID 83687
3beds
2baths
2,115sqft
:
Get pre-qualified$3,276/mo
Single Family Residence
Built in 2023
8,712 Square Feet Lot
$529,200 Zestimate®
$251/sqft
$67/mo HOA
What's special
Single-level layoutBright comfortable living spacesCovered patioCustom blinds throughoutUpgraded motorized patio shadeExtra outdoor space
- 17 days |
- 353 |
- 16 |
Likely to sell faster than
Zillow last checked:
Listing updated:
Listed by:
Brenn Brandon Main:208-377-2999,
Finding 43 Real Estate
Source: IMLS,MLS#: 98994258
Facts & features
Interior
Bedrooms & bathrooms
- Bedrooms: 3
- Bathrooms: 2
- Main level bathrooms: 2
- Main level bedrooms: 3
Primary bedroom
- Level: Main
Bedroom 2
- Level: Main
Bedroom 3
- Level: Main
Heating
- Forced Air, Natural Gas
Cooling
- Central Air
Appliances
- Included: ENERGY STAR Qualified Water Heater, Tankless Water Heater, Dishwasher, Disposal, Microwave, Oven/Range Freestanding
Features
- Bath-Master, Family Room, Double Vanity, Walk-In Closet(s), Pantry, Kitchen Island, Quartz Counters, Number of Baths Main Level: 2
- Flooring: Tile, Carpet
- Has basement: No
- Has fireplace: Yes
- Fireplace features: Gas
Interior area
- Total structure area: 2,115
- Total interior livable area: 2,115 sqft
- Finished area above ground: 2,115
- Finished area below ground: 0
Property
Parking
- Total spaces: 2
- Parking features: Attached, Driveway
- Attached garage spaces: 2
- Has uncovered spaces: Yes
Features
- Levels: One
- Patio & porch: Covered Patio/Deck
- Pool features: Community, In Ground, Pool
- Fencing: Full,Wood
Lot
- Size: 8,712 Square Feet
- Features: Standard Lot 6000-9999 SF, Sidewalks, Auto Sprinkler System, Drip Sprinkler System, Full Sprinkler System
Details
- Parcel number: R34343342
Construction
Type & style
- Home type: SingleFamily
- Property subtype: Single Family Residence
Materials
- HardiPlank Type
- Foundation: Crawl Space
- Roof: Composition,Architectural Style
Condition
- Year built: 2023
Details
- Builder name: Brighton Homes
Utilities & green energy
- Water: Public
- Utilities for property: Sewer Connected
Green energy
- Green verification: ENERGY STAR Certified Homes
Community & HOA
Community
- Subdivision: Arbor
HOA
- Has HOA: Yes
- HOA fee: $400 semi-annually
Location
- Region: Nampa
Financial & listing details
- Price per square foot: $251/sqft
- Tax assessed value: $520,700
- Annual tax amount: $2,958
- Date on market: 7/16/2026
- Listing terms: Cash,Conventional,FHA,VA Loan
- Ownership: Fee Simple
Estimated market value
$529,200
$503,000 - $556,000
$2,348/mo
Price history
Price history is unavailable.
Public tax history
| Year | Property taxes | Tax assessment |
|---|---|---|
| 2025 | $2,958 +176.2% | $520,700 +283.7% |
| 2024 | $1,071 -3.6% | $135,700 |
| 2023 | $1,111 | $135,700 |
| 2022 | -- | -- |
Find assessor info on the county website
Monthly payment
Est. payment
Payment breakdown
Explore the cost of this home by adjusting the details. Changes won't be saved.Climate risks
Neighborhood: 83687
Nearby schools
GreatSchools rating
- 5/10Desert Springs Elementary SchoolGrades: PK-5Distance: 0.2 mi
- 6/10Sage Valley Middle SchoolGrades: 6-8Distance: 0.3 mi
- 3/10Ridgevue High SchoolGrades: 9-12Distance: 1.9 mi
Schools provided by the listing agent
- Elementary: Desert Springs
- Middle: Sage Valley
- High: Ridgevue
- District: Vallivue School District #139
Source: IMLS. This data may not be complete. We recommend contacting the local school district to confirm school assignments for this home.
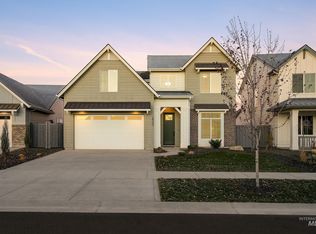
- $--3 bd3 ba2.3k sqft18307 Arch Haven Way, Nampa, ID 83687Sold
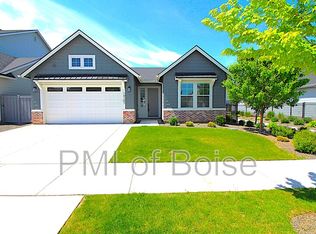
- $470,4003 bd2 ba1.8k sqft18285 Arch Haven Way, Nampa, ID 83687Off Market
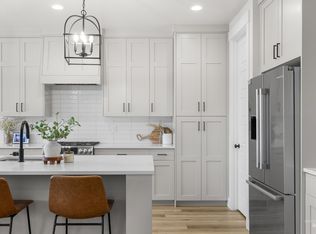
- $--3 bd2 ba1.8k sqft18285 N Arch Haven Way, Nampa, ID 83687Sold
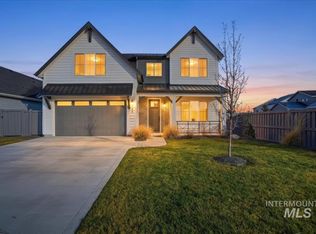
- $--3 bd3 ba2.3k sqft10264 Stony Oak Ct, Nampa, ID 83687Sold
- $540,6004 bd2 ba2.4k sqft18315 Arch Haven Way, Nampa, ID 83687Off Market
- $--3 bd2 ba2.1k sqft10270 Stony Oak Ct, Nampa, ID 83687Sold
- $--3 bd3 ba2k sqft10373 Loneleaf Dr, Nampa, ID 83687Sold
- $508,2003 bd2 ba2k sqft18302 Arch Haven Way, Nampa, ID 83687Off Market
A local agent can set up tours, give advice and negotiate with sellers.
A local lender can help you make sure your offer is ready when you are.
Similar homes
- $--3 bd3 ba1.8k sqft10328 Scout Ridge St, Nampa, ID 83687Auction
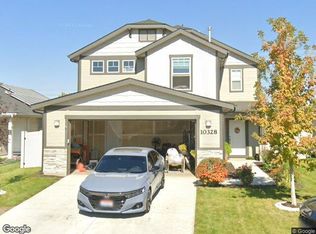 Xome
Xome - $529,9004 bd3 ba2.3k sqft18423 Hush Creek Way, Nampa, ID 83687Active
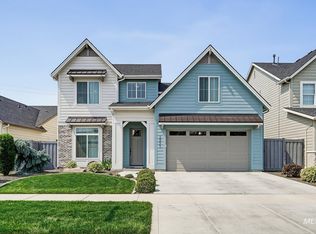 MLS ID #98994704, Helen Tribble, Homes of Idaho. IMLS
 - $499,9006 bd3 ba2.6k sqft10350 Longtail Dr, Nampa, ID 83687Active
 MLS ID #98994773, Christy Hovey, Silvercreek Realty Group. IMLS
 - $--3 bd2 ba1.2k sqft17848 Monarch Way, Nampa, ID 83687Auction
 Auction.com 2
 - $518,9004 bd3 ba2.5k sqft10128 Irongate Dr, Nampa, ID 83687ActiveMLS ID #98985098, Michael Shelton, Silvercreek Realty Group. IMLS
- $499,9004 bd2 ba1.8k sqft10297 Stony Oak Ct, Nampa, ID 83687ActiveMLS ID #98994813, Christopher Garnett, Works Real Estate. IMLS
- $534,6003 bd3 ba1.9k sqft18079 Cinder Brook Ave, Nampa, ID 83687ActiveIMLS
- $464,9004 bd3 ba2k sqft10615 Hackberry St, Nampa, ID 83687Price ChangeMLS ID #98995146, Kelli Manker, Silvercreek Realty Group. IMLS
- $527,1003 bd3 ba1.8k sqft10177 Windrock St, Nampa, ID 83687ActiveIMLS
- $539,9904 bd2 ba2.5k sqft9428 W Cosmic St, Nampa, ID 83687ActiveIMLS
- $439,9003 bd2 ba1.5k sqft18415 Hush Creek Way, Nampa, ID 83687ActiveMLS ID #98991909, Matt Bauscher, Amherst Madison. IMLS
- $410,0003 bd2 ba1.4k sqft10156 Davies St, Nampa, ID 83687ActiveMLS ID #98993988, Jessica Daniels, Silvercreek Realty Group. IMLS
- $529,9005 bd3 ba2.4k sqft18329 Arch Haven Way, Nampa, ID 83687ActiveMLS ID #98982933, Paul Heim, Silvercreek Realty Group. IMLS
- $499,9004 bd3 ba2.7k sqft17817 Sunset Ridge Ave, Nampa, ID 83687ActiveMLS ID #98986358, Kathryn Wentworth, Homes of Idaho. IMLS
- $479,9004 bd2 ba2.1k sqft9170 W Tuberose St, Nampa, ID 83687ActiveMLS ID #98994140, Aimee Stauffer, exp Realty, LLC. IMLS
- $594,9004 bd3 ba2.5k sqft10374 Stony Oak St, Nampa, ID 83687ActiveMLS ID #98994257, Brenn Brandon, Finding 43 Real Estate. IMLS
- $575,0005 bd3 ba2.3k sqft10370 Cherry Ln, Nampa, ID 83687ActiveMLS ID #98990632, Tracy Kasper, Berkshire Hathaway HomeServices Silverhawk Realty. IMLS
- $625,0003 bd3 ba2.1k sqft18280 N Tulip Ave, Nampa, ID 83687ActiveMLS ID #98990915, Lauren Sawyer, Compass RE. IMLS
- $499,9904 bd3 ba2.6k sqft9346 W Blazing Star St, Nampa, ID 83687ActiveIMLS
- $415,0004 bd2 ba1.9k sqft18566 White Rose Pl, Nampa, ID 83687ActiveMLS ID #98991773, John Chandler, Silvercreek Realty Group. IMLS
