Welcome home to this well-maintained 3-bedroom, 2-bath ranch offering comfortable one-level living with a spacious, inviting layout. The home features high ceilings, a large living room, and a desirable split-bedroom floor plan that provides privacy and makes it ideal for guests or family members. Enjoy your morning coffee or unwind in the screened-in porch conveniently located just off the kitchen, creating an easy indoor-outdoor living space. Recent major updates include a 2026 HVAC system and 2026 water heater, while the roof is approximately 5 years old. You'll also appreciate the extra parking in front, including an additional parking pad and carport providing room for a third vehicle. Well cared for and offering great functionality, this quaint ranch is priced to sell and ready for its next owner!
Pending
$339,900
183 Brook Lea Cv, Lawrenceville, GA 30044
3beds
1,704sqft
Single Family Residence
Built in 1998
0.27 Acres Lot
$335,500 Zestimate®
$199/sqft
$6/mo HOA
What's special
High ceilingsComfortable one-level livingDesirable split-bedroom floor planSpacious inviting layoutExtra parking in front
- 34 days
- 1,493
- 86
Zillow last checked:
Listing updated:
Listed by:
Mark Spain 770-886-9000,
Mark Spain Real Estate,
Dawn Anderson 770-886-9000,
Mark Spain Real Estate
Source: GAMLS,MLS#: 10829538
Facts & features
Interior
Bedrooms & bathrooms
- Bedrooms: 3
- Bathrooms: 2
- Full bathrooms: 2
- Main level bathrooms: 2
- Main level bedrooms: 3
Rooms
- Room types: Sun Room, Office, Bonus Room
Heating
- Forced Air
Cooling
- Central Air
Appliances
- Included: Dishwasher, Refrigerator, Electric Water Heater
- Laundry: Other
Features
- High Ceilings, Other
- Flooring: Other, Hardwood, Tile, Carpet
- Basement: None
- Number of fireplaces: 1
- Fireplace features: Gas Log
Interior area
- Total structure area: 1,704
- Total interior livable area: 1,704 sqft
- Finished area above ground: 1,704
- Finished area below ground: 0
Property
Parking
- Total spaces: 3
- Parking features: Attached, Garage, Parking Pad
- Has attached garage: Yes
- Has uncovered spaces: Yes
Features
- Levels: Two
- Stories: 2
- Fencing: Fenced,Back Yard
Lot
- Size: 0.27 Acres
- Features: Other, Cul-De-Sac
Details
- Parcel number: R6153 279
Construction
Type & style
- Home type: SingleFamily
- Architectural style: Traditional,Ranch
- Property subtype: Single Family Residence
Materials
- Wood Siding, Brick, Vinyl Siding
- Foundation: Slab
- Roof: Composition
Condition
- Resale
- New construction: No
- Year built: 1998
Utilities & green energy
- Electric: 220 Volts
- Sewer: Public Sewer
- Water: Public
- Utilities for property: Cable Available, Electricity Available, Natural Gas Available, Phone Available, Sewer Available
Community & HOA
Community
- Features: Walk To Schools
- Security: Fire Sprinkler System
- Subdivision: BROOKSIDE
HOA
- Has HOA: Yes
- Services included: Maintenance Grounds
- HOA fee: $75 annually
Location
- Region: Lawrenceville
Financial & listing details
- Price per square foot: $199/sqft
- Tax assessed value: $356,400
- Annual tax amount: $1,005
- Date on market: 9/19/2026
- Cumulative days on market: 34 days
- Listing agreement: Exclusive Right To Sell
- Electric utility on property: Yes
Estimated market value
$335,500
$319,000 - $352,000
$2,201/mo
Price history
| Date | Event | Price |
|---|---|---|
| 10/19/2026 | Pending sale | $339,900$199/sqft |
Source:  GAMLS #10829538 Report a problem | ||
| 9/19/2026 | Listed for sale | $339,900+137.7%$199/sqft |
Source: GAMLS #10829538 Report a problem | ||
| 1/18/2001 | Sold | $143,000+10.9%$84/sqft |
Source: Public Record Report a problem | ||
| 8/6/1998 | Sold | $129,000$76/sqft |
Source: Public Record Report a problem | ||
Public tax history
| Year | Property taxes | Tax assessment |
|---|---|---|
| 2026 | -- | $142,560 -2.6% |
| 2025 | $1,006 +2.6% | $146,440 +4.5% |
| 2024 | $980 +18.7% | $140,120 +2.8% |
| 2023 | $826 -12.3% | $136,320 +6.8% |
| 2022 | $941 +1.5% | $127,680 +50% |
| 2021 | $928 -66.1% | $85,120 |
| 2020 | $2,737 +7.6% | $85,120 +7.5% |
| 2019 | $2,542 | $79,160 +8.9% |
| 2018 | $2,542 +27.4% | $72,680 +37.1% |
| 2016 | $1,996 +7.3% | $53,000 +9.4% |
| 2015 | $1,861 | $48,440 |
| 2014 | $1,861 +21.7% | $48,440 +23.7% |
| 2013 | $1,529 | $39,160 |
| 2012 | -- | $39,160 -23.1% |
| 2011 | -- | $50,920 -16.7% |
| 2010 | -- | $61,160 |
| 2009 | -- | $61,160 |
| 2007 | -- | $61,160 |
| 2006 | -- | $61,160 |
| 2005 | -- | $61,160 |
| 2004 | $751 +14% | $61,160 +17.3% |
| 2003 | $658 -49.8% | $52,120 |
| 2002 | $1,310 -5% | $52,120 |
| 2001 | $1,379 | $52,120 |
Find assessor info on the county website
Monthly payment
Est. payment
Payment breakdown
Explore the cost of this home by adjusting the details. Changes won't be saved.Climate risks
Neighborhood: 30044
Nearby schools
Schools provided by the listing agent
- Elementary: Bethesda
- Middle: Summerour
- High: Central
Source: GAMLS. This data may not be complete. We recommend contacting the local school district to confirm school assignments for this home.

Similar homes
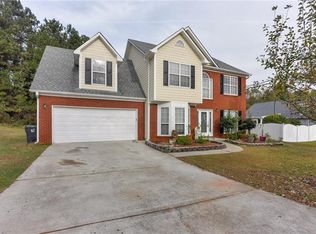
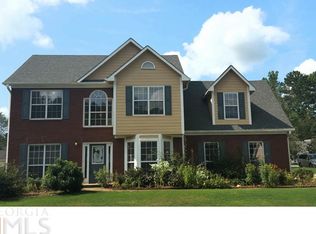
- $--4 bd3 ba2.1k sqft105 Winncastle Dr, Lawrenceville, GA 30044Auction
 Auction.com 2
- $--4 bd3 ba2.4k sqft3025 Paces Woods Dr, Lawrenceville, GA 30044Auction
 Auction.com 2
- $299,0003 bd2 ba1.5k sqft1040 Meadow Walk Ave, Lawrenceville, GA 30044Active
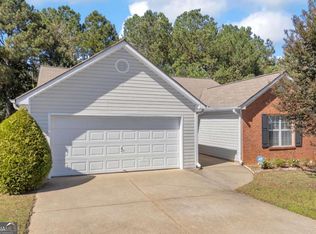
 MLS ID #10877824, Jennifer K Lewis, PEND Realty, LLC. GAMLS
- $--4 bd3 ba2.4k sqft665 Somerset Vale Dr, Lawrenceville, GA 30044Auction
 Auction.com 2
- $369,0003 bd2 ba1.4k sqft764 Avalon Forest Way, Lawrenceville, GA 30044ActiveMLS ID #10838463, Simon Chan, Realty Experts LLC. GAMLS
- $337,2003 bd2 ba1.1k sqft1005 Memory Ln, Lawrenceville, GA 30044ActiveMLS ID #10739430, Julia Ionita, Chapman Hall Realtors Professionals. GAMLS
- $415,0004 bd3 ba2.5k sqft521 Roys Ct, Lawrenceville, GA 30044ActiveMLS ID #10868890, Sandra E Antonini, Maximum One Executive Realtors. GAMLS
- $300,0003 bd2 ba1.4k sqft4464 Francis Ct SW, Lilburn, GA 30047ActiveMLS ID #10868551, Lois Truelove, Keller Williams Realty Atl. Partners. GAMLS
- $345,0004 bd3 ba2.2k sqft564 Martin Forest Ln, Lawrenceville, GA 30045ActiveMLS ID #10838287, Ashley Seldon, Virtual Properties Realty.com. GAMLS
