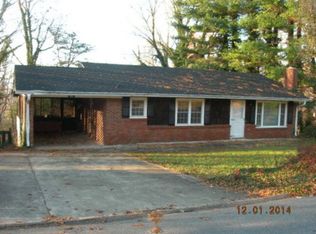
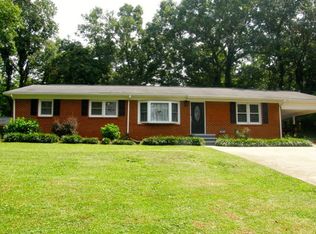
Move-in ready and packed with updates! This beautifully updated brick ranch offers classic charm, modern improvements, and a convenient location. Recent updates include a new shingle roof, new Trane heat pump, new kitchen cabinets, Coriander Quartz countertops, and a new tile shower. Classic hardwood floors add warmth and character throughout the home.
Enjoy a flat, usable yard with plenty of room for outdoor activities, gardening, or entertaining. The two-car garage provides ample parking and storage, plus additional workshop space for projects and hobbies. A large fireplace adds cozy character, and plenty of firewood is included!
Served by city water and conveniently located near Interstate 40 with easy access to Old Fort, Lake James, area biking and outdoor recreation trails, and downtown Marion's shopping, dining, and amenities.
With its combination of recent updates, usable outdoor space, and convenient location, this brick ranch has plenty to offer.
Under contract-show
$399,000
183 McKinney Rd W, Marion, NC 28752
3beds
1,972sqft
Single Family Residence
Built in 1987
0.71 Acres Lot
$393,400 Zestimate®
$202/sqft
$-- HOA
What's special
Classic hardwood floorsNew tile showerNew shingle roofNew trane heat pumpCoriander quartz countertopsNew kitchen cabinets
- 7 days
- 653
- 56
Likely to sell faster than
Zillow last checked:
Listing updated:
Listed by:
Brandon Braswell 828homesales@gmail.com,
Realty Group 1 LLC
Source: Canopy MLS as distributed by MLS GRID,MLS#: 4425828
Facts & features
Interior
Bedrooms & bathrooms
- Bedrooms: 3
- Bathrooms: 2
- Full bathrooms: 2
- Main level bedrooms: 3
Primary bedroom
- Level: Main
Heating
- Heat Pump
Cooling
- Central Air
Appliances
- Included: Dishwasher, Electric Water Heater, Gas Range, Refrigerator
- Laundry: Laundry Room
Features
- Has basement: No
- Attic: Pull Down Stairs
- Fireplace features: Family Room, Wood Burning
Interior area
- Total structure area: 1,972
- Total interior livable area: 1,972 sqft
- Finished area above ground: 1,972
- Finished area below ground: 0
Property
Parking
- Total spaces: 5
- Parking features: Detached Carport, Driveway, Attached Garage, Garage on Main Level
- Attached garage spaces: 2
- Carport spaces: 1
- Covered spaces: 3
- Uncovered spaces: 2
Features
- Levels: One
- Stories: 1
Lot
- Size: 0.71 Acres
Details
- Parcel number: 078101365725
- Zoning: no zoning
- Special conditions: Standard
Construction
Type & style
- Home type: SingleFamily
- Architectural style: Ranch
- Property subtype: Single Family Residence
Materials
- Brick Partial, Wood
- Foundation: Crawl Space
Condition
- New construction: No
- Year built: 1987
Utilities & green energy
- Sewer: Septic Installed
- Water: County Water
Community & HOA
Community
- Subdivision: none
Location
- Region: Marion
Financial & listing details
- Price per square foot: $202/sqft
- Tax assessed value: $341,610
- Annual tax amount: $2,421
- Date on market: 9/21/2026
- Cumulative days on market: 7 days
- Listing terms: Cash,Conventional
- Road surface type: Concrete, Paved
Estimated market value
$393,400
$374,000 - $413,000
$1,882/mo
Price history
| Date | Event | Price |
|---|---|---|
| 9/21/2026 | Listed for sale | $399,000+16.7%$202/sqft |
Source:  Canopy MLS as distributed by MLS GRID #4425828 Report a problem Canopy MLS as distributed by MLS GRID #4425828 Report a problem | ||
| 10/17/2023 | Sold | $342,000-8.8%$173/sqft |
Source: Canopy MLS as distributed by MLS GRID #4068574 Report a problem | ||
| 9/19/2023 | Listed for sale | $375,000+50.1%$190/sqft |
Source: Canopy MLS as distributed by MLS GRID #4068574 Report a problem | ||
| 9/11/2017 | Listing removed | $249,900$127/sqft |
Source: Joanne Howle Realty #17430 Report a problem | ||
| 1/19/2017 | Price change | $249,900-7.4%$127/sqft |
Source: Joanne Howle Realty #3185383 Report a problem | ||
| 7/7/2016 | Price change | $269,900-10%$137/sqft |
Source: Joanne Howle Realty #3185383 Report a problem | ||
| 6/8/2016 | Listed for sale | $299,900$152/sqft |
Source: Joanne Howle Realty #3185383 Report a problem | ||
Public tax history
| Year | Property taxes | Tax assessment |
|---|---|---|
| 2025 | $2,421 +77.4% | $341,610 +77.2% |
| 2024 | $1,365 | $192,770 |
| 2023 | $1,365 +21.2% | $192,770 +22.9% |
| 2022 | $1,126 +4.4% | $156,860 |
| 2021 | $1,079 -1.6% | $156,860 -0.1% |
| 2020 | $1,096 -98.7% | $157,090 +20.5% |
| 2017 | $86,136 +10212.2% | $130,410 +0.6% |
| 2016 | $835 | $129,630 -0.6% |
| 2014 | $835 +1.7% | $130,410 |
| 2013 | $821 | $130,410 |
| 2012 | -- | $130,410 |
Find assessor info on the county website
Monthly payment
Est. payment
Payment breakdown
Explore the cost of this home by adjusting the details. Changes won't be saved.Climate risks
Neighborhood: 28752
Nearby schools
Schools provided by the listing agent
- Elementary: Pleasant Gardens
- Middle: West McDowell
- High: McDowell
Source: Canopy MLS as distributed by MLS GRID. This data may not be complete. We recommend contacting the local school district to confirm school assignments for this home.
Similar homes
- $375,0003 bd3 ba1.4k sqft15 Golden Leaf Dr, Marion, NC 28752For Sale

 MLS ID #4415738, Steve Jones, EXP Realty LLC. Canopy MLS as distributed by MLS GRID
 - $369,9003 bd2 ba1.6k sqft26 Chipmunk Rdg, Marion, NC 28752For Sale
 MLS ID #4417544, Dennis Whitson, Whitson Realty. Canopy MLS as distributed by MLS GRID
 - $345,0003 bd4 ba2.2k sqft4259 Us Highway 70 W, Marion, NC 28752For Sale
 MLS ID #4340034, Jacque Mentink, Carolina Mountain Sales. Canopy MLS as distributed by MLS GRID
 - $329,9005 bd3 ba1.7k sqft907 Epley Dr, Marion, NC 28752For Sale
 MLS ID #4424716, Priscilla Boone, Realty Group 1 LLC. Canopy MLS as distributed by MLS GRID
 - $424,9003 bd3 ba2.2k sqft182 Us Highway 221 Business Ext N #3, Marion, NC 28752For SaleMLS ID #4419854, Jessica Kitsos, WEICHERT, Realtors - Unlimited. Canopy MLS as distributed by MLS GRID
- $375,0004 bd3 ba2.3k sqft84 Portcrest Hts, Marion, NC 28752For SaleMLS ID #4420704, Brad Harrison, Keller Williams Professionals. Canopy MLS as distributed by MLS GRID
- $385,0003 bd2 ba1.6k sqft34 Lakeside Dr, Marion, NC 28752For SaleMLS ID #4404651, Jacque Mentink, Carolina Mountain Sales. Canopy MLS as distributed by MLS GRID
- $389,9003 bd3 ba2.5k sqft20 Annie Dr, Marion, NC 28752For SaleMLS ID #4357661, Jacque Mentink, Carolina Mountain Sales. Canopy MLS as distributed by MLS GRID
- $299,9003 bd2 ba2k sqft247 Lucky St, Marion, NC 28752For SaleMLS ID #4424745, Dennis Whitson, Whitson Realty. Canopy MLS as distributed by MLS GRID
- $415,0004 bd3 ba1.8k sqft204 Quail Hollow Dr, Marion, NC 28752For SaleMLS ID #4409069, Crystal Honeycutt, Mountain Lake Realty. Canopy MLS as distributed by MLS GRID
- $320,0003 bd2 ba1.5k sqft114 Ashworth Cir, Marion, NC 28752For SaleMLS ID #4419710, Martha McElrath, Rhonda Silver Real Estate Group LLC. Canopy MLS as distributed by MLS GRID
- $425,0002 bd2 ba1.3k sqft466 Miller Ave, Marion, NC 28752For SaleMLS ID #4421157, Jannell Peterson, J. Peterson Realty & Associate. Canopy MLS as distributed by MLS GRID
- $439,0004 bd2 ba1.4k sqft1151 Shady Ln, Marion, NC 28752For SaleMLS ID #4409618, Pat Pinkerton, RE/MAX Living. Canopy MLS as distributed by MLS GRID
- $439,9993 bd3 ba1.5k sqft40 Alabama Ave, Marion, NC 28752For SaleMLS ID #4277488, Alexis Peterson, J. Peterson Realty & Associate. Canopy MLS as distributed by MLS GRID
- $249,9002 bd1 ba1k sqft121 Old River Rd, Marion, NC 28752For SaleMLS ID #4424785, Nathan West, Lusso Realty. Canopy MLS as distributed by MLS GRID
- $325,0004 bd3 ba1.8k sqft230 Johnson Hollow Rd W, Marion, NC 28752For SaleMLS ID #4421839, Caleb Goforth, Carolina Mountain Sales. Canopy MLS as distributed by MLS GRID
- $400,0003 bd2 ba1.6k sqft1886 Old Linville Rd, Marion, NC 28752For SaleMLS ID #4410849, Crystal Rae Abee, The Marion Agency LLC. Canopy MLS as distributed by MLS GRID
- $379,0003 bd2 ba1.8k sqft8647 Us Highway 221 N, Marion, NC 28752For SaleMLS ID #4407828, Tami Newman, Carolina Mountain Sales. Canopy MLS as distributed by MLS GRID
- $274,0003 bd2 ba1.3k sqft790 W Tate St, Marion, NC 28752For SaleMLS ID #4426899, Tami Newman, Carolina Mountain Sales. Canopy MLS as distributed by MLS GRID
- $360,0003 bd2 ba1.8k sqft6264 Us Highway 221 S, Marion, NC 28752For SaleMLS ID #4400052, Francesca Hill, RE/MAX Living. Canopy MLS as distributed by MLS GRID
