Convenient Location • Freshly Remodeled • Move-In Ready
Tucked away on a quiet dead-end road, this freshly remodeled 3-bedroom, 1.5-bath home offers a convenient location close to town, shopping, walking trails, and the bypass.
The home features a full basement with a spacious den/rec room, plenty of storage, and a two-car carport. Recent improvements include a new metal roof, new deck, new laminate flooring throughout, fresh interior paint, a new heat pump, and a beautiful custom kitchen with hickory cabinets and stainless-steel appliances.
With its comfortable layout, extensive updates, and convenient location, this home is truly move-in ready and waiting for you to make it your own.
Owner/Broker
Active
$299,900
247 Lucky St, Marion, NC 28752
3beds
2,040sqft
Single Family Residence
Built in 1971
0.5 Acres Lot
$-- Zestimate®
$147/sqft
$-- HOA
What's special
New deckFresh interior paintPlenty of storageNew metal roofNew heat pumpTwo-car carportQuiet dead-end road
- 10 days
- 574
- 16
Likely to sell faster than
Zillow last checked:
Listing updated:
Listed by:
Dennis Whitson dennisw@whitsonrealty.com,
Whitson Realty
Source: Canopy MLS as distributed by MLS GRID,MLS#: 4424745
Facts & features
Interior
Bedrooms & bathrooms
- Bedrooms: 3
- Bathrooms: 2
- Full bathrooms: 1
- 1/2 bathrooms: 1
- Main level bedrooms: 3
Primary bedroom
- Level: Main
Heating
- Heat Pump
Cooling
- Heat Pump
Appliances
- Included: Dishwasher, Dryer, Electric Range, Electric Water Heater, Microwave, Refrigerator, Refrigerator with Ice Maker, Self Cleaning Oven, Washer, Washer/Dryer
- Laundry: In Basement
Features
- Flooring: Laminate, Vinyl
- Doors: Storm Door(s)
- Windows: Insulated Windows
- Basement: Full,Partially Finished,Storage Space,Walk-Out Access,Walk-Up Access
Interior area
- Total structure area: 1,020
- Total interior livable area: 2,040 sqft
- Finished area above ground: 1,020
- Finished area below ground: 1,020
Property
Parking
- Parking features: Detached Carport, Driveway
- Has carport: Yes
- Has uncovered spaces: Yes
Accessibility
- Accessibility features: Two or More Access Exits
Features
- Levels: One
- Stories: 1
- Patio & porch: Deck
- Has view: Yes
- View description: Winter
Lot
- Size: 0.5 Acres
- Features: Cleared, Wooded
Details
- Additional structures: Outbuilding
- Parcel number: 079116946554
- Zoning: None
- Special conditions: Standard
Construction
Type & style
- Home type: SingleFamily
- Architectural style: Ranch
- Property subtype: Single Family Residence
Materials
- Hardboard Siding
- Roof: Metal
Condition
- New construction: No
- Year built: 1971
Utilities & green energy
- Sewer: Septic Installed
- Water: City
- Utilities for property: Cable Available, Electricity Connected, Wired Internet Available
Community & HOA
Community
- Subdivision: none
Location
- Region: Marion
- Elevation: 1000 Feet
Financial & listing details
- Price per square foot: $147/sqft
- Tax assessed value: $83,770
- Date on market: 9/18/2026
- Cumulative days on market: 10 days
- Listing terms: Cash,Conventional,FHA,USDA Loan,VA Loan
- Electric utility on property: Yes
- Road surface type: Concrete, Gravel, Paved
Estimated market value
Not available
Estimated sales range
Not available
Not available
Price history
| Date | Event | Price |
|---|---|---|
| 9/18/2026 | Listed for sale | $299,900$147/sqft |
Source:  Canopy MLS as distributed by MLS GRID #4424745 Report a problem Canopy MLS as distributed by MLS GRID #4424745 Report a problem | ||
Public tax history
Tax history is unavailable.
Monthly payment
Est. payment
Payment breakdown
Explore the cost of this home by adjusting the details. Changes won't be saved.Climate risks
Neighborhood: 28752
Nearby schools
Schools provided by the listing agent
- Elementary: Pleasant Gardens
- Middle: West McDowell
- High: McDowell
Source: Canopy MLS as distributed by MLS GRID. This data may not be complete. We recommend contacting the local school district to confirm school assignments for this home.
Similar homes
- $315,0003 bd2 ba1.4k sqft55 Beaman Rd, Marion, NC 28752For Sale
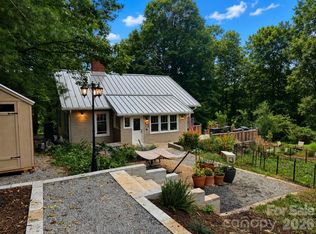
 MLS ID #4419435, Angelia Peterson, Asheworth Group WNC Real Estate LLC. Canopy MLS as distributed by MLS GRID
 - $274,0003 bd2 ba1.3k sqft790 W Tate St, Marion, NC 28752For Sale
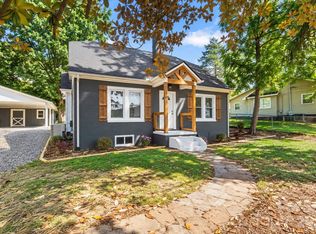 MLS ID #4426899, Tami Newman, Carolina Mountain Sales. Canopy MLS as distributed by MLS GRID
 - $320,0003 bd2 ba1.5k sqft114 Ashworth Cir, Marion, NC 28752For Sale
 MLS ID #4419710, Martha McElrath, Rhonda Silver Real Estate Group LLC. Canopy MLS as distributed by MLS GRID
 - $280,0003 bd1 ba1.4k sqft2406 Nix Creek Rd, Marion, NC 28752For Sale
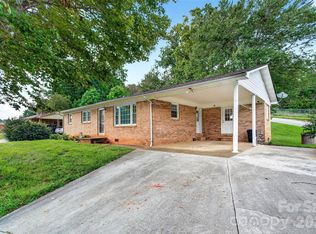 MLS ID #4421289, Angelia Peterson, Asheworth Group WNC Real Estate LLC. Canopy MLS as distributed by MLS GRID
 - $290,5003 bd2 ba1.6k sqft32 Swanns View Dr, Marion, NC 28752For SaleMLS ID #4398128, Rhonda Silver, Rhonda Silver Real Estate Group LLC. Canopy MLS as distributed by MLS GRID
- $311,9003 bd1 ba1.2k sqft136 Marion St, Marion, NC 28752For SaleMLS ID #4419755, Steve Jones, EXP Realty LLC. Canopy MLS as distributed by MLS GRID
- $329,9005 bd3 ba1.7k sqft907 Epley Dr, Marion, NC 28752For SaleMLS ID #4424716, Priscilla Boone, Realty Group 1 LLC. Canopy MLS as distributed by MLS GRID
- $275,0003 bd2 ba1.6k sqft332 Epley Dr, Marion, NC 28752For SaleMLS ID #4374725, Chrissie Miller, EXP Realty LLC. Canopy MLS as distributed by MLS GRID
- $369,9003 bd2 ba1.6k sqft26 Chipmunk Rdg, Marion, NC 28752For SaleMLS ID #4417544, Dennis Whitson, Whitson Realty. Canopy MLS as distributed by MLS GRID
- $345,0003 bd4 ba2.2k sqft4259 Us Highway 70 W, Marion, NC 28752For SaleMLS ID #4340034, Jacque Mentink, Carolina Mountain Sales. Canopy MLS as distributed by MLS GRID
- $335,0004 bd2 ba1.6k sqft77 Pulliam St, Marion, NC 28752For SaleMLS ID #4378506, Wyatt Boyer, Preferred Properties. Canopy MLS as distributed by MLS GRID
- $279,5002 bd2 ba1k sqft346 Park Ave, Marion, NC 28752For SaleMLS ID #4418440, Steve Jones, EXP Realty LLC. Canopy MLS as distributed by MLS GRID
- $275,0003 bd1 ba1.8k sqft299 Us Highway 221 S, Marion, NC 28752For SaleMLS ID #4408802, Donna Kirkpatrick, EXP Realty LLC. Canopy MLS as distributed by MLS GRID
- $295,0002 bd1 ba1.5k sqft46 Gilkey St, Marion, NC 28752For SaleMLS ID #4396879, Rebecca Condrey, RE/MAX Living. Canopy MLS as distributed by MLS GRID
- $325,0004 bd3 ba1.8k sqft230 Johnson Hollow Rd W, Marion, NC 28752For SaleMLS ID #4421839, Caleb Goforth, Carolina Mountain Sales. Canopy MLS as distributed by MLS GRID
- $375,0004 bd3 ba2.3k sqft84 Portcrest Hts, Marion, NC 28752For SaleMLS ID #4420704, Brad Harrison, Keller Williams Professionals. Canopy MLS as distributed by MLS GRID
- $330,0003 bd1 ba1.3k sqft143 Dogwood Acres Loop, Marion, NC 28752For SaleMLS ID #4316722, Chris St Clair, St. Clair Home and Land Compan. Canopy MLS as distributed by MLS GRID
- $375,0003 bd3 ba1.4k sqft15 Golden Leaf Dr, Marion, NC 28752For SaleMLS ID #4415738, Steve Jones, EXP Realty LLC. Canopy MLS as distributed by MLS GRID
- $249,9002 bd1 ba1k sqft121 Old River Rd, Marion, NC 28752For SaleMLS ID #4424785, Nathan West, Lusso Realty. Canopy MLS as distributed by MLS GRID
- $284,5002 bd2 ba1.1k sqft47 Johnson Dr, Marion, NC 28752New ConstructionMLS ID #4386207, Joshua Huskins, Foxfire Real Estate, LLC. Canopy MLS as distributed by MLS GRID
