More photos coming soon. This exceptionally renovated home sits in the charming Shelburnewood Community Co-op directly in the village of Shelburne. This home is walking distance to all of the amenities Shelburne Village has to offer. The Sellers spared no expense on this renovation, as they intended to make this their forever home. Unfortunately, circumstances changed and they are no longer able to keep this lovely home. The property was brought down to the chassis and axel and completely redone from the outside in. Every inch of this home is NEW including framing, underbelly, insulation, sub flooring, gravel pad, insulated skirting, vinyl siding, architectural roof, structural beam, front deck/porch, double pane insulated vinyl windows, doors, and updated shed. These renovations were done with high end materials and thoughtfulness. Inside, you will find a modern, yet cozy living space featuring 2 bedrooms and 1.5 bathrooms. Enter into the kitchen/dining/living area outfitted with a new half bathroom for the convenience and simplicity of an open concept floorplan. All new appliances, flooring, sheetrock, paint and finish work make this home sparkle. The electrical, plumbing, heating system, and hot water are all new, making this home extremely low maintenance for many, many years. Down the hallway you will find the first bedroom and bonus office space. The primary bedroom sits at the back of the home and has an en suite full bathroom, new sliding glass door to the back yard, and custom closet space. There is a modest and level yard space with a greenhouse style shed. The community has lovely, shared greenspace and extra visitor parking. Lot rent is $322/monthly and includes trash and plowing. The home has city water and sewer and natural gas. Must be owner occupied and no dogs allowed. You must come see this home in person to see the care they took with this renovation!
Active
Listed by: KW Vermont • Sara Vizvarie • Cell: 802-373-6648
$199,900
183 Shelburnewood Drive, Shelburne, VT 05482
2beds
840sqft
Manufactured Home
Built in 1981
-- sqft lot
$78,800 Zestimate®
$238/sqft
$-- HOA
What's special
- 9 days
- 469
- 18
Zillow last checked:
Listing updated:
Listed by:
Sara Vizvarie,
KW Vermont Cell:802-373-6648
Source: PrimeMLS,MLS#: 5117258
Facts & features
Interior
Bedrooms & bathrooms
- Bedrooms: 2
- Bathrooms: 2
- Full bathrooms: 1
- 1/2 bathrooms: 1
Heating
- Natural Gas, Heat Pump
Cooling
- Central Air
Appliances
- Included: Dishwasher, Dryer, Microwave, Gas Range, Refrigerator, Washer, Gas Water Heater, Instant Hot Water, Owned Water Heater
- Laundry: 1st Floor Laundry
Features
- Ceiling Fan(s), Kitchen/Dining, Kitchen/Living, Primary BR w/ BA
- Flooring: Vinyl Plank
- Windows: Double Pane Windows
- Has basement: No
Interior area
- Total structure area: 840
- Total interior livable area: 840 sqft
- Finished area above ground: 840
- Finished area below ground: 0
Property
Parking
- Parking features: Gravel, Driveway, Off Street
- Has uncovered spaces: Yes
Accessibility
- Accessibility features: 1st Floor Bedroom, 1st Floor Full Bathroom, 1st Floor Laundry
Features
- Levels: One
- Stories: 1
- Patio & porch: Covered Porch
- Exterior features: Garden, Shed
Lot
- Features: Leased, Level, In Town, Near Shopping, Near Public Transit, Near School(s)
Details
- Parcel number: 58218312499
- Zoning: Village
- Zoning description: MHP
- Special conditions: Standard
Construction
Type & style
- Home type: MobileManufactured
- Property subtype: Manufactured Home
Materials
- Vinyl Siding
- Foundation: Gravel/Pad, Skirted
- Roof: Architectural Shingle
Condition
- Updated/Remodeled
- New construction: No
- Year built: 1981
Utilities & green energy
- Electric: Circuit Breakers
- Sewer: Public Sewer
- Utilities for property: Cable Available
Community & HOA
Community
- Security: Hardwired Smoke Detector
HOA
- Amenities included: Common Acreage, Snow Removal, Trash Removal
- Services included: Plowing, Trash, Park Fees
- Additional fee info: Fee: $332
Location
- Region: Shelburne
Financial & listing details
- Price per square foot: $238/sqft
- Tax assessed value: $51,600
- Annual tax amount: $1,398
- Date on market: 11/9/2026
- Listing agreement: Exclusive Right
Estimated market value
$78,800
$66,000 - $95,000
Not available
Price history
| Date | Event | Price |
|---|---|---|
| 11/19/2026 | Listed for sale | $199,900+316.5%$238/sqft |
Source:  PrimeMLS #5117258 Report a problem | ||
| 3/18/2025 | Sold | $48,000$57/sqft |
Source: PrimeMLS #5025372 Report a problem | ||
| 3/2/2025 | Contingent | $48,000$57/sqft |
Source: PrimeMLS #5025372 Report a problem | ||
| 1/28/2025 | Listed for sale | $48,000$57/sqft |
Source: PrimeMLS #5025372 Report a problem | ||
| 1/11/2025 | Contingent | $48,000$57/sqft |
Source: PrimeMLS #5025372 Report a problem | ||
| 12/30/2024 | Listed for sale | $48,000$57/sqft |
Source: PrimeMLS #5025372 Report a problem | ||
Public tax history
| Year | Property taxes | Tax assessment |
|---|---|---|
| 2025 | $1,252 | $51,600 |
| 2024 | -- | $51,600 |
| 2023 | -- | $51,600 |
| 2022 | -- | $51,600 |
| 2021 | -- | $51,600 |
| 2020 | -- | $51,600 |
| 2019 | -- | $51,600 +182% |
| 2018 | -- | $18,300 |
| 2017 | -- | $18,300 |
| 2016 | $296 | $18,300 +9900% |
| 2015 | $296 | $183 |
| 2014 | $296 | $183 |
| 2013 | $296 | $183 |
| 2012 | -- | $183 |
| 2011 | -- | $183 |
| 2010 | -- | $183 |
| 2009 | -- | $183 |
| 2008 | -- | $183 +24.5% |
| 2007 | -- | $147 |
| 2006 | -- | $147 |
Find assessor info on the county website
Monthly payment
Climate risks
Neighborhood: 05482
Nearby schools
Schools provided by the listing agent
- Elementary: Shelburne Community School
- Middle: Shelburne Community School
- High: Champlain Valley UHSD #15
- District: Shelburne School District
Source: PrimeMLS. This data may not be complete. We recommend contacting the local school district to confirm school assignments for this home.

Similar homes
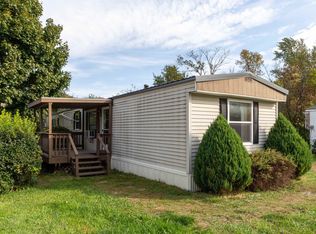
- $260,0002 bd1 ba912 sqftThe Terraces, Shelburne, VT 05482Active
 MLS ID #5106819, Nancy J duMont. PrimeMLS
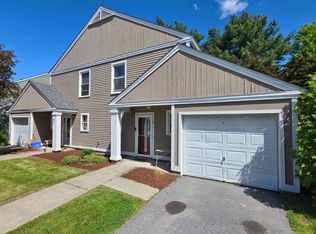
- $200,0002 bd2 ba1.2k sqft16 South Meadow Drive, Burlington, VT 05401Active
 MLS ID #5107119, Haley Beckett. PrimeMLS
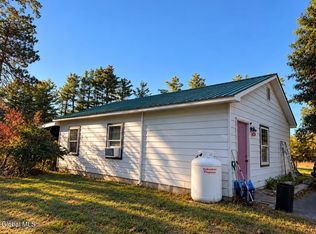
- $199,9002 bd1 ba851 sqft3697 Main St, Willsboro, NY 12996For Sale
 MLS ID #206850, Michelle C Fowler, Listing by: Real Broker NY, LLC. ACVMLS
- $199,0002 bd1 ba768 sqft131 Grove Street, Keeseville, NY 12912Active
 MLS ID #202628064, Amy E LaChapelle, Listing by: KW Platform. Global MLS
