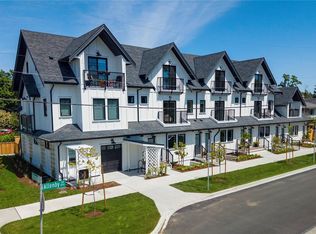
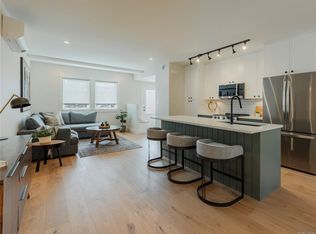
Welcome to one of the city’s most unique 1-bed townhomes, offering a private backyard framed by lush trees. This bright ground-level home features quality finishes, a spacious bathroom, and side-by-side laundry. Thoughtfully designed for comfort & accessibility, it’s ideal for down sizer's, single-level living, or anyone who loves gardening. Inspired by European car-free living, FOLK is thoughtfully designed around sustainability, wellness, & community, w/more than half the site dedicated to green space, mature trees & pedestrian walkways. Secure, purpose-built bike garage w/remote entry & dedicated cargo bike stalls, plus on-site Modo car-share access & near major transit routes. 9 minute bike to Willows Beach, 12 minutes to downtown Victoria, and moments from Estevan Village, Oak Bay Village, Fernwood Square, parks, schools, cafés, shopping, & more. Move-in ready & designed for modern, connected living in one of Victoria’s most sought-after areas. 2-5-10 Year National Warranty.
New construction
C$599,000
1830 Allenby St #8, Saanich, BC V8R 3B8
1beds
1baths
592sqft
Townhouse
Built in 2026
-- sqft lot
$-- Zestimate®
C$1,012/sqft
C$177/mo HOA
What's special
Bright ground-level homeQuality finishesSpacious bathroomSide-by-side laundry
- 16 days
- 39
- 1
Zillow last checked:
Listing updated:
Listed by:
Amber Simpson Personal Real Estate Corporation,
Real Broker B.C. Ltd.
Source: VIVA,MLS®#: 1049431
Facts & features
Interior
Bedrooms & bathrooms
- Bedrooms: 1
- Bathrooms: 1
- Main level bathrooms: 1
- Main level bedrooms: 1
Kitchen
- Level: Main
Heating
- Baseboard, Electric, Heat Pump, Radiant Floor
Cooling
- HVAC
Appliances
- Included: Dishwasher, Dryer, Microwave, Oven/Range Electric, Washer
- Laundry: Inside
Features
- Dining/Living Combo
- Flooring: Carpet, Hardwood
- Windows: Blinds, Insulated Windows, Screens, Vinyl Frames
- Basement: None
- Has fireplace: No
Interior area
- Total structure area: 592
- Total interior livable area: 592 sqft
Property
Parking
- Parking features: On Street
- Has uncovered spaces: Yes
Accessibility
- Accessibility features: Accessible Entrance, Ground Level Main Floor, No Step Entrance, Customized Wheelchair Accessible
Features
- Levels: 2
- Entry location: Main Level
- Has view: Yes
- View description: Mountain(s)
Details
- Parcel number: 032800916
- Zoning description: Multi-Family
- Other equipment: DC Well Pump
Construction
Type & style
- Home type: Townhouse
- Property subtype: Townhouse
Materials
- Cement Fibre, Concrete, Frame Wood, Insulation: Ceiling, Insulation: Walls, Wood Siding
- Foundation: Concrete Perimeter
- Roof: Fibreglass Shingle
Condition
- New Construction
- New construction: Yes
- Year built: 2026
Details
- Warranty included: Yes
Utilities & green energy
- Water: Municipal
Community & HOA
HOA
- Has HOA: Yes
- Amenities included: Bike Storage, Common Area
- Services included: Trash, Insurance
- HOA fee: C$177 monthly
Location
- Region: Saanich
Financial & listing details
- Price per square foot: C$1,012/sqft
- Date on market: 9/11/2026
- Ownership: Freehold/Strata
Price history
| Date | Event | Price |
|---|---|---|
| 9/11/2026 | Listed for sale | C$599,000C$1,012/sqft |
Source: VIVA #1049431 Report a problem | ||
Public tax history
Tax history is unavailable.
Climate risks
Neighborhood: Shelbourne
- C$819,0002 bd3 ba1.1k sqft1830 Allenby St #2, Saanich, BC V8R3B8New Construction
- C$849,0003 bd3 ba1.2k sqft1830 Allenby St #4, Saanich, BC V8R3B8New Construction
- C$849,0003 bd3 ba1.2k sqft1830 Allenby St #3, Saanich, BC V8R3B8New Construction

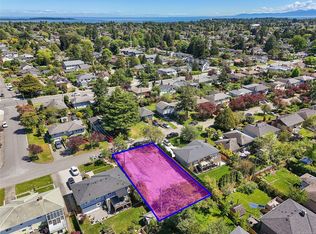
- C$850,0006,098 sqft2936 Queenston St, Saanich, BC V8R4P5Lot/Land
Similar homes
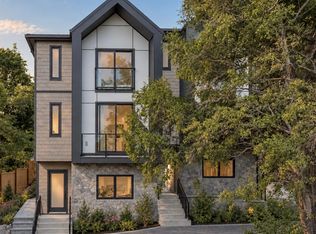
- C$599,0001 bd1 ba596 sqft517 Foul Bay Rd #1, Victoria, BC V8S 4G9New Construction
 MLS ID #1048906, Ryan Messer Personal Real Estate Corporation, Engel & Volkers Vancouver Island. VIVA
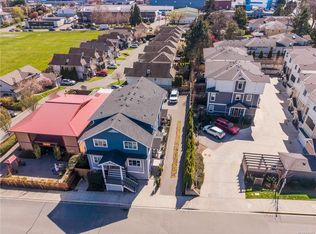
 - C$599,0002 bd1 ba799 sqft937 Colville Rd #4, Esquimalt, BC V9A 4P4For Sale
 MLS ID #1047271, Thomas Kala Personal Real Estate Corporation, eXp Realty. VIVA
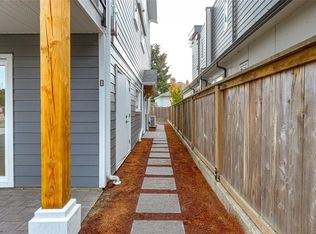
 - C$625,0002 bd1 ba864 sqft2235 Shelbourne St #D, Victoria, BC V8R 4L2New Construction
 MLS ID #1050006, Daniel Hsu Personal Real Estate Corporation, Pemberton Holmes Ltd.. VIVA
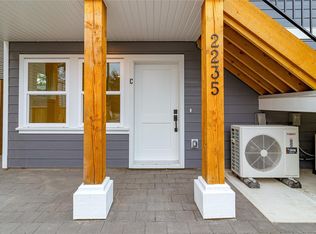
 - C$649,0002 bd1 ba864 sqft2235 Shelbourne St #C, Victoria, BC V8R 4L2New Construction
 MLS ID #1050020, Daniel Hsu Personal Real Estate Corporation, Pemberton Holmes Ltd.. VIVA
