Welcome to Lakeshore at Towne Lake! This beautiful three-story townhome offers water views, a rare three-car tandem garage, and three private balconies perfect for enjoying your morning coffee. Inside, you'll find an elegant wrought iron staircase, wood-look tile flooring, new carpet in the bedrooms, and an open-concept second floor filled with natural light. The island kitchen features stainless steel appliances, gas cooking, abundant cabinet and counter space, plus the stacked washer, dryer, and refrigerator are included. The spacious primary suite offers a spa-like bath with an oversized shower, bench seat, large walk-in closet, and private balcony overlooking the water. The third-floor laundry room is conveniently located near the bedrooms. Enjoy the incredible Towne Lake amenities, along with shopping, dining, and entertainment just a short walk away. Move-in ready and waiting for you!
For sale
$359,900
18309 Crystal Knoll Dr, Cypress, TX 77433
3beds
1,802sqft
Townhouse
Built in 2018
1,659 Square Feet Lot
$349,200 Zestimate®
$200/sqft
$307/mo HOA
What's special
- 25 days |
- 395 |
- 18 |
Likely to sell faster than
Zillow last checked:
Listing updated:
Listed by:
Collette King TREC #0464042 713-206-7653,
RE/MAX Universal
Source: HAR,MLS#: 38366873
Facts & features
Interior
Bedrooms & bathrooms
- Bedrooms: 3
- Bathrooms: 3
- Full bathrooms: 2
- 1/2 bathrooms: 1
Rooms
- Room types: Family Room, Utility Room
Primary bedroom
- Level: Third
- Area: 196
- Dimensions: 14x14
Bedroom
- Level: Third
- Area: 120
- Dimensions: 12x10
Bedroom
- Level: Third
- Area: 120
- Dimensions: 12x10
Dining room
- Level: Second
- Area: 84
- Dimensions: 12x7
Family room
- Level: Second
- Area: 280
- Dimensions: 20x14
Kitchen
- Level: Second
- Area: 180
- Dimensions: 15x12
Primary bath
- Level: Third
Utility room
- Level: Third
Heating
- Natural Gas
Cooling
- Ceiling Fan(s), Electric
Appliances
- Included: Disposal, Refrigerator, Electric Oven, Oven, Microwave, Gas Cooktop, Dryer, Washer/Dryer Stacked, Washer, Dishwasher, Washer/Dryer
- Laundry: Electric Dryer Hookup, Gas Dryer Hookup, Inside
Features
- High Ceilings, Wired for Sound, 3 Bedrooms Up, All Bedrooms Up, En-Suite Bath, Primary Bed - 3rd Floor, Walk-In Closet(s)
- Flooring: Carpet, Tile
- Windows: Insulated/Low-E windows, Window Coverings
Interior area
- Total structure area: 1,802
- Total interior livable area: 1,802 sqft
Property
Parking
- Total spaces: 3
- Parking features: Attached, Tandem, Auto Garage Door Opener, Secured
- Attached garage spaces: 3
Features
- Levels: All Levels
- Stories: 3
- Patio & porch: Patio/Deck
- Exterior features: Balcony, Front Green Space, Sprinkler System, Boat Ramp
- Has view: Yes
- View description: North, South, Water, Lake
- Has water view: Yes
- Water view: Water,Lake
Lot
- Size: 1,659 Square Feet
- Features: On Street
Details
- Parcel number: 1393190020008
Construction
Type & style
- Home type: Townhouse
- Architectural style: Traditional
- Property subtype: Townhouse
Materials
- Brick, Cement Siding
- Foundation: Slab
- Roof: Composition
Condition
- New construction: No
- Year built: 2018
Details
- Builder name: Ashton Woods
Utilities & green energy
- Water: Water District
Green energy
- Energy efficient items: Thermostat
Community & HOA
Community
- Features: Tennis Court(s)
- Subdivision: Towne Lake
HOA
- Amenities included: Beach Access, Boat Dock, Boat Ramp, Boat Slip, Controlled Access, Fitness Center, Picnic Area, Playground, Pool, Splash Pad, Tennis Court(s)
- HOA fee: $3,682 annually
Location
- Region: Cypress
Financial & listing details
- Price per square foot: $200/sqft
- Tax assessed value: $328,556
- Annual tax amount: $8,010
- Date on market: 7/21/2026
- Listing terms: Cash,Conventional,FHA,VA Loan
- Road surface type: Concrete, Curbs
Estimated market value
$349,200
$332,000 - $367,000
$2,436/mo
Price history
| Date | Event | Price |
|---|---|---|
| 7/31/2026 | Price change | $359,900+27.5%$200/sqft |
Source:  HAR #38366873 Report a problem HAR #38366873 Report a problem | ||
| 6/20/2019 | Price change | $282,342-0.7%$157/sqft |
Source: Ashton Woods Report a problem | ||
| 4/24/2019 | Price change | $284,380+1.9%$158/sqft |
Source: RE/MAX Professional Group #29381052 Report a problem | ||
| 3/31/2019 | Price change | $279,000-5.4%$155/sqft |
Source: Ashton Woods Report a problem | ||
| 3/22/2019 | Price change | $294,888-1.7%$164/sqft |
Source: Ashton Woods Report a problem | ||
| 1/23/2019 | Price change | $299,888+1%$166/sqft |
Source: RE/MAX Professional Group #29381052 Report a problem | ||
| 1/15/2019 | Listed for sale | $296,990$165/sqft |
Source: RE/MAX Professional Group #29381052 Report a problem | ||
Public tax history
| Year | Property taxes | Tax assessment |
|---|---|---|
| 2025 | $2,542 +6.6% | $328,556 +4.2% |
| 2024 | $2,385 -2.1% | $315,349 -11.1% |
| 2023 | $2,436 +6.3% | $354,564 +7.3% |
| 2022 | $2,291 | $330,411 +23.9% |
| 2021 | -- | $266,675 -2.3% |
| 2020 | $2,107 +70.3% | $273,065 +73.2% |
| 2019 | $1,237 | $157,685 +1309.5% |
| 2018 | -- | $11,187 |
Find assessor info on the county website
Monthly payment
Est. payment
Payment breakdown
Explore the cost of this home by adjusting the details. Changes won't be saved.Climate risks
Neighborhood: Towne Lake
Nearby schools
GreatSchools rating
- 9/10Postma Elementary SchoolGrades: PK-5Distance: 0.9 mi
- 9/10Anthony MiddleGrades: 6-8Distance: 1.2 mi
- 8/10Cypress Ranch High SchoolGrades: 9-12Distance: 2.4 mi
Schools provided by the listing agent
- Elementary: Postma Elementary School
- Middle: Anthony Middle School (Cypress-Fairbanks)
- High: Cypress Ranch High School
Source: HAR. This data may not be complete. We recommend contacting the local school district to confirm school assignments for this home.
- $328,8003 bd4 ba1.9k sqft18307 Crystal Knoll Dr, Cypress, TX 77433Off Market

- $338,8003 bd3 ba2k sqft18311 Crystal Knoll Dr, Cypress, TX 77433Off Market

- $305,9003 bd2 ba1.7k sqft18305 Crystal Knoll Dr, Cypress, TX 77433Off Market

- $--4 bd3 ba2.4k sqft18303 Crystal Knoll Dr, Cypress, TX 77433Sold
- $497,5003 bd2 ba2.8k sqft9402 Buttonbrush Ct, Cypress, TX 77433Off Market
- $301,7002 bd3 ba1.8k sqft18231 Crystal Knoll Dr, Cypress, TX 77433Off Market
- $442,7003 bd3 ba2.7k sqft9406 Buttonbrush Ct, Cypress, TX 77433Off Market
- $563,4003 bd2 ba2.9k sqft9407 Buttonbrush Ct, Cypress, TX 77433Off Market
A local agent can set up tours, give advice and negotiate with sellers.
A local lender can help you make sure your offer is ready when you are.
Similar homes
- $335,0003 bd3 ba1.9k sqft15006 Flintstone Village Trl, Cypress, TX 77433For Sale
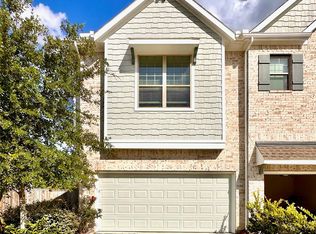 MLS ID #83234604, Eric Fu, Orca Realty, LLC. HAR
 - $329,7863 bd2 ba2.1k sqft7703 Coral Key Dr, Cypress, TX 77433For Sale
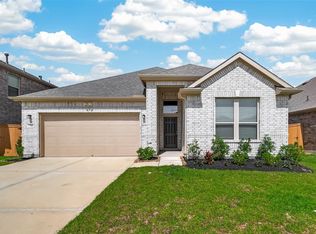 MLS ID #69120736, Aqeel Virk, Keller Williams Realty Southwest. HAR
 - $324,5004 bd2 ba1.8k sqft8619 Debbie Terrace Dr, Cypress, TX 77433For Sale
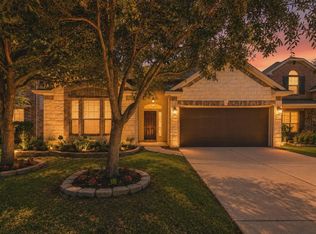 MLS ID #71979808, Collette King, RE/MAX Universal. HAR
 - $299,9904 bd3 ba2.2k sqft8103 Malago Point Dr, Cypress, TX 77433For Sale
 MLS ID #33971666, Sajida Abbasi, HomeSmart. HAR
 - $485,0004 bd4 ba2.6k sqft15418 Rainbow Trout Dr, Cypress, TX 77433For SaleMLS ID #54231050, Jodi Gauthier, ThisIsLivin Properties, LLC. HAR
- $395,0005 bd4 ba2.3k sqft7458 Sunlit Harbor Dr, Cypress, TX 77433For SaleMLS ID #5683510, Lance Loken, Keller Williams Platinum. HAR
- $292,0004 bd3 ba1.9k sqft8014 Oxbow Manor Ln, Cypress, TX 77433Off Market
- $280,0003 bd3 ba2.1k sqft4951 Evergreen Haven Ct, Houston, TX 77084For SaleMLS ID #23316789, Angelica Bracho, Berkshire Hathaway HomeServices Premier Properties. HAR
- $264,9903 bd3 ba1.8k sqft17021 Wilthorne Gardens Ct, Houston, TX 77084For SaleMLS ID #19658957, Mohammad Khatri, Roots Brokerage. HAR
- $349,9004 bd4 ba2.3k sqft1103 Glenwood Canyon Ln, Houston, TX 77077For SaleMLS ID #15200101, Calvin Kim, Walzel Properties - Corporate Office. HAR
- $334,9004 bd3 ba2.3k sqft18534 Alemarble Oak St, Cypress, TX 77429For SaleMLS ID #56778654, Nora Gao, Marie & Marcus Group, Inc. HAR
- $344,9903 bd3 ba2k sqft23715 Ruby Bramble Trl, Katy, TX 77493For SaleMLS ID #32830968, Geoffrey Hyatt, Big Kahuna Realty. HAR
- $274,9003 bd2 ba1.7k sqft19615 Iris Manor Ct, Katy, TX 77449For SaleMLS ID #11635770, Yelena Farzullayeva, Oak Tower Real Estate, LLC. HAR
- $344,9994 bd3 ba1.8k sqft6422 Franklin View Ln, Houston, TX 77084For SaleMLS ID #35010695, Cesar Martinez, BlueRoof Real Estate. HAR
- $299,9004 bd3 ba2k sqft15815 Grey Boulder Dr, Houston, TX 77084For SaleMLS ID #18857161, Matthew Guzman, RE/MAX Universal. HAR
- $250,0003 bd3 ba1.8k sqft14630 Roaring Fork Ln, Houston, TX 77095For SaleMLS ID #10371920, Louell Sumaylo, Coldwell Banker Realty - Bellaire-Metropolitan. HAR
- $344,9004 bd3 ba2.3k sqft21223 Riverdew Dr, Katy, TX 77449For SaleMLS ID #66609463, Grace Felefli, HomeSmart. HAR
- $310,0004 bd3 ba2.3k sqft20818 Edmeston Way, Katy, TX 77449For SaleMLS ID #73956180, Danita Wiltz, C.R.Realty. HAR
- $328,7004 bd3 ba2.2k sqft3410 Denton Meadows Ct, Katy, TX 77449For SaleMLS ID #28389315, Mario Romero, R3 Yes! Real Estate, LLC. HAR
- $354,9003 bd3 ba2.2k sqft9203 Clayberry St, Houston, TX 77080For SaleMLS ID #50529035, Rock Edwards, Rock Edwards & Associates, REALTORS. HAR
