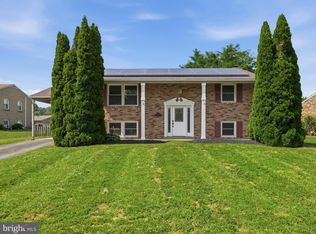
Welcome to this amazing custom-built multi-level home nestled on nearly one beautifully landscaped acre in the desirable St. James Village community. This exceptional 3-bedroom, 2-bath home showcases timeless craftsmanship, quality construction, and thoughtful updates throughout. Recent improvements include a 4-year-old roof, brand-new oversized gutters and downspouts with gutter guards (6-inch gutters on the front and 4-inch gutters on the rear), fresh interior paint, newly painted shutters, and an updated front entry door, offering both curb appeal and peace of mind. Inside, you'll find beautiful hardwood flooring, plantation shutters, and custom handmade solid wood doors throughout, reflecting the outstanding craftsmanship found in every room. Distinctive architectural details include handmade Cushwa brick, reclaimed exposed wood beams from a historic church, custom cabinetry, and handcrafted millwork—features that make this home truly one of a kind. The updated kitchen offers abundant hickory cabinetry, a center island, and generous workspace for cooking and entertaining. The home's unique multi-level design offers both separation and flexibility. Upon entering, you're welcomed by a central foyer with stairs leading both up and down. The upper level features two spacious bedrooms and a full bath. The lower level includes a third bedroom, a second full bath, a warm and inviting family room accented by reclaimed beams, an oversized laundry room with a workshop and built-in workbench/cabinets that convey with the home, and an additional recreation room with exposed Cushwa brick. This thoughtfully designed layout provides multiple living spaces, making it ideal for entertaining, hobbies, a home office, or multigenerational living. An attached two-car garage provides additional storage and convenience. Enjoy peaceful mornings and relaxing evenings from the screened porch overlooking mature trees and the private backyard. Situated on nearly one acre in an established neighborhood, this property offers the tranquility of country living while remaining just minutes from shopping, dining, medical facilities, schools, and Interstate 70. Homes offering this level of craftsmanship are increasingly rare. From the custom handmade wood doors and locally crafted Cushwa brick to the reclaimed beams and quality finishes throughout, every detail reflects pride of ownership and enduring quality. Don't miss this unique opportunity—schedule your private showing today!
Coming soon 08/13
$400,000
18309 Woodside Dr, Hagerstown, MD 21740
3beds
2,267sqft
:
Get pre-qualified$2,988/mo
Single Family Residence
Built in 1977
0.98 Acres Lot
$451,100 Zestimate®
$176/sqft
$-- HOA
What's special
- 22 days |
- 477 |
- 32 |
Zillow last checked:
Listing updated:
Listed by:
Cindy Clipp 301-639-0124,
Long & Foster Real Estate, Inc. 3016441086,
Listing Team: Team Reeder Of Long & Foster Real Estate, Inc.
Source: Bright MLS,MLS#: MDWA2038394
Facts & features
Interior
Bedrooms & bathrooms
- Bedrooms: 3
- Bathrooms: 2
- Full bathrooms: 2
Basement
- Area: 848
Heating
- Heat Pump, Central, Electric
Cooling
- Central Air, Electric
Appliances
- Included: Microwave, Dishwasher, Refrigerator, Oven, Washer, Water Heater, Dryer, Electric Water Heater
- Laundry: In Basement
Features
- Ceiling Fan(s), Exposed Beams, Kitchen Island, Dry Wall
- Flooring: Hardwood, Wood
- Basement: Finished,Garage Access,Workshop,Full,Partial
- Number of fireplaces: 1
Interior area
- Total structure area: 2,267
- Total interior livable area: 2,267 sqft
- Finished area above ground: 1,419
- Finished area below ground: 848
Property
Parking
- Total spaces: 10
- Parking features: Storage, Garage Faces Side, Garage Door Opener, Oversized, Driveway, Attached
- Attached garage spaces: 2
- Uncovered spaces: 8
Accessibility
- Accessibility features: None
Features
- Levels: Multi/Split,Three
- Stories: 3
- Pool features: None
Lot
- Size: 0.98 Acres
Details
- Additional structures: Above Grade, Below Grade
- Parcel number: 2210009162
- Zoning: RS
- Special conditions: Standard
Construction
Type & style
- Home type: SingleFamily
- Property subtype: Single Family Residence
Materials
- Brick
- Foundation: Block
- Roof: Shingle
Condition
- New construction: No
- Year built: 1977
Utilities & green energy
- Sewer: Septic Exists
- Water: Public
Community & HOA
Community
- Subdivision: St James Village
HOA
- Has HOA: No
Location
- Region: Hagerstown
Financial & listing details
- Price per square foot: $176/sqft
- Tax assessed value: $401,733
- Annual tax amount: $3,840
- Date on market: 8/13/2026
- Listing agreement: Exclusive Right To Sell
- Inclusions: Workbench In Basement
- Ownership: Fee Simple
Estimated market value
$451,100
$424,000 - $478,000
$2,392/mo
Price history
Price history is unavailable.
Public tax history
| Year | Property taxes | Tax assessment |
|---|---|---|
| 2025 | $3,340 -4.7% | $369,267 +9.6% |
| 2024 | $3,503 +8.3% | $336,800 +8.3% |
| 2023 | $3,234 +9% | $311,000 -7.7% |
| 2022 | $2,966 +7.9% | $336,800 +29.8% |
| 2021 | $2,750 +2.5% | $259,400 +2.5% |
| 2020 | $2,682 +2.6% | $253,033 -2.5% |
| 2019 | $2,615 +2.6% | $259,400 +7.9% |
| 2018 | $2,547 -10% | $240,300 +2.9% |
| 2017 | $2,830 +19.3% | $233,500 +3% |
| 2016 | $2,372 | $226,700 +3.1% |
| 2015 | $2,372 | $219,900 |
| 2014 | $2,372 | $219,900 |
| 2013 | -- | $219,900 -15.2% |
| 2012 | -- | $259,400 |
| 2011 | -- | $259,400 |
| 2010 | -- | $259,400 -20.1% |
| 2009 | -- | $324,840 +17.2% |
| 2008 | -- | $277,080 +20.8% |
| 2007 | -- | $229,320 +26.3% |
| 2006 | -- | $181,560 +6.4% |
| 2005 | -- | $170,666 +6.8% |
| 2004 | -- | $159,773 +7.3% |
| 2003 | -- | $148,880 +0.1% |
| 2002 | -- | $148,732 +0.1% |
| 2001 | -- | $148,586 |
Find assessor info on the county website
Monthly payment
Est. payment
Payment breakdown
Explore the cost of this home by adjusting the details. Changes won't be saved.Climate risks
Neighborhood: 21740
Nearby schools
GreatSchools rating
- 7/10Rockland Woods Elementary SchoolGrades: PK-5Distance: 0.4 mi
- 7/10E. Russell Hicks Middle SchoolGrades: 6-8Distance: 2.4 mi
- 4/10South Hagerstown High SchoolGrades: 9-12Distance: 2.8 mi
Schools provided by the listing agent
- District: Washington County Public Schools
Source: Bright MLS. This data may not be complete. We recommend contacting the local school district to confirm school assignments for this home.
- $371,4003 bd2 ba1.9k sqft18313 Woodside Dr, Hagerstown, MD 21740Off Market
- $468,700-- bd3 ba2.7k sqft9609 Cobble Stone Ct, Hagerstown, MD 21740Off Market
- $486,700-- bd3 ba2.6k sqft9611 Cobble Stone Ct, Hagerstown, MD 21740Off Market
- $382,500-- bd2 ba1.8k sqft9615 Cobble Stone Ct, Hagerstown, MD 21740Off Market
- $466,400-- bd3 ba2k sqft9617 Cobble Stone Ct, Hagerstown, MD 21740Off Market
- $484,100-- bd3 ba2.1k sqft9605 Cobble Stone Ct, Hagerstown, MD 21740Off Market
- $384,000-- bd2 ba1.7k sqft18317 Woodside Dr, Hagerstown, MD 21740Off Market
- $526,100-- bd2 ba3.4k sqft9621 Cobble Stone Ct, Hagerstown, MD 21740Off Market
A local agent can set up tours, give advice and negotiate with sellers.
Similar homes
- $--3 bd2 ba1.6k sqft9822 Fernwood Ln, Hagerstown, MD 21740Auction
 Xome
Xome - $389,9004 bd2 ba1.7k sqft17608 Forest Glen Cir, Hagerstown, MD 21740For Sale
 MLS ID #MDWA2038782, Bill Kenny, Keller Williams Realty Centre. Bright MLS
 - $389,0003 bd3 ba2.1k sqft12321 Walnut Point W, Hagerstown, MD 21740For Sale
 MLS ID #MDWA2037780, Gloria Pruitt, Keller Williams Select Realtors of Annapolis. Bright MLS
 - $--4 bd3 ba2.4k sqft1930 Winston Dr, Hagerstown, MD 21740Auction
 Auction.com 2
 - $399,9003 bd2 ba1.9k sqft18820 Rolling Rd, Hagerstown, MD 21742For SaleMLS ID #MDWA2038438, Todd Anderson, The KW Collective. Bright MLS
- $364,9003 bd4 ba2.3k sqft10325 Lantern Ln, Hagerstown, MD 21740For SaleMLS ID #MDWA2038364, Bruce Cubbage, The Glocker Group Realty Results. Bright MLS
- $459,0003 bd2 ba2.5k sqft1916 Applewood Cir, Hagerstown, MD 21740For SaleMLS ID #MDWA2037374, Stephanie Stamper, Samson Properties. Bright MLS
- $365,0003 bd2 ba2.5k sqft21425 Ruble Rd, Boonsboro, MD 21713For SaleMLS ID #MDWA2038028, Sarah Reynolds, Keller Williams Realty. Bright MLS
- $399,9003 bd2 ba1.4k sqft10918 Clinton Ave, Hagerstown, MD 21740New ConstructionMLS ID #MDWA2033528, Jeremy McDonough, Mr. Lister Realty. Bright MLS
- $409,5004 bd2 ba2k sqft13028 Woodburn Dr, Hagerstown, MD 21742For SaleMLS ID #MDWA2036894, Cynthia Sullivan, Berkshire Hathaway HomeServices Homesale Realty. Bright MLS
- $--3 bd3 ba2k sqft319 S Cleveland Ave, Hagerstown, MD 21740AuctionServiceLink Auction
- $356,9003 bd3 ba2.3k sqft10329 Lantern Ln, Hagerstown, MD 21740For SaleMLS ID #MDWA2036950, Alex Burrell-Hodges, Cottage Street Realty LLC. Bright MLS
- $325,0004 bd2 ba2k sqft10602 Oaktree Cir, Williamsport, MD 21795For SaleMLS ID #MDWA2037732, Kari Shank, Samson Properties. Bright MLS
- $429,9004 bd3 ba2.4k sqft64 Ralphs Ct, Martinsburg, WV 25404For SaleMLS ID #WVBE2052214, Jennifer Malcolm, EXP Realty, LLC. Bright MLS
- $400,0003 bd2 ba1.9k sqft473 Nathaniel Dr, Martinsburg, WV 25403For SaleMLS ID #WVBE2052554, Gavin Washington, Weichert Realtors - Blue Ribbon. Bright MLS
- $410,0003 bd2 ba1.7k sqft319 Canal Rd, Falling Waters, WV 25419For SaleMLS ID #WVBE2048342, Adam McDonald, Long & Foster Real Estate, Inc.. Bright MLS
- $435,0004 bd3 ba2.1k sqft228 Montclair Ct, Hagerstown, MD 21742For SaleMLS ID #MDWA2035940, Sandy Snyder, eXp Realty LLC. Bright MLS
- $349,9003 bd3 ba2.1k sqft12919 The Ter, Hagerstown, MD 21742For SaleMLS ID #MDWA2037716, Steve L Powell, Samson Properties. Bright MLS
- $389,9003 bd2 ba1.4k sqft19124 Longmeadow Rd, Hagerstown, MD 21742For SaleMLS ID #MDWA2035656, Toby Wantz, Real Estate Today. Bright MLS
- $499,9003 bd2 ba3.1k sqft16105 Wright Rd, Williamsport, MD 21795For SaleMLS ID #MDWA2038228, Lynnette Potter, Samson Properties. Bright MLS
