Welcome to 1831 Prosser Ave #208, a bright and beautifully positioned corner residence offering the perfect blend of comfort, style, and Westside convenience. Nestled on a peaceful, tree-lined street in one of West Los Angeles most desirable neighborhoods, this inviting 2-bedroom, 2-bathroom condo delivers effortless living just moments from Century City, Beverly Hills, UCLA with easy access to the 405 and 10 freeways.This beautifully renovated unit has been completely remodeled from top to bottom, showcasing a brand-new kitchen with modern finishes, fully redesigned bathrooms, updated bedrooms, new flooring throughout, fresh interior paint, and extensive upgrades that create a stylish, move-in-ready living space. Every detail has been thoughtfully curated to blend comfort, functionality, and contemporary design.The carefully designed floor plan features a spacious primary suite with a beautifully updated en-suite bathroom and spacious walk-in closet. A generously sized second bedroom and remodeled guest bathroom offer flexibility for guests, a home office, or growing households.Residents enjoy a secure, well-maintained community featuring controlled access, a sparkling pool and lounge area, assigned parking, and a large community laundry room. The HOA provides exceptional value by covering water, sewer, trash, and earthquake insurance, helping simplify ownership while enhancing peace of mind. Stylish, sun-filled, and move-in ready, this is Westside living at its finest.
Under contract
$645,000
1831 Prosser Ave APT 208, Los Angeles, CA 90025
2beds
922sqft
:
Get pre-qualified$4,983/mo
Residential, Condominium
Built in 1970
-- sqft lot
$659,100 Zestimate®
$700/sqft
$691/mo HOA
What's special
- 38 days |
- 63 |
- 0 |
Zillow last checked:
Listing updated:
Listed by:
Richard Travasso DRE # 02242265 310-600-0249,
KW Westside Estates 310-482-2200
Source: CLAW,MLS#: 26850357
Facts & features
Interior
Bedrooms & bathrooms
- Bedrooms: 2
- Bathrooms: 2
- Full bathrooms: 2
Rooms
- Room types: Dining Area, Living Room, Walk-In Closet
Bedroom
- Features: Walk-In Closet(s)
Bathroom
- Features: Remodeled
Kitchen
- Features: Remodeled
Heating
- Radiant
Cooling
- Wall Unit(s)
Appliances
- Included: Microwave, Range, Gas/Electric Range, Electric Oven, Dishwasher, Disposal, Refrigerator, Central Water Heater
- Laundry: Common Area
Features
- Built-Ins, Elevator, Dining Area
- Flooring: Vinyl Plank
- Has fireplace: No
- Fireplace features: None
- Common walls with other units/homes: End Unit
Interior area
- Total structure area: 922
- Total interior livable area: 922 sqft
Property
Parking
- Total spaces: 1
- Parking features: Secured, Community Structure, Covered, Assigned, Gated
- Has garage: Yes
- Covered spaces: 1
Features
- Levels: One
- Stories: 3
- Entry location: Elevator
- Exterior features: Balcony
- Pool features: Heated, Community
- Spa features: None
- Has view: Yes
- View description: Pool
- Has water view: Yes
Lot
- Size: 0.72 Acres
Details
- Parcel number: 4321003080
- Zoning: LAR3
- Special conditions: Standard
Construction
Type & style
- Home type: Condo
- Architectural style: Contemporary
- Property subtype: Residential, Condominium
- Attached to another structure: Yes
Condition
- Year built: 1970
Community & HOA
Community
- Security: Gated, Secured Community
- Subdivision: Prosser Terrace Condominium Association, Inc
HOA
- Has HOA: Yes
- Amenities included: Gated, Controlled Access, Pool, Elevator(s), Landscaping, Gated Parking
- Services included: Insurance, Earthquake Insurance, Trash
- HOA fee: $691 monthly
Location
- Region: Los Angeles
Financial & listing details
- Price per square foot: $700/sqft
- Tax assessed value: $638,316
- Annual tax amount: $7,718
- Date on market: 6/25/2026
Estimated market value
$659,100
$626,000 - $692,000
$3,374/mo
Price history
| Date | Event | Price |
|---|---|---|
| 7/1/2026 | Contingent | $645,000$700/sqft |
Source:  CLAW #26850357 Report a problem CLAW #26850357 Report a problem | ||
| 6/25/2026 | Listed for sale | $645,000+112.9%$700/sqft |
Source: CLAW #26850357 Report a problem | ||
| 2/23/2026 | Listing removed | $3,675$4/sqft |
Source: Zillow Rentals Report a problem | ||
| 1/2/2026 | Listed for rent | $3,675+24.6%$4/sqft |
Source: Zillow Rentals Report a problem | ||
| 11/15/2021 | Listing removed | -- |
Source: Zillow Rental Manager Report a problem | ||
| 11/9/2021 | Price change | $2,949-1.7%$3/sqft |
Source: Zillow Rental Manager Report a problem | ||
| 9/29/2021 | Price change | $2,999+5.3%$3/sqft |
Source: Zillow Rental Manager Report a problem | ||
| 8/17/2021 | Listed for rent | $2,849+14%$3/sqft |
Source: Zillow Rental Manager Report a problem | ||
| 9/30/2020 | Listing removed | $2,500$3/sqft |
Source: Zillow Rental Manager Report a problem | ||
| 9/22/2020 | Price change | $2,500-13.8%$3/sqft |
Source: Zillow Rental Manager Report a problem | ||
| 9/10/2020 | Listed for rent | $2,900+1.8%$3/sqft |
Source: Zillow Rental Manager Report a problem | ||
| 5/18/2018 | Listing removed | $2,850$3/sqft |
Source: Owner Report a problem | ||
| 4/16/2018 | Price change | $2,850+1.8%$3/sqft |
Source: Owner Report a problem | ||
| 3/5/2018 | Price change | $2,800-6.6%$3/sqft |
Source: Dream Homes in LA #17294806 Report a problem | ||
| 1/5/2018 | Price change | $2,999-6.3%$3/sqft |
Source: Dream Homes in LA #17294806 Report a problem | ||
| 12/7/2017 | Listed for rent | $3,200$3/sqft |
Source: Dream Homes in LA #17294806 Report a problem | ||
| 8/26/2002 | Sold | $303,000+23.7%$329/sqft |
Source: Public Record Report a problem | ||
| 7/31/2001 | Sold | $245,000+22.2%$266/sqft |
Source: Public Record Report a problem | ||
| 12/17/1999 | Sold | $200,500$217/sqft |
Source: Public Record Report a problem | ||
Public tax history
| Year | Property taxes | Tax assessment |
|---|---|---|
| 2025 | $7,718 +1.1% | $638,316 +2% |
| 2024 | $7,631 +1.9% | $625,801 +2% |
| 2023 | $7,486 +4.9% | $613,531 +2% |
| 2022 | $7,138 +1.3% | $601,502 +2% |
| 2021 | $7,047 -1% | $589,709 +1% |
| 2020 | $7,120 | $583,663 +2% |
| 2019 | $7,120 +4.5% | $572,220 +2% |
| 2018 | $6,814 | $561,000 +30.7% |
| 2017 | $6,814 +32.5% | $429,256 +2% |
| 2016 | $5,142 +2.4% | $420,841 +1.5% |
| 2015 | $5,023 +1.1% | $414,521 +2% |
| 2014 | $4,969 | $406,402 +2.5% |
| 2012 | -- | $396,635 +2% |
| 2011 | -- | $388,859 +0.8% |
| 2010 | -- | $385,953 -0.2% |
| 2009 | -- | $386,871 +2% |
| 2008 | -- | $379,286 +2% |
| 2007 | -- | $371,850 +2% |
| 2006 | -- | $364,560 +13.5% |
| 2005 | -- | $321,124 +4% |
| 2004 | -- | $308,656 +1.9% |
| 2003 | -- | $303,000 +23.7% |
| 2002 | -- | $245,000 +22.2% |
| 2000 | -- | $200,500 |
Find assessor info on the county website
Monthly payment
Est. payment
Payment breakdown
Explore the cost of this home by adjusting the details. Changes won't be saved.Climate risks
Neighborhood: 90025
Nearby schools
GreatSchools rating
- 9/10Westwood Charter Elementary SchoolGrades: K-5Distance: 0.3 mi
- 6/10Daniel Webster Middle SchoolGrades: 6-8Distance: 1.7 mi
- 6/10University Senior High School CharterGrades: 9-12Distance: 1.8 mi
- $576,0002 bd2 ba1k sqft1831 Prosser Ave APT 101, Los Angeles, CA 90025Sold
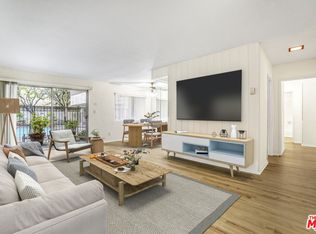
- $625,0002 bd2 ba968 sqft1831 Prosser Ave APT 205, Los Angeles, CA 90025For Sale

- $495,0001 bd1 ba736 sqft1831 Prosser Ave APT 216, Los Angeles, CA 90025For Sale

- $695,0002 bd2 ba968 sqft1831 Prosser Ave APT 304, Los Angeles, CA 90025For Sale

- $708,3002 bd2 ba1.1k sqft1831 Prosser Ave #215, Los Angeles, CA 90025Off Market
- $808,1002 bd2 ba1.5k sqft1831 Prosser Ave APT 204, Los Angeles, CA 90025Off Market
- $---- bd1 ba500 sqft1831 Prosser Ave APT 203, Los Angeles, CA 90025Off Market
- $448,5001 bd1 ba668 sqft1831 Prosser Ave APT 106, Los Angeles, CA 90025Off Market
A local agent can set up tours, give advice and negotiate with sellers.
Similar homes
- $645,0002 bd2 ba1.1k sqft1424 Amherst Ave APT 207, Los Angeles, CA 90025For Sale
 MLS ID #26641585, Rodrigo Vargas DRE # 01792503, Tierra Properties. CLAW
 - $759,8002 bd2 ba1.1k sqft1262 S Barrington Ave APT 204, Los Angeles, CA 90025For Sale
 MLS ID #26860563, Jaime Tsai DRE # 00963751, SMI Realty. CLAW
 - $720,0002 bd2 ba962 sqft1700 Sawtelle Blvd APT 208, Los Angeles, CA 90025For Sale
 MLS ID #26673467, Anita Sever DRE # 02054453, Hugh Borax. CLAW
 - $699,0002 bd2 ba979 sqft10751 Wilshire Blvd #Penthouse 1, Los Angeles, CA 90024For Sale
 MLS ID #26796093, David Berg DRE # 01481236, Compass. CLAW
 - $699,0002 bd2 ba907 sqft3640 Cardiff Ave APT 210, Los Angeles, CA 90034For SaleMLS ID #SR26117127, Natalya Shcherbatyuk, Champion Realty. CRMLS
- $650,0002 bd3 ba1.2k sqft9545 Via Venezia, Burbank, CA 91504For SaleMLS ID #26864989, Gavaska Williams 'Bounce' DRE # 01387798, Compass. CLAW
- $649,0002 bd2 ba1.1k sqft12500 Huston St APT 104, Valley Village, CA 91607For SaleMLS ID #26842363, Soheil 'Jon' Sodeif DRE # 01305324, Real Estate Source, Inc.. CLAW
- $569,0002 bd2 ba1.3k sqft4707 Willis Ave APT 206, Sherman Oaks, CA 91403For SaleMLS ID #26829693, Gregory Goulet DRE # 01821098, Equity Union. CLAW
- $675,0002 bd2 ba1.3k sqft13331 Moorpark St APT 233, Sherman Oaks, CA 91423For SaleMLS ID #26835027, Consuelo Jackie Murguia DRE # 01372853, Berkshire Hathaway HomeServices California Properties. CLAW
- $590,0002 bd2 ba962 sqft4900 Overland Ave Unit 196, Culver City, CA 90230For SaleMLS ID #26844823, Stephanie Younger DRE # 01365696, Compass. CLAW
- $509,0001 bd1 ba681 sqft2141 S Bentley Ave APT 107, Los Angeles, CA 90025For SaleMLS ID #26836439, Chih-Hua Kuo DRE # 02019469, eXp Realty of California Inc. CLAW
- $629,0002 bd2 ba885 sqft4925 Indian Wood Rd Unit 474, Culver City, CA 90230For SaleMLS ID #26734651, Stacy Blair Young DRE # 01190242, Douglas Elliman of California, Inc.. CLAW
- $674,5002 bd2 ba1.1k sqft1745 Camino Palmero St APT 104, Los Angeles, CA 90046For SaleMLS ID #26648449, Rodney Wittbrodt DRE # 02095111, Compass. CLAW
- $749,9002 bd2 ba997 sqft3762 Hughes Ave APT 105, Los Angeles, CA 90034For SaleMLS ID #P1-27636, Matthew Helganz, Meridian Capital Realty. CRMLS
- $850,0002 bd3 ba1.1k sqft1655 Greenfield Ave APT 3, Los Angeles, CA 90025For SaleMLS ID #26840435, Derek Black DRE # 02178365, Coldwell Banker Realty. CLAW
- $725,0002 bd2 ba965 sqft11930 Avon Way APT 207, Los Angeles, CA 90066For SaleMLS ID #26706425, Michael Bergin DRE # 01845572, Compass. CLAW
- $699,0002 bd2 ba1k sqft4558 Willis Ave Unit 121, Sherman Oaks, CA 91403For SaleMLS ID #26844569, Ari Afshar DRE # 01753779, Compass. CLAW
- $499,0001 bd1 ba631 sqft1522 S Centinela Ave APT 101, Los Angeles, CA 90025For SaleMLS ID #26842899, Gary Limjap DRE # 00927151, Coldwell Banker Realty. CLAW
- $779,0002 bd2 ba1.3k sqft3613 Glendon Ave APT 101, Los Angeles, CA 90034For SaleMLS ID #26862601, Tanya Memoli DRE # 01450883, Compass. CLAW
- $699,0002 bd3 ba1.2k sqft5350 Sepulveda Blvd APT 7, Van Nuys, CA 91411For SaleMLS ID #26862253, Micah Conrad-Wetanson DRE # 02181609, Carolwood Estates. CLAW
Local buyer's agents are ready to help
