INCREDIBLE BUYER INCENTIVES: $6,000 MORTGAGE CONCESSION. Opendoor Home Loans will contribute up to $6,000 towards a permanent interest rate buy-down if you finance with Opendoor Home Loans LLC. 18320 Drecker Springs Ln is a one-story Pflugerville single family home with a brick exterior and an open, single-level layout. The kitchen centers on an island with dark cabinetry, generous stone counter space, and stainless steel appliances, flowing into tile-floored living and dining areas filled with natural light. The primary bedroom connects to a full bathroom with a dual-sink vanity, a soaking tub, and a separate walk-in shower, while additional full bathrooms serve the remaining bedrooms. A dedicated laundry room adds day-to-day convenience. Outdoor space includes a covered rear patio and a fully fenced backyard for outdoor use. An attached two-car garage completes this well-maintained residence with practical amenities throughout. Included 100-Day Home Warranty with buyer activation
Active under contract
Price cut: $15K (10/1)
$340,000
18320 Drecker Springs Ln, Pflugerville, TX 78660
4beds
2,079sqft
Single Family Residence
Built in 2014
7,405 Square Feet Lot
$-- Zestimate®
$164/sqft
$40/mo HOA
What's special
Brick exteriorAttached two-car garageStainless steel appliancesCovered rear patioSoaking tubFully fenced backyardGenerous stone counter space
- 64 days
- 575
- 35
Zillow last checked:
Listing updated:
Listed by:
Amber Broadway (480) 462-5392,
Opendoor Brokerage, LLC (480) 462-5392,
Kesha Heggar (210) 361-5182,
Opendoor Brokerage, LLC
Source: Unlock MLS,MLS#: 5264349
Facts & features
Interior
Bedrooms & bathrooms
- Bedrooms: 4
- Bathrooms: 3
- Full bathrooms: 3
- Main level bedrooms: 4
Primary bedroom
- Level: Main
Heating
- Central, Natural Gas
Cooling
- Central Air, Electric
Appliances
- Included: Dishwasher, Microwave, Range
Features
- Primary Bedroom on Main
- Flooring: Carpet, Tile
- Windows: None
- Fireplace features: None
Interior area
- Total interior livable area: 2,079 sqft
Property
Parking
- Total spaces: 2
- Parking features: Attached
- Attached garage spaces: 2
Accessibility
- Accessibility features: None
Features
- Levels: One
- Stories: 1
- Patio & porch: None
- Exterior features: None
- Pool features: None
- Fencing: Back Yard, Wood
- View description: None
- Waterfront features: None
Lot
- Size: 7,405 Square Feet
- Features: None
Details
- Additional structures: None
- Parcel number: 02765517300000
- Special conditions: Standard
Construction
Type & style
- Home type: SingleFamily
- Property subtype: Single Family Residence
Materials
- Foundation: Slab
- Roof: Asphalt
Condition
- Resale
- New construction: No
- Year built: 2014
Utilities & green energy
- Sewer: Public Sewer
- Water: Public
- Utilities for property: Electricity Available
Community & HOA
Community
- Features: Pool
- Subdivision: VILLAGES OF HIDDEN LAKE PHS 6B-2 THE
HOA
- Has HOA: Yes
- Services included: Common Area Maintenance
- HOA fee: $120 quarterly
- HOA name: Villages of Hidden Lake Homeowners Association, In
Location
- Region: Pflugerville
Financial & listing details
- Price per square foot: $164/sqft
- Tax assessed value: $414,193
- Annual tax amount: $8,112
- Date on market: 8/18/2026
- Listing terms: Cash,Conventional,VA Loan
- Electric utility on property: Yes
Estimated market value
Not available
Estimated sales range
Not available
Not available
Price history
| Date | Event | Price |
|---|---|---|
| 10/18/2026 | Contingent | $340,000$164/sqft |
Source:  Unlock MLS #5264349 Report a problem | ||
| 10/1/2026 | Price change | $340,000-4.2%$164/sqft |
Source: Unlock MLS #5264349 Report a problem | ||
| 9/10/2026 | Price change | $355,000-4.6%$171/sqft |
Source: Unlock MLS #5264349 Report a problem | ||
| 8/27/2026 | Price change | $372,000-2.1%$179/sqft |
Source: Unlock MLS #5264349 Report a problem | ||
| 8/18/2026 | Listed for sale | $380,000$183/sqft |
Source: Unlock MLS #5264349 Report a problem | ||
Public tax history
| Year | Property taxes | Tax assessment |
|---|---|---|
| 2025 | $6,729 -1% | $414,193 +3.5% |
| 2024 | $6,800 +13.7% | $400,180 +10% |
| 2023 | $5,982 -9% | $363,800 +10% |
| 2022 | $6,572 | $330,727 +10% |
| 2021 | -- | $300,661 +10% |
| 2020 | $6,368 -10.5% | $273,328 |
| 2019 | $7,114 -7.1% | $273,328 -3.7% |
| 2018 | $7,657 | $283,789 +3.6% |
| 2017 | $7,657 | $273,814 +7.8% |
| 2016 | -- | $254,045 +23.1% |
| 2015 | -- | $206,412 |
Find assessor info on the county website
Monthly payment
Est. payment
Payment breakdown
Explore the cost of this home by adjusting the details. Changes won't be saved.Climate risks
Neighborhood: Villages of Hidden Lake
Nearby schools
Schools provided by the listing agent
- Elementary: Hidden Lake
- Middle: Bohls Middle School
- High: Weiss
- District: Pflugerville ISD
Source: Unlock MLS. This data may not be complete. We recommend contacting the local school district to confirm school assignments for this home.
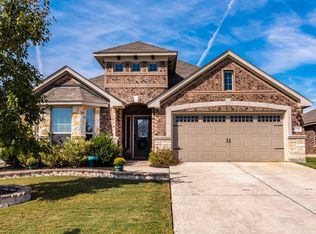
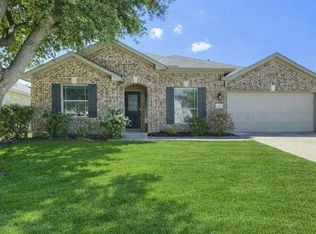
- $357,0004 bd2 ba1.9k sqft18300 Drecker Springs Ln, Pflugerville, TX 78660Off Market
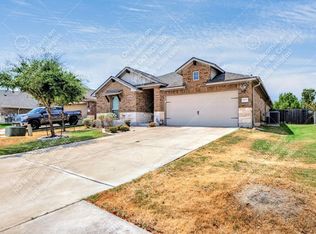
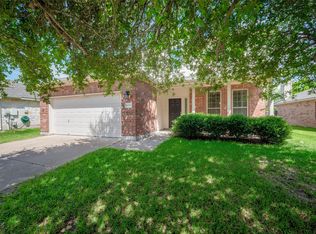
- $363,8004 bd3 ba2.1k sqft18304 Drecker Springs Ln, Pflugerville, TX 78660Off Market

- $278,2163 bd2 ba1.9k sqft18308 Drecker Springs Ln, Pflugerville, TX 78660Off Market
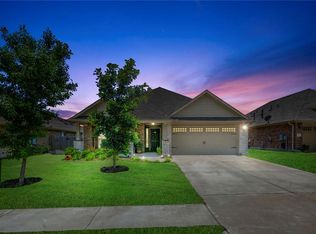
- $--3 bd2 ba1.6k sqft3605 Wetland Dr, Pflugerville, TX 78660Sold
Similar homes
- $344,9004 bd3 ba2.2k sqft18644 Dry Pond Dr, Pflugerville, TX 78660Active

 MLS ID #3632429, Ivy Stanton, eXp Realty, LLC. Unlock MLS
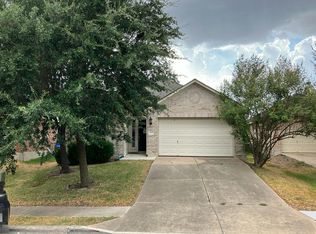
- $--4 bd2 ba1.8k sqft4509 Hees Ct, Pflugerville, TX 78660Auction
 Auction.com 4
- $329,0004 bd2 ba2.2k sqft18705 Deep Water Dr, Pflugerville, TX 78660Active
 MLS ID #2252179, Paola Samaia Lozano, Keller Williams Realty. Unlock MLS
- $315,0004 bd3 ba2.2k sqft18700 Silent Water Way, Pflugerville, TX 78660Active
 MLS ID #5641764, Chris Watters, Watters International Realty. Unlock MLS
- $340,0004 bd2 ba1.9k sqft18816 Keeli Ln, Pflugerville, TX 78660ActiveMLS ID #2277203, Eli Alborn, eXp Realty, LLC. Unlock MLS
- $335,0004 bd3 ba2.2k sqft19104 Leigh Ln, Pflugerville, TX 78660ActiveMLS ID #2525861, Crystal Long, Jorgenson Real Estate. Unlock MLS
- $349,9003 bd2 ba1.6k sqft3613 THUNIAN PASS, PFLUGERVILLE, TX 78660For Sale
 MLS ID #2010777, Colum Malcolmson TREC #631367, D Lee Edwards Realty, Inc. LERA MLS
- $345,0003 bd2 ba1.8k sqft18536 Blue Pond Dr, Pflugerville, TX 78660ActiveMLS ID #7481219, Ariel Pine, Central Metro Realty. Unlock MLS
- $324,9003 bd2 ba1.5k sqft19201 Nicole Ln, Pflugerville, TX 78660ActiveMLS ID #8025991, Cederick Harris, eXp Realty, LLC. Unlock MLS
- $367,9004 bd2 ba1.9k sqft3804 Hidden Lake Xing, Pflugerville, TX 78660ActiveMLS ID #2841247, Dan Fitzgerald, Real Broker, LLC. Unlock MLS
- $344,9004 bd3 ba2.4k sqft17525 Bridgefarmer Blvd, Pflugerville, TX 78660ActiveMLS ID #3390536, Joel Miranda Ortiz, All City Real Estate Ltd. Co. Unlock MLS
- $349,3504 bd3 ba2.5k sqft16805 Bridgefarmer Blvd, Pflugerville, TX 78660ActiveMLS ID #4683331, Carol Van Waarde, StepStone Realty LLC. Unlock MLS
- $324,5003 bd2 ba1.8k sqft18625 Silent Water Way, Pflugerville, TX 78660ActiveMLS ID #6521463, Roger Buraimoh, Keller Williams Realty. Unlock MLS
- $365,0004 bd2 ba2k sqft16213 Cantania Cv, Pflugerville, TX 78660ActiveMLS ID #3082369, Wendy Papasan, Keller Williams Realty. Unlock MLS
- $343,0003 bd2 ba1.8k sqft3000 Grand Mission Way, Pflugerville, TX 78660ActiveMLS ID #2469276, Andrew Vallejo, Redfin Corporation. Unlock MLS
- $310,0003 bd3 ba1.9k sqft2101 Dillon Pond Ln #A, Pflugerville, TX 78660ActiveMLS ID #8405583, Paul Johnston, Bramlett Partners. Unlock MLS
- $411,0004 bd3 ba2.4k sqft2512 Grand Mission Way, Pflugerville, TX 78660ActiveMLS ID #2024606, Jaci Velasco, Central Metro Realty. Unlock MLS
- $355,0004 bd3 ba2.4k sqft16616 Bridgefarmer Blvd, Pflugerville, TX 78660ActiveMLS ID #7550379, Terri Test, Gregorio Real Estate Company. Unlock MLS
