This beautifully maintained Pulte home offers thoughtful upgrades and quality finishes throughout, including **four-sided brick construction with a stone front facade and wood shutters**-standout features that provide timeless curb appeal and lasting durability. The inviting front entry features a brick-paved approach, while the covered back patio also features brick flooring rather than standard concrete, creating an attractive and comfortable space for outdoor entertaining or relaxing. Inside, the **upgraded kitchen package** is designed for both everyday living and entertaining, featuring premium cabinetry, recessed lighting, a gas cooktop, and built-in oven and microwave for a polished, custom feel. The open floor plan creates a welcoming flow between the kitchen, living room, and breakfast area, with an **additional family room/sitting area** providing flexible space for relaxing, entertaining, or gathering. The spacious primary suite offers a private retreat, complete with a **garden tub, separate walk-in shower, and dual vanities**, providing the perfect combination of comfort and convenience. Located in **Becker Farms**, residents enjoy an array of neighborhood amenities, including a **community pool, park and play area near the lake, walking trails, pet amenities, and more**. The home is conveniently located near major Pflugerville thoroughfares, shopping, dining, and everyday conveniences. Additional features include an **interior laundry room** and a **pre-plumbed water-softener loop** for added convenience. A wonderful opportunity to own a thoughtfully upgraded Pulte home with exceptional curb appeal and desirable features in an established Pflugerville community!
For sale
Price cut: $15.1K (10/7)
$349,900
3613 THUNIAN PASS, PFLUGERVILLE, TX 78660
3beds
1,632sqft
Single Family Residence
Built in 2019
5,967 Square Feet Lot
$343,500 Zestimate®
$214/sqft
$38/mo HOA
What's special
Recessed lightingPre-plumbed water-softener loopInterior laundry roomGas cooktopBuilt-in oven and microwaveDual vanitiesSeparate walk-in shower
- 59 days
- 360
- 31
Zillow last checked:
Listing updated:
Listed by:
Colum Malcolmson TREC #631367 (512) 644-9962,
D Lee Edwards Realty, Inc
Source: LERA MLS,MLS#: 2010777
Facts & features
Interior
Bedrooms & bathrooms
- Bedrooms: 3
- Bathrooms: 2
- Full bathrooms: 2
Primary bedroom
- Features: Walk-In Closet(s), Ceiling Fan(s), Full Bath
- Area: 208
- Dimensions: 13 x 16
Bedroom 2
- Area: 132
- Dimensions: 12 x 11
Bedroom 3
- Area: 132
- Dimensions: 12 x 11
Primary bathroom
- Features: Tub/Shower Separate
- Area: 80
- Dimensions: 8 x 10
Dining room
- Area: 144
- Dimensions: 12 x 12
Kitchen
- Area: 192
- Dimensions: 12 x 16
Living room
- Area: 224
- Dimensions: 14 x 16
Heating
- Central, Natural Gas
Cooling
- Central Air
Appliances
- Included: Cooktop, Built-In Oven, Microwave, Gas Cooktop, Disposal, Dishwasher, Plumbed For Ice Maker, Plumb for Water Softener, Down Draft
- Laundry: Main Level, Laundry Room, Washer Hookup, Dryer Connection
Features
- Two Living Area, Kitchen Island, Breakfast Bar, Utility Room Inside, High Ceilings, Open Floorplan, High Speed Internet, All Bedrooms Downstairs, Walk-In Closet(s), Master Downstairs, Ceiling Fan(s), Solid Counter Tops
- Flooring: Carpet, Ceramic Tile, Laminate
- Windows: Double Pane Windows
- Has basement: No
- Has fireplace: No
- Fireplace features: Not Applicable
Interior area
- Total interior livable area: 1,632 sqft
Property
Parking
- Total spaces: 2
- Parking features: Two Car Garage, Attached, Garage Door Opener
- Attached garage spaces: 2
Features
- Levels: One
- Stories: 1
- Patio & porch: Covered
- Exterior features: Rain Gutters
- Pool features: None, Community
- Fencing: Privacy
Lot
- Size: 5,967 Square Feet
Details
- Parcel number: 915614
Construction
Type & style
- Home type: SingleFamily
- Architectural style: Traditional
- Property subtype: Single Family Residence
Materials
- Brick, 4 Sides Masonry, Stone
- Foundation: Slab
- Roof: Composition
Condition
- Pre-Owned
- New construction: No
- Year built: 2019
Details
- Builder name: Pulte
Utilities & green energy
- Sewer: Sewer System
- Water: Water System
- Utilities for property: Cable Available
Community & HOA
Community
- Features: Playground, Jogging Trails, Lake/River Park
- Subdivision: Becker Farms
HOA
- Has HOA: Yes
- HOA fee: $38 monthly
- HOA name: BECKER FARMS
Location
- Region: Pflugerville
Financial & listing details
- Price per square foot: $214/sqft
- Tax assessed value: $367,974
- Annual tax amount: $8,200
- Price range: $349.9K - $349.9K
- Date on market: 8/21/2026
- Cumulative days on market: 60 days
- Listing terms: Conventional,FHA,VA Loan,TX Vet,Cash
Estimated market value
$343,500
$326,000 - $361,000
$2,042/mo
Price history
| Date | Event | Price |
|---|---|---|
| 10/7/2026 | Price change | $349,900-4.1%$214/sqft |
Source:  LERA MLS #2010777 Report a problem LERA MLS #2010777 Report a problem | ||
| 8/21/2026 | Listed for sale | $365,000$224/sqft |
Source: LERA MLS #2010777 Report a problem | ||
Public tax history
| Year | Property taxes | Tax assessment |
|---|---|---|
| 2025 | $3,177 -17.9% | $365,215 +10% |
| 2024 | $3,870 +9.8% | $332,014 +10% |
| 2023 | $3,525 -21.3% | $301,831 +10% |
| 2022 | $4,479 | $274,392 +10% |
| 2021 | -- | $249,447 +10% |
| 2020 | $5,654 +591.8% | $226,770 +599.9% |
| 2019 | $817 | $32,400 |
Find assessor info on the county website
Monthly payment
Est. payment
Payment breakdown
Explore the cost of this home by adjusting the details. Changes won't be saved.Climate risks
Neighborhood: 78660
Nearby schools
Schools provided by the listing agent
- District: Pflugerville Isd
Source: LERA MLS. This data may not be complete. We recommend contacting the local school district to confirm school assignments for this home.
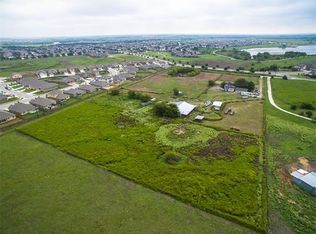
Similar homes
- $345,0003 bd2 ba2k sqft20004 Canterwood Ln, Pflugerville, TX 78660Active

 MLS ID #3022300, Janessa Tomberlin, JBGoodwin REALTORS WL. Unlock MLS
 - $359,0003 bd2 ba1.9k sqft19832 Harrier Flight Trl, Pflugerville, TX 78660Active
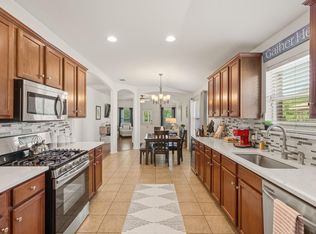 MLS ID #4015879, Lionel Laday, Laday Realty Group, LLC. Unlock MLS
 - $334,9004 bd3 ba2.4k sqft19121 Mangan Way, Pflugerville, TX 78660Active
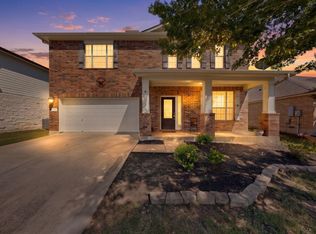 MLS ID #1849371, Ruth Strickland, ABC Realty Group, LLC. Unlock MLS
 - $349,9993 bd2 ba1.8k sqft20404 Farm Pond Ln, Pflugerville, TX 78660Active
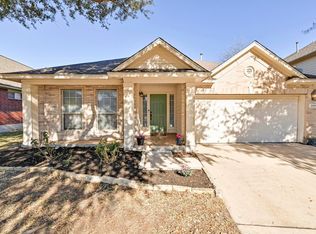 MLS ID #2633865, David Saniti, Turner Residential. Unlock MLS
 - $385,0004 bd2 ba2k sqft2211 Heritage Well Ln, Pflugerville, TX 78660ActiveMLS ID #6597072, Joetta Houghton, All City Real Estate Ltd. Co. Unlock MLS
- $395,0003 bd2 ba1.9k sqft16521 Pallazo Dr, Pflugerville, TX 78660ActiveMLS ID #9242549, Polly Richards, My Castle Realty. Unlock MLS
- $370,0003 bd2 ba1.9k sqft903 Ambrose Dr, Pflugerville, TX 78660ActiveMLS ID #3005224, Marq Haverty, Allure Real Estate. Unlock MLS
- $379,0003 bd3 ba2.2k sqft706 Sage Ct, Pflugerville, TX 78660ActiveMLS ID #4882342, Tyler Hindmarsh, Jorgenson Real Estate. Unlock MLS
- $375,0004 bd3 ba2.4k sqft1503 Mexican Heather Ct, Pflugerville, TX 78660ActiveMLS ID #5245417, Nick Podrebarac, All City Real Estate Ltd. Co. Unlock MLS
- $365,0003 bd3 ba2.2k sqft902 POINT RUN DR, PFLUGERVILLE, TX 78660For Sale
 MLS ID #2010837, Valeria Seca TREC #764188, Levi Rodgers Real Estate Group. LERA MLS
 - $359,9003 bd3 ba2.3k sqft17705 Kessler Dr, Pflugerville, TX 78660ActiveMLS ID #3731557, Norma Acosta, Compass RE Texas, LLC. Unlock MLS
- $324,9003 bd2 ba1.9k sqft1108 Springbrook Rd, Pflugerville, TX 78660ActiveMLS ID #5712766, Nadia Burris, eXp Realty, LLC. Unlock MLS
- $360,0004 bd3 ba2.3k sqft18001 Dansworth Dr, Pflugerville, TX 78660ActiveMLS ID #6648068, Gabriel Mendoza, Redfin Corporation. Unlock MLS
- $339,9903 bd2 ba1.8k sqft3763 Rod Carew Dr, Round Rock, TX 78665ActiveMLS ID #8571043, Jena Dubon, Real Broker, LLC. Unlock MLS
- $419,9994 bd2 ba2.3k sqft812 Dover Castle Ln, Pflugerville, TX 78660ActiveMLS ID #1052535, Alicia Kelley Leschber, Compass RE Texas, LLC. Unlock MLS
- $395,0003 bd3 ba2.4k sqft17132 Bishopsgate Dr, Pflugerville, TX 78660Active
 MLS ID #625062, Mary C. Patterson, Keller Williams Realty Lone St. Central Texas MLS
 - $455,0004 bd3 ba2.3k sqft17713 Turning Stream Ln, Pflugerville, TX 78660ActiveMLS ID #5238319, Sam Lee, DLX Realty, LLC. Unlock MLS
- $409,9993 bd2 ba2.4k sqft1008 Statler Bend Dr, Pflugerville, TX 78660ActiveMLS ID #5573577, Jacki Short, All City Real Estate Ltd. Co. Unlock MLS
- $399,9993 bd2 ba1.6k sqft1504 Wroxton Way, Round Rock, TX 78664ActiveMLS ID #5574335, Dragoljub Popovich, TESLA REALTY. Unlock MLS
- $319,9003 bd2 ba1.8k sqft5816 Sardinia Dr, Round Rock, TX 78665ActiveMLS ID #2797339, Dora Martinez, Spyglass Realty. Unlock MLS
