Colonial-Style Beauty featuring 3 Bedrooms and 2.5 Baths located at 18326 S 131st East Avenue in South Bixby. Tucked away at the end of a quiet cul-de-sac with no HOA, this home pairs a massive backyard and a heated fiberglass in-ground Pool (with a new 2025 pump) with peace of mind updates including a 3-year-old roof, newer hot water heater, and a fully serviced sprinkler system. The property borders private land on the west side, offering a peaceful, country feel while remaining just minutes from town.
Upon entry, you are greeted by soaring ceilings and a beautiful central staircase that elegantly separates the Living Room and Formal Dining Room. Adjacent to these spaces, the airy Kitchen offers sleek quartz countertops and an additional dining area. The main level also features a private Office with built-ins, a versatile flex/Bonus Room, and a peaceful Primary Suite complete with a private en-suite Bath and direct patio access.
Upstairs reveals a spacious Game Room featuring a cozy fireplace, a wet bar, and its own private balcony. Two additional large Bedrooms and a bath complete the upper level.
Outside, the backyard serves as a quiet retreat framed by mature trees, featuring a large fire pit alongside the pool, making it the perfect setup for outdoor entertaining.
Pending
Price cut: $5K (7/9)
$444,000
18326 S 131st East Ave, Bixby, OK 74008
3beds
3,221sqft
:
Get pre-qualified$2,910/mo
Single Family Residence
Built in 1995
0.58 Acres Lot
$-- Zestimate®
$138/sqft
$-- HOA
What's special
Private en-suite bathHeated fiberglass in-ground poolPrivate balconyDirect patio accessSleek quartz countertopsMassive backyardFormal dining room
- 48 days |
- 97 |
- 9 |
Likely to sell faster than
Zillow last checked:
Listing updated:
Listed by:
Emma Goodman 918-606-9027,
MORE Agency
Source: MLS Technology, Inc.,MLS#: 2622358 Originating MLS: MLS Technology
Originating MLS: MLS TechnologyFacts & features
Interior
Bedrooms & bathrooms
- Bedrooms: 3
- Bathrooms: 3
- Full bathrooms: 2
- 1/2 bathrooms: 1
Primary bedroom
- Description: Master Bedroom,Private Bath,Walk-in Closet
- Level: First
Bedroom
- Description: Bedroom,Walk-in Closet
- Level: Second
Bedroom
- Description: Bedroom,Walk-in Closet
- Level: Second
Bathroom
- Description: Hall Bath,Half Bath
- Level: First
Bathroom
- Description: Hall Bath,Full Bath
- Level: Second
Dining room
- Description: Dining Room,Breakfast,Formal
- Level: First
Game room
- Description: Game/Rec Room,Closet,Fireplace,Wetbar
- Level: Second
Kitchen
- Description: Kitchen,Breakfast Nook,Island,Pantry
- Level: First
Living room
- Description: Living Room,Great Room
- Level: First
Office
- Description: Office,Bookcase
- Level: First
Recreation
- Description: Hobby Room,Additional Room
- Level: First
Utility room
- Description: Utility Room,Inside,Sink
- Level: First
Heating
- Electric, Geothermal, Heat Pump, Multiple Heating Units
Cooling
- 2 Units
Appliances
- Included: Cooktop, Dishwasher, Electric Water Heater, Disposal, Microwave, Oven, Range
- Laundry: Washer Hookup, Electric Dryer Hookup
Features
- Attic, Dry Bar, High Ceilings, High Speed Internet, Quartz Counters, Stone Counters, Cable TV, Vaulted Ceiling(s), Ceiling Fan(s), Electric Oven Connection, Electric Range Connection, Programmable Thermostat
- Flooring: Carpet, Tile
- Doors: Storm Door(s)
- Windows: Aluminum Frames, Storm Window(s)
- Basement: None
- Number of fireplaces: 1
- Fireplace features: Wood Burning, Outside
Interior area
- Total structure area: 3,221
- Total interior livable area: 3,221 sqft
Property
Parking
- Total spaces: 2
- Parking features: Attached, Garage, Shelves, Workshop in Garage
- Attached garage spaces: 2
Features
- Levels: Two
- Stories: 2
- Patio & porch: Balcony, Covered, Patio, Porch
- Exterior features: Concrete Driveway, Fire Pit, Sprinkler/Irrigation, Landscaping, Rain Gutters
- Pool features: Fiberglass, In Ground
- Fencing: Vinyl
Lot
- Size: 0.58 Acres
- Features: Cul-De-Sac, Mature Trees
Details
- Additional structures: Shed(s), Cabana, Gazebo
- Parcel number: 57670640424210
Construction
Type & style
- Home type: SingleFamily
- Architectural style: Colonial
- Property subtype: Single Family Residence
Materials
- Brick, Vinyl Siding, Wood Frame
- Foundation: Slab
- Roof: Asphalt,Fiberglass
Condition
- Year built: 1995
Utilities & green energy
- Electric: Generator Hookup
- Sewer: Septic Tank
- Water: Public
- Utilities for property: Cable Available, Electricity Available, Fiber Optic Available, Phone Available, Water Available
Green energy
- Energy efficient items: Insulation
Community & HOA
Community
- Features: Gutter(s)
- Security: No Safety Shelter, Smoke Detector(s)
- Subdivision: Deer Run Estates Amd
HOA
- Has HOA: No
Location
- Region: Bixby
Financial & listing details
- Price per square foot: $138/sqft
- Annual tax amount: $3,698
- Date on market: 6/25/2026
- Cumulative days on market: 49 days
- Listing terms: Conventional,FHA,VA Loan
Estimated market value
Not available
Estimated sales range
Not available
Not available
Price history
| Date | Event | Price |
|---|---|---|
| 7/15/2026 | Pending sale | $444,000$138/sqft |
Source:  MLS Technology, Inc. #2622358 Report a problem MLS Technology, Inc. #2622358 Report a problem | ||
| 7/9/2026 | Price change | $444,000-1.1%$138/sqft |
Source: MLS Technology, Inc. #2622358 Report a problem | ||
| 6/25/2026 | Listed for sale | $449,000$139/sqft |
Source: MLS Technology, Inc. #2622358 Report a problem | ||
Public tax history
Tax history is unavailable.
Monthly payment
Est. payment
Payment breakdown
Explore the cost of this home by adjusting the details. Changes won't be saved.Climate risks
Neighborhood: 74008
Nearby schools
GreatSchools rating
- 5/10Central Intermediate SchoolGrades: 4-6Distance: 3.2 mi
- 7/10Bixby Middle SchoolGrades: 7-8Distance: 3.2 mi
- 9/10Bixby High SchoolGrades: 9-12Distance: 3.5 mi
Schools provided by the listing agent
- Elementary: Central
- High: Bixby
- District: Bixby - Sch Dist (4)
Source: MLS Technology, Inc.. This data may not be complete. We recommend contacting the local school district to confirm school assignments for this home.
- $409,600-- bd2 ba3.2k sqft18326 S 131st Ave E, Bixby, OK 74008Off Market
- $---- bd-- ba-- sqft18320 S 131st East Ave, Bixby, OK 74008Off Market
- $457,1005 bd4 ba3.2k sqft18320 S 131st Ave E, Bixby, OK 74008Off Market

- $349,4003 bd3 ba2.2k sqft18327 S 131st Ave E, Bixby, OK 74008Off Market
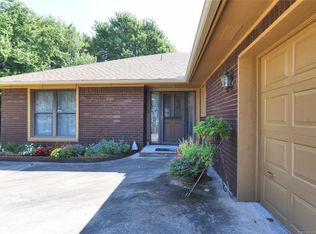
- $---- bd-- ba-- sqft18327 S 131st East Ave, Bixby, OK 74008Off Market
- $374,6003 bd3 ba2.4k sqft13016 E 183rd Pl S, Bixby, OK 74008Off Market
- $274,200-- bd2 ba1.7k sqft18321 S 131st East Ave, Bixby, OK 74008Off Market
- $491,7003 bd3 ba2.7k sqft13012 E 183rd Pl S, Bixby, OK 74008Off Market
A local agent can set up tours, give advice and negotiate with sellers.
A local lender can help you make sure your offer is ready when you are.
Similar homes
- $439,9003 bd3 ba2.5k sqft9106 E 113th St S, Bixby, OK 74008For Sale
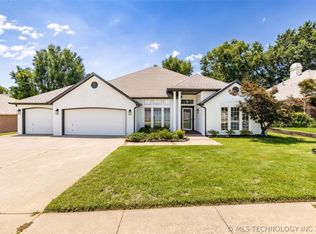 MLS ID #2625134, Janis Taylor, MORE Agency. MLS Technology, Inc.
 - $399,9004 bd3 ba3.2k sqft12811 E 133rd St S, Broken Arrow, OK 74011For Sale
 MLS ID #2629515, Eric Sherwood, C21/First Choice Realty. MLS Technology, Inc.
 - $485,0004 bd4 ba3.8k sqft11942 S 92nd East Ave, Bixby, OK 74008For Sale
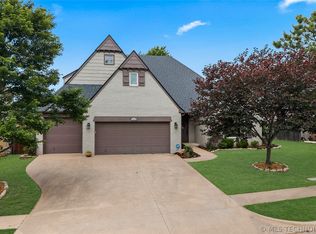 MLS ID #2623363, Jennifer Hughes, McGraw, REALTORS. MLS Technology, Inc.
 - $485,0004 bd3 ba3.4k sqft12584 S 66th East Ave, Bixby, OK 74008For Sale
 MLS ID #2615734, Brian Frere, Keller Williams Preferred. MLS Technology, Inc.
 - $442,800-- bd3 ba2.5k sqft13342 S 19th St, Bixby, OK 74008Off Market
- $325,0003 bd2 ba1.9k sqft(Undisclosed Address), Bixby, OK 74008For SaleMLS ID #2618594, Tammy Quigley, Chinowth & Cohen. MLS Technology, Inc.
- $449,0004 bd4 ba3.6k sqft504 E Quinton St, Broken Arrow, OK 74011For SaleMLS ID #2622041, Todd McCoy, Cochran & Co Realtors. MLS Technology, Inc.
- $450,0003 bd3 ba2.8k sqft21780 E 66th Cir S, Broken Arrow, OK 74014For SaleMLS ID #2545942, Michelle E Montalbano, C21/First Choice Realty. MLS Technology, Inc.
- $369,9004 bd3 ba2.5k sqft4610 E 143rd St S, Bixby, OK 74008For SaleMLS ID #2618408, Kyla Calhoun, Keller Williams Preferred. MLS Technology, Inc.
- $412,0005 bd3 ba3k sqft3810 S Palm Ave, Broken Arrow, OK 74011For SaleMLS ID #2626678, Stephen Brocks, MORE Agency. MLS Technology, Inc.
- $349,9003 bd2 ba2.1k sqft16525 S 203rd East Ave, Broken Arrow, OK 74014For SaleMLS ID #2621654, Jordan Sanders, Allison & Associates, REALTORS. MLS Technology, Inc.
- $435,0005 bd3 ba3.6k sqft1903 S Nyssa Pl, Broken Arrow, OK 74012For SaleMLS ID #2620439, Nora Hogue, Mint Realty LLC. MLS Technology, Inc.
- $450,0004 bd3 ba3k sqft3701 N Narcissus Ave, Broken Arrow, OK 74012For SaleMLS ID #2621562, Vanessa Moctezuma, McGraw, REALTORS. MLS Technology, Inc.
- $374,5003 bd2 ba2.1k sqft12951 S 152nd East Ave, Broken Arrow, OK 74011For SaleMLS ID #2622409, Brit Leggett, McGraw, REALTORS. MLS Technology, Inc.
- $419,9994 bd3 ba2.9k sqft5541 E 77th St, Tulsa, OK 74136For SaleMLS ID #2625106, Josh Rainwater, Coldwell Banker Select. MLS Technology, Inc.
- $480,2004 bd3 ba3.3k sqft10958 S Richmond Ave, Tulsa, OK 74137AuctionMLS ID #11793136, Ronn Cunningham, CJ Auctions, LLC. My State MLS
- $274,0003 bd2 ba1.7k sqft3637 E 143rd St S, Bixby, OK 74008For SaleMLS ID #2622011, Kaylen Ennis, OUROK Realty. MLS Technology, Inc.
- $585,0005 bd4 ba3.2k sqft13150 S 116th East Ave, Broken Arrow, OK 74011For SaleMLS ID #2625398, Brandy Ford, Sheffield Realty. MLS Technology, Inc.
- $399,0004 bd3 ba2.8k sqft6103 S 223rd East Ave, Broken Arrow, OK 74014For SaleMLS ID #2624017, Dara Sullivan, RE/MAX Results. MLS Technology, Inc.
- $329,9004 bd2 ba2.1k sqft2256 E 140th St S, Bixby, OK 74008For SaleMLS ID #2625451, Lisa Ogden, Coldwell Banker Select. MLS Technology, Inc.
