Tucked into the peaceful foothills of Nichols Canyon, this private gated retreat offers the rare balance of calm living in the center of everything Los Angeles has to offer. Set on a quiet street just minutes from the Hollywood Hills, West Hollywood, iconic nightlife, celebrated dining, shopping, and Cedars-Sinai Medical Center, the home blends classic character with effortless livability.The updated kitchen and bathrooms bring a fresh, modern feel while the home's timeless architecture still carries warm mid-century energy throughout. The flexible split-floor plan is ideal for today's lifestyle, featuring two bedrooms and baths in one wing and a separate third bedroom and bath in the other creating an easy opportunity for dual primary suites, guest quarters, creative workspace, or multigenerational living.The property offers a true sense of escape with a two-car garage plus additional parking for up to four vehicles a rare luxury in this coveted Hollywood enclave. Previously owned by a celebrity, the home carries an understated pedigree while still leaving room for a new owner to elevate the design vision in any direction they choose.A hidden retreat with city access, privacy, flexibility, and undeniable potential this is canyon living with a little Hollywood history baked in.
Under contract
Price cut: $100K (5/22)
$1,895,000
1833 Courtney Ave, Los Angeles, CA 90046
3beds
1,966sqft
:
Get pre-qualified$11,849/mo
Residential, Single Family Residence
Built in 1953
6,324 Square Feet Lot
$1,838,900 Zestimate®
$964/sqft
$-- HOA
What's special
Two-car garageTimeless architectureWarm mid-century energyQuiet streetFlexible split-floor planPrivate gated retreatUpdated kitchen
- 67 days |
- 128 |
- 2 |
Zillow last checked:
Listing updated:
Listed by:
Scott Campbell DRE # 01389031 323-252-9870,
Nourmand & Associates-HW 323-462-6262,
Michele Hess DRE # 01280179 213-700-1372,
Nourmand & Associates-HW
Source: CLAW,MLS#: 26837437
Facts & features
Interior
Bedrooms & bathrooms
- Bedrooms: 3
- Bathrooms: 3
- Full bathrooms: 1
- 3/4 bathrooms: 1
- 1/2 bathrooms: 1
Rooms
- Room types: Breakfast, Walk-In Closet, Living Room, Patio Open, Dining Room
Heating
- Forced Air
Cooling
- Air Conditioning
Appliances
- Included: Dishwasher, Dryer, Disposal, Range/Oven, Refrigerator, Washer
- Laundry: Laundry Room, Inside
Features
- Ceiling Fan(s), Breakfast Room, Formal Dining Rm
- Flooring: Wood, Mixed, Carpet, Tile
- Doors: Double Door Entry
- Windows: Double Pane Windows, Shutters, Blinds, Stained or Leaded, French Windows
- Number of fireplaces: 1
- Fireplace features: Decorative
Interior area
- Total structure area: 1,966
- Total interior livable area: 1,966 sqft
Property
Parking
- Total spaces: 6
- Parking features: Garage Is Detached, Garage - 2 Car, Side By Side
- Garage spaces: 2
- Uncovered spaces: 4
Features
- Levels: Two
- Stories: 1
- Entry location: Main Level
- Patio & porch: Wood, Concrete Slab, Tile
- Pool features: None
- Spa features: None
- Fencing: Wood,Gate,Fenced
- Has view: Yes
- View description: Mountain(s), Trees/Woods
- Waterfront features: None
Lot
- Size: 6,324 Square Feet
- Dimensions: 44 x 140
- Features: Single Lot
Details
- Additional structures: None
- Parcel number: 5551009026
- Zoning: LAR1
- Special conditions: Standard
Construction
Type & style
- Home type: SingleFamily
- Architectural style: Mid-Century
- Property subtype: Residential, Single Family Residence
Materials
- Roof: Composition
Condition
- Year built: 1953
Utilities & green energy
- Sewer: In Connected and Paid
- Water: Public
Community & HOA
Community
- Security: Automatic Gate, Carbon Monoxide Detector(s), Gated, Prewired, Alarm System
HOA
- Has HOA: No
Location
- Region: Los Angeles
Financial & listing details
- Price per square foot: $964/sqft
- Tax assessed value: $388,939
- Annual tax amount: $5,103
- Date on market: 5/22/2026
Estimated market value
$1,838,900
$1.75M - $1.93M
$7,872/mo
Price history
| Date | Event | Price |
|---|---|---|
| 6/26/2026 | Contingent | $1,895,000$964/sqft |
Source:  CLAW #26837437 Report a problem CLAW #26837437 Report a problem | ||
| 5/22/2026 | Price change | $1,895,000-5%$964/sqft |
Source: CLAW #26837437 Report a problem | ||
| 5/3/2026 | Listed for sale | $1,995,000$1,015/sqft |
Source: CLAW #26828799 Report a problem | ||
Public tax history
| Year | Property taxes | Tax assessment |
|---|---|---|
| 2025 | $5,103 +2.9% | $388,939 +2% |
| 2024 | $4,959 +1.8% | $381,314 +2% |
| 2023 | $4,872 +4% | $373,839 +2% |
| 2022 | $4,685 +1.5% | $366,510 +2% |
| 2021 | $4,618 +0.6% | $359,325 +1% |
| 2020 | $4,591 | $355,641 +2% |
| 2019 | $4,591 +5.6% | $348,668 +2% |
| 2018 | $4,346 | $341,833 +2% |
| 2017 | $4,346 +2.1% | $335,131 +2% |
| 2016 | $4,256 +3.6% | $328,561 +1.5% |
| 2015 | $4,109 +0.9% | $323,627 +2% |
| 2014 | $4,072 | $317,289 +2.5% |
| 2012 | -- | $309,664 +2% |
| 2011 | -- | $303,594 +0.8% |
| 2010 | -- | $301,326 -0.2% |
| 2009 | -- | $302,043 +2% |
| 2008 | -- | $296,121 +2% |
| 2007 | -- | $290,316 +2% |
| 2006 | -- | $284,624 |
| 2005 | -- | $284,624 +4% |
| 2004 | -- | $273,573 +1.9% |
| 2003 | -- | $268,560 +2% |
| 2002 | -- | $263,295 +4% |
| 2000 | -- | $253,074 |
Find assessor info on the county website
Monthly payment
Est. payment
Payment breakdown
Explore the cost of this home by adjusting the details. Changes won't be saved.Climate risks
Neighborhood: Hollywood Hills
Nearby schools
GreatSchools rating
- 8/10Gardner Street Elementary SchoolGrades: K-5Distance: 0.5 mi
- 5/10Hubert Howe Bancroft Middle SchoolGrades: 6-8Distance: 1.7 mi
- 8/10Hollywood Senior High SchoolGrades: 9-12Distance: 1.1 mi
Schools provided by the listing agent
- District: Los Angeles Unified
Source: CLAW. This data may not be complete. We recommend contacting the local school district to confirm school assignments for this home.
- $3,275,0003 bd4 ba2.7k sqft1829 Courtney Ave, Los Angeles, CA 90046Sold
- $2,412,5005 bd4 ba3.1k sqft1841 Courtney Ave, Los Angeles, CA 90046Off Market
- $2,107,6003 bd3 ba2.2k sqft1803 Nichols Canyon Rd, Los Angeles, CA 90046Off Market
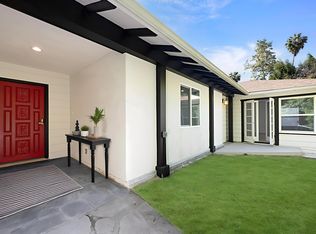
- $2,099,2003 bd3 ba1.7k sqft1821 Courtney Ter, Los Angeles, CA 90046Off Market
- $2,534,0003 bd3 ba2.1k sqft1823 Courtney Ave, Los Angeles, CA 90046Off Market
- $2,222,1003 bd3 ba2.1k sqft1760 Nichols Canyon Rd, Los Angeles, CA 90046Off Market
- $1,831,7002 bd2 ba2.4k sqft1845 Courtney Ave, Los Angeles, CA 90046Off Market
- $2,102,5003 bd3 ba2.2k sqft1805 Nichols Canyon Rd, Los Angeles, CA 90046Off Market
A local agent can set up tours, give advice and negotiate with sellers.
Similar homes
- $2,099,0004 bd3 ba1.6k sqft7586 Woodrow Wilson Dr, Los Angeles, CA 90046For Sale
 MLS ID #26863611, Sevak Khatchadourian DRE # 01006619, Westside Estate Agency Inc.. CLAW
 - $1,995,0003 bd3 ba1.6k sqft750 N Stanley Ave, Los Angeles, CA 90046For Sale
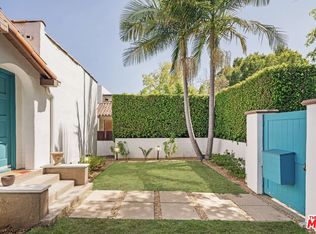 MLS ID #26861681, Corey Nelson DRE # 01462372, Robust Real Estate. CLAW
 - $1,990,0003 bd2 ba1.6k sqft2627 Outpost Dr, Los Angeles, CA 90068For Sale
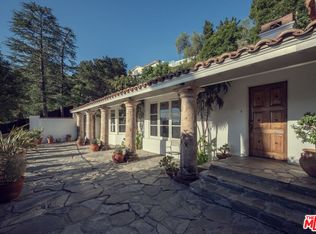 MLS ID #26843025, John Johnston DRE # 01510721, Compass. CLAW
 - $2,099,0004 bd3 ba2.5k sqft2695 La Cuesta Dr, Los Angeles, CA 90046For Sale
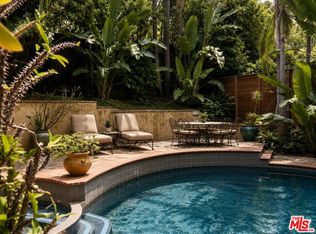 MLS ID #26839267, Kennon Earl DRE # 01394743, Compass. CLAW
 - $1,795,0004 bd4 ba2.6k sqft4744 Camellia Ave, Valley Village, CA 91602For SaleMLS ID #26865129, Michael J. Okun DRE # 01430979, Sotheby's International Realty. CLAW
- $1,474,0003 bd3 ba1.5k sqft8326 Ridpath Dr, Los Angeles, CA 90046For SaleMLS ID #26843353, Jessica Heredia DRE # 01349369, Sotheby's International Realty. CLAW
- $1,899,0003 bd2 ba1.8k sqft2525 Ivanhoe Dr, Los Angeles, CA 90039For SaleMLS ID #26844131, Wilke Itzin DRE # 02119451, Compass. CLAW
- $1,875,0003 bd2 ba1.9k sqft3554 Berry Dr, Studio City, CA 91604For SaleMLS ID #26833309, Marny Maslon DRE # 01322584, Douglas Elliman of California, Inc.. CLAW
- $1,899,0005 bd3 ba2.6k sqft11325 Sunshine Ter, Studio City, CA 91604For SaleMLS ID #26842361, Francis Tim Hyde DRE # 01731653, Compass. CLAW
- $1,899,0005 bd3 ba2.9k sqft6609 Whitley Ter, Los Angeles, CA 90068For SaleMLS ID #26848053, Karen Lower DRE # 01296557, Compass. CLAW
- $1,800,0003 bd3 ba2.2k sqft10315 Clusterberry Ct, Los Angeles, CA 90077For SaleMLS ID #26853075, Lorena Costino DRE # 01940336, Compass. CLAW
- $1,775,0003 bd3 ba1.9k sqft2641 Rinconia Dr, Los Angeles, CA 90068For SaleMLS ID #26849849, Tomer Fridman DRE # 01750717, Christie's International Real Estate SoCal. CLAW
- $1,899,0003 bd3 ba2.2k sqft4648 Columbus Ave, Sherman Oaks, CA 91403For SaleMLS ID #26854369, Nanette Basin DRE # 01210045, Coldwell Banker Realty. CLAW
- $2,049,0003 bd3 ba2.3k sqft5108 Strohm, Toluca Lake, CA 91601For SaleMLS ID #26850273, Charles W Clark DRE # 01379691, Compass. CLAW
- $1,595,0003 bd3 ba2.2k sqft6931 Paseo Del Serra, Los Angeles, CA 90068For SaleMLS ID #26853097, Paul Czako DRE # 01061342, Gussman Czako Estates. CLAW
- $2,249,0003 bd3 ba2.3k sqft6424 Ivarene Ave, Los Angeles, CA 90068For SaleMLS ID #26862589, Justin Lahmann DRE # 01955535, Compass. CLAW
- $2,395,0003 bd3 ba1.6k sqft6636 Colgate Ave, Los Angeles, CA 90048For SaleMLS ID #26857865, Dean Mandile DRE # 01970094, Sotheby's International Realty. CLAW
- $1,699,0003 bd4 ba2k sqft12031 Valleyheart Dr, Studio City, CA 91604For SaleMLS ID #26849139, Serena Rojas DRE # 01740145, Compass. CLAW
- $1,899,0004 bd3 ba2.7k sqft17066 Empanada Pl, Encino, CA 91436For SaleMLS ID #25543703, Andrew Manning DRE # 00941825, Berkshire Hathaway HomeServices California Properties. CLAW
- $1,525,0003 bd2 ba1.6k sqft1502 S Crescent Heights Blvd, Los Angeles, CA 90035For SaleMLS ID #26836757, Laura Anderson DRE # 01881029, Keller Williams Larchmont. CLAW
Local buyer's agents are ready to help
