Completely remodeled and move-in ready! This beautifully updated 3-bedroom, 2-bathroom home offers stylish finishes, functional living space, and a spacious backyard you'll love. Step inside to find fresh paint inside and out, brand-new flooring throughout, and a fully renovated kitchen and bathrooms that bring a modern touch to every corner of the home. The main level features two bedrooms, a full bathroom, and a bright, welcoming living area. Downstairs, you'll find a third bedroom, a second full bathroom, and an additional living space that's perfect for a family room, home office, workout area, or game room. Outside, the fenced backyard provides plenty of room to relax, entertain, garden, or play. New privacy fencing adds to the appeal, while two separate outbuildings offer exceptional storage and flexibility. The storage shed is perfect for lawn equipment and tools, and the hobby shed provides extra space for projects, hobbies, a workshop, or additional storage. With all the major updates already completed, this home is ready for its next owner to move in and enjoy. Schedule your private showing today!
Pending
$159,000
1833 S Parkwood Ln, Wichita, KS 67218
3beds
1,190sqft
:
Get pre-qualified$1,100/mo
Single Family Onsite Built
Built in 1950
6,534 Square Feet Lot
$-- Zestimate®
$134/sqft
$-- HOA
What's special
- 37 days |
- 113 |
- 2 |
Likely to sell faster than
Zillow last checked:
Listing updated:
Listed by:
Edna Martinez 316-559-5325,
Real Broker, LLC
Source: SCKMLS as distributed by MLS GRID,MLS#: 675297
Facts & features
Interior
Bedrooms & bathrooms
- Bedrooms: 3
- Bathrooms: 2
- Full bathrooms: 2
Primary bedroom
- Description: Wood Laminate
- Level: Main
- Area: 144.84
- Dimensions: 14.2 x 10.2
Bedroom
- Description: Wood Laminate
- Level: Main
- Area: 81.75
- Dimensions: 10.9 x 7.5
Bedroom
- Description: Wood Laminate
- Level: Basement
- Area: 112.5
- Dimensions: 11'3" x 10
Dining room
- Description: Tile
- Level: Main
- Area: 60.9
- Dimensions: 8.7 x 7.0
Kitchen
- Description: Tile
- Level: Main
- Area: 150.51
- Dimensions: 17.3 x 8.7
Living room
- Description: Wood Laminate
- Level: Main
- Area: 396.72
- Dimensions: 23.2 x 17.1
Recreation room
- Description: Wood Laminate
- Level: Basement
- Area: 185.76
- Dimensions: 17'10" x 10'5"
Heating
- Forced Air, Natural Gas
Cooling
- Central Air, Electric
Appliances
- Laundry: In Basement, 220 equipment
Features
- Ceiling Fan(s)
- Windows: Storm Window(s)
- Basement: Finished
- Has fireplace: No
Interior area
- Total interior livable area: 1,190 sqft
- Finished area above ground: 825
- Finished area below ground: 365
Property
Parking
- Total spaces: 1
- Parking features: Attached, Garage Door Opener
- Garage spaces: 1
Features
- Levels: One
- Stories: 1
- Patio & porch: Patio
- Exterior features: Guttering - ALL
- Fencing: Chain Link,Wood
Lot
- Size: 6,534 Square Feet
- Features: Standard
Details
- Parcel number: 00163342
Construction
Type & style
- Home type: SingleFamily
- Architectural style: Ranch
- Property subtype: Single Family Onsite Built
Materials
- Frame w/More than 50% Mas
- Foundation: Full, Day Light, No Egress Window(s)
- Roof: Composition
Condition
- Year built: 1950
Utilities & green energy
- Utilities for property: Sewer Available, Public
Community & HOA
Community
- Subdivision: BUILDERS
HOA
- Has HOA: No
Location
- Region: Wichita
Financial & listing details
- Price per square foot: $134/sqft
- Tax assessed value: $99,800
- Annual tax amount: $1,122
- Date on market: 6/30/2026
- Cumulative days on market: 37 days
- Ownership: Corporate non-REO
- Road surface type: Paved
Estimated market value
Not available
Estimated sales range
Not available
$1,241/mo
Price history
Price history is unavailable.
Public tax history
| Year | Property taxes | Tax assessment |
|---|---|---|
| 2025 | $1,126 +8.7% | $11,477 +9.1% |
| 2024 | $1,036 +1.6% | $10,523 +9.3% |
| 2023 | $1,020 +9.4% | $9,626 |
| 2022 | $933 -5.5% | -- |
| 2021 | $988 | -- |
| 2020 | -- | $8,522 +6.6% |
| 2019 | -- | $7,993 |
| 2018 | -- | $7,993 |
| 2017 | -- | -- |
| 2016 | -- | -- |
| 2015 | -- | -- |
| 2014 | -- | -- |
| 2013 | -- | -- |
| 2012 | -- | -- |
| 2011 | -- | $7,245 |
| 2008 | -- | $7,245 +2.9% |
| 2007 | -- | $7,038 +3% |
| 2006 | -- | $6,831 +2.9% |
| 2005 | -- | $6,636 |
| 2004 | -- | $6,636 +3% |
| 2003 | -- | $6,440 +6.1% |
| 2002 | -- | $6,072 +9.1% |
| 2000 | -- | $5,566 |
Find assessor info on the county website
Monthly payment
Est. payment
Payment breakdown
Explore the cost of this home by adjusting the details. Changes won't be saved.Climate risks
Neighborhood: East Mt Vernon
Nearby schools
GreatSchools rating
- 2/10Allen Elementary SchoolGrades: PK-5Distance: 0.3 mi
- 2/10Curtis Middle SchoolGrades: 6-8Distance: 0.6 mi
- 1/10Southeast High SchoolGrades: 9-12Distance: 4.5 mi
Schools provided by the listing agent
- Elementary: Allen
- Middle: Curtis
- High: Southeast
Source: SCKMLS as distributed by MLS GRID. This data may not be complete. We recommend contacting the local school district to confirm school assignments for this home.
- $129,2002 bd1 ba825 sqft1839 S Parkwood Ln, Wichita, KS 67218Off Market
- $120,900-- bd1 ba987 sqft1827 S Parkwood Ln, Wichita, KS 67218Off Market
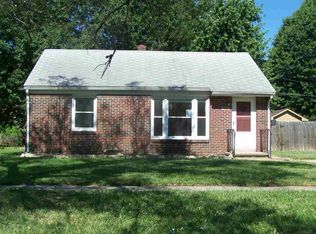
- $123,0002 bd1 ba825 sqft1821 S Parkwood Ln, Wichita, KS 67218Off Market
- $108,1002 bd1 ba825 sqft1843 S Parkwood Ln, Wichita, KS 67218Off Market
- $--2 bd2 ba1.7k sqft1832 S Old Manor Rd, Wichita, KS 67218Sold
- $142,3002 bd1 ba1.6k sqft1838 S Old Manor Rd, Wichita, KS 67218Off Market
- $113,0002 bd1 ba825 sqft1826 S Old Manor Rd, Wichita, KS 67218Off Market
- $126,8002 bd1 ba1.2k sqft1832 S Parkwood Ln, Wichita, KS 67218Off Market
A local agent can set up tours, give advice and negotiate with sellers.
A local lender can help you make sure your offer is ready when you are.
Similar homes
- $159,9003 bd1 ba996 sqft2314 S Alameda Pl, Wichita, KS 67211For Sale
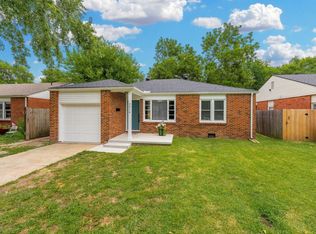 MLS ID #677038, Alissa Unruh, Berkshire Hathaway PenFed Realty. SCKMLS as distributed by MLS GRID
 - $169,9003 bd1 ba1.2k sqft2308 S Belmont Ave, Wichita, KS 67218For Sale
 MLS ID #676556, Jennifer Castro, Real Broker, LLC. SCKMLS as distributed by MLS GRID
 - $148,0004 bd1 ba1.1k sqft4844 E Morris St, Wichita, KS 67218For Sale
 MLS ID #675380, Steve Myers, LPT Realty, LLC. SCKMLS as distributed by MLS GRID
 - $139,0002 bd1 ba702 sqft5811 E Skinner St, Wichita, KS 67218For Sale
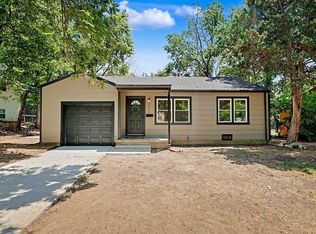 MLS ID #676309, Dylan Eck, Matt Eck Real Estate, Inc.. SCKMLS as distributed by MLS GRID
 - $165,0003 bd1 ba1.4k sqft3333 E Bayley St, Wichita, KS 67218For SaleMLS ID #670937, Josh Roy, Keller Williams Hometown Partners. SCKMLS as distributed by MLS GRID
- $159,0003 bd2 ba1.5k sqft1838 N Green St, Wichita, KS 67214For SaleMLS ID #675460, Nicholas Weathers, Real Broker, LLC. SCKMLS as distributed by MLS GRID
- $175,0003 bd1 ba1.5k sqft1527 W Dora Ave, Wichita, KS 67213For SaleMLS ID #677051, Elizabeth Soto, Reece Nichols South Central Kansas. SCKMLS as distributed by MLS GRID
- $140,0002 bd2 ba1.1k sqft2331 S Dellrose Ave, Wichita, KS 67218For SaleMLS ID #670838, Brittney Collins, Elite Real Estate Experts. SCKMLS as distributed by MLS GRID
- $200,0003 bd2 ba1.7k sqft633 S Broadview St, Wichita, KS 67218For SaleMLS ID #676551, Jamie Graham, Bricktown ICT Realty. SCKMLS as distributed by MLS GRID
- $180,0003 bd2 ba1.1k sqft5726 S Vandale Ave, Wichita, KS 67217For SaleMLS ID #677016, Langley Hallinger, Bricktown ICT Realty. SCKMLS as distributed by MLS GRID
- $160,0003 bd2 ba1.1k sqft339 Joann, Wichita, KS 67212For SaleMLS ID #676685, Bobby Armstrong, High Point Realty, LLC. SCKMLS as distributed by MLS GRID
- $163,0003 bd2 ba1.5k sqft1727 N Northeast Pkwy, Wichita, KS 67208For SaleMLS ID #674853, Vanessa Kennedy, Epique Realty. SCKMLS as distributed by MLS GRID
- $229,0003 bd2 ba1.3k sqft2101 S Bluff Ave, Wichita, KS 67218For SaleMLS ID #675079, Arlene Orfila, Vice Real Estate. SCKMLS as distributed by MLS GRID
- $135,0002 bd1 ba848 sqft831 S Christine Ave, Wichita, KS 67218For SaleMLS ID #675365, Tyler Patterson, Elite Real Estate Experts. SCKMLS as distributed by MLS GRID
- $160,0002 bd1 ba1.2k sqft752 N Mount Carmel Ave, Wichita, KS 67203For SaleMLS ID #676839, Casey Baltazar, Real Broker, LLC. SCKMLS as distributed by MLS GRID
- $124,9003 bd1 ba978 sqft1616 E Funston St, Wichita, KS 67211For SaleMLS ID #676826, Brisa Espinoza, Pinnacle Realty Group. SCKMLS as distributed by MLS GRID
- $155,0004 bd2 ba1.3k sqft706 N Piatt Ave, Wichita, KS 67214For SaleMLS ID #675223, Johanna Campos, Heritage 1st Realty. SCKMLS as distributed by MLS GRID
- $139,0002 bd1 ba1k sqft2101 S Madison Ave, Wichita, KS 67211For SaleMLS ID #676726, Edna Martinez, Real Broker, LLC. SCKMLS as distributed by MLS GRID
- $160,0004 bd-- ba1.2k sqft1952-1954 N Chautauqua Ave, Wichita, KS 67219For SaleMLS ID #676778, Bonnie Dalleo, Exp Realty, LLC. SCKMLS as distributed by MLS GRID
- $130,0003 bd1 ba1k sqft3109 E Alpine Ave, Wichita, KS 67216For SaleMLS ID #676292, Natasha Anderson, Elite Real Estate Experts. SCKMLS as distributed by MLS GRID
