Timeless Spanish Revival Charm in the Heart of the Historic Deco District. This remarkable residence has been thoughtfully renovated by a respected historic home restoration professional, preserving its architectural integrity while seamlessly incorporating modern comforts. You'll appreciate the character that makes this home so special-from its original hardware and preserved historic details to the stunning imported tiger wood fireplace mantel, dating back to the 1800s. Featuring energy saving solar panels, freshly painted interior and exterior and updated HVAC. Every improvement has been made with a deep respect for the home's heritage, allowing its story to continue for generations to come. Abundant natural light pours through the original windows, enhanced by custom Indow interior storm window inserts; designed to reduce noise, improve energy efficiency, and provide thermal protection while maintaining the beauty of the original glass. Located just two exits from downtown and less than 10 minutes from The Pearl, this home places you in the center of one of San Antonio's most beloved historic neighborhoods. Enjoy a walkable lifestyle with dining, shopping, nightlife, and the iconic Woodlawn Theater just two blocks away. Nearby neighborhood treasures include Cool Crest Miniature Golf, Metzger Biergarten, and beautiful Woodlawn Lake Park, where residents enjoy fishing, kayaking, walking trails, a city pool, fitness facilities, and community activities including dance classes.
Pending
$375,000
1833 W GRAMERCY PL, San Antonio, TX 78201
3beds
1,732sqft
:
Get pre-qualified$2,698/mo
Single Family Residence
Built in 1930
7,753 Square Feet Lot
$-- Zestimate®
$217/sqft
$-- HOA
What's special
Updated hvacEnergy saving solar panelsPreserved historic detailsOriginal hardware
- 43 days |
- 147 |
- 8 |
Likely to sell faster than
Zillow last checked:
Listing updated:
Listed by:
April Frazee TREC #611263 (210) 385-4486,
Keller Williams Legacy
Source: LERA MLS,MLS#: 1994188
Facts & features
Interior
Bedrooms & bathrooms
- Bedrooms: 3
- Bathrooms: 2
- Full bathrooms: 2
Primary bedroom
- Features: Ceiling Fan(s)
- Area: 165
- Dimensions: 11 x 15
Bedroom 2
- Area: 156
- Dimensions: 13 x 12
Bedroom 3
- Area: 150
- Dimensions: 10 x 15
Primary bathroom
- Features: Tub/Shower Combo, Single Vanity
- Area: 56
- Dimensions: 8 x 7
Dining room
- Area: 110
- Dimensions: 11 x 10
Family room
- Area: 285
- Dimensions: 19 x 15
Kitchen
- Area: 99
- Dimensions: 11 x 9
Living room
- Area: 260
- Dimensions: 20 x 13
Heating
- Central, Heat Pump, Natural Gas
Cooling
- 13-15 SEER AX, Ceiling Fan(s), Central Air
Appliances
- Included: Self Cleaning Oven, Range, Refrigerator, Disposal, Dishwasher, Plumbed For Ice Maker, Electric Water Heater, Electric Cooktop
- Laundry: Laundry Closet, Main Level, Washer Hookup, Dryer Connection
Features
- Two Living Area, Separate Dining Room, Utility Room Inside, Secondary Bedroom Down, High Ceilings, High Speed Internet, Walk-In Closet(s), Master Downstairs, Ceiling Fan(s), Solid Counter Tops, Programmable Thermostat
- Flooring: Carpet, Saltillo Tile, Ceramic Tile, Wood
- Windows: Double Pane Windows, Storm Windows, Window Coverings
- Number of fireplaces: 1
- Fireplace features: One, Living Room, Wood Burning
Interior area
- Total interior livable area: 1,732 sqft
Video & virtual tour
Property
Parking
- Total spaces: 2
- Parking features: None, Two Car Carport
- Carport spaces: 2
Features
- Levels: Two
- Stories: 2
- Patio & porch: Patio, Covered
- Exterior features: Rain Gutters, Solar Panels
- Pool features: None
- Fencing: Privacy
Lot
- Size: 7,753 Square Feet
- Features: Curbs, Sidewalks, Streetlights
- Residential vegetation: Mature Trees
Details
- Additional structures: Shed(s)
- Parcel number: 019300370110
Construction
Type & style
- Home type: SingleFamily
- Property subtype: Single Family Residence
Materials
- Stucco
- Roof: Flat,Other
Condition
- Pre-Owned
- New construction: No
- Year built: 1930
Utilities & green energy
- Electric: CPS
- Gas: CPS
- Sewer: SAWS, Sewer System
- Water: SAWS, Water System
- Utilities for property: Cable Available, City Garbage service
Community & HOA
Community
- Features: None
- Security: Smoke Detector(s), Security System Owned, Prewired
- Subdivision: Woodlawn Terrace
Location
- Region: San Antonio
Financial & listing details
- Price per square foot: $217/sqft
- Tax assessed value: $335,710
- Annual tax amount: $8,192
- Price range: $375K - $375K
- Date on market: 6/23/2026
- Cumulative days on market: 44 days
- Listing terms: Conventional,Cash
- Road surface type: Paved
Estimated market value
Not available
Estimated sales range
Not available
Not available
Price history
| Date | Event | Price |
|---|---|---|
| 7/25/2026 | Pending sale | $375,000$217/sqft |
Source:  LERA MLS #1994188 Report a problem LERA MLS #1994188 Report a problem | ||
| 7/8/2026 | Contingent | $375,000$217/sqft |
Source: LERA MLS #1994188 Report a problem | ||
| 6/23/2026 | Listed for sale | $375,000+95.3%$217/sqft |
Source: LERA MLS #1994188 Report a problem | ||
| 12/1/2015 | Sold | -- |
Source: LERA MLS #1126818 Report a problem | ||
| 9/24/2015 | Listed for sale | $192,000+9.7%$111/sqft |
Source: JB Goodwin Realtors Report a problem | ||
| 11/14/2010 | Listing removed | $175,000$101/sqft |
Source: JB Goodwin Realtors #853007 Report a problem | ||
| 10/29/2010 | Price change | $175,000-9%$101/sqft |
Source: JB Goodwin Realtors #853007 Report a problem | ||
| 8/15/2010 | Price change | $192,400-3.3%$111/sqft |
Source: JB Goodwin Realtors #853007 Report a problem | ||
| 4/16/2010 | Price change | $199,000-7.4%$115/sqft |
Source: Phyllis Browning Company #822828 Report a problem | ||
| 2/26/2010 | Listed for sale | $215,000$124/sqft |
Source: Phyllis Browning Company #822828 Report a problem | ||
Public tax history
| Year | Property taxes | Tax assessment |
|---|---|---|
| 2025 | $5,757 -7.4% | $335,710 0% |
| 2024 | $6,220 +2.6% | $335,810 +5.6% |
| 2023 | $6,063 -11.5% | $318,028 +10% |
| 2022 | $6,849 +10.1% | $289,116 +10% |
| 2021 | $6,224 | $262,833 +10% |
| 2020 | $6,224 +9.8% | $238,939 +10% |
| 2019 | $5,668 | $217,217 +10% |
| 2018 | $5,668 +21.2% | $197,470 +9.1% |
| 2017 | $4,675 +2.3% | $181,000 +3.3% |
| 2016 | $4,568 +38.9% | $175,280 +23.2% |
| 2015 | $3,289 | $142,236 +10% |
| 2014 | $3,289 | $129,305 +10% |
| 2013 | -- | $117,550 +1.4% |
| 2012 | -- | $115,970 -3.9% |
| 2011 | -- | $120,710 -5.2% |
| 2010 | -- | $127,380 +9.1% |
| 2009 | -- | $116,732 +10% |
| 2008 | -- | $106,120 +9% |
| 2007 | -- | $97,350 +16.2% |
| 2005 | -- | $83,770 |
| 2004 | -- | -- |
| 2003 | -- | -- |
| 2002 | -- | -- |
| 2001 | -- | -- |
| 2000 | -- | -- |
Find assessor info on the county website
Monthly payment
Est. payment
Payment breakdown
Explore the cost of this home by adjusting the details. Changes won't be saved.Climate risks
Neighborhood: Jefferson-Woodlawn Lake
Nearby schools
GreatSchools rating
- 2/10Woodlawn Elementary SchoolGrades: PK-8Distance: 0.4 mi
- 3/10Jefferson High SchoolGrades: 9-12Distance: 0.8 mi
Schools provided by the listing agent
- District: San Antonio I.S.D.
Source: LERA MLS. This data may not be complete. We recommend contacting the local school district to confirm school assignments for this home.
- $122,0002 bd1 ba1k sqft1837 W Gramercy Pl, San Antonio, TX 78201Off Market
- $299,3003 bd2 ba1.6k sqft1829 W Gramercy Pl, San Antonio, TX 78201Off Market
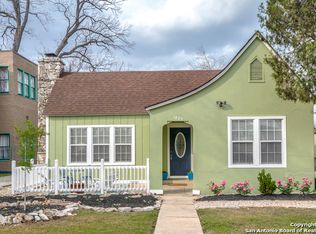
- $133,1002 bd1 ba1.2k sqft1825 W Gramercy Pl, San Antonio, TX 78201Off Market
- $148,3002 bd1 ba1k sqft1841 W Gramercy Pl, San Antonio, TX 78201Off Market
- $120,3002 bd1 ba1.1k sqft1843 W Gramercy Pl, San Antonio, TX 78201Off Market
- $190,7003 bd1 ba200 sqft1823 W Gramercy Pl, San Antonio, TX 78201Off Market
- $157,2002 bd1 ba1.1k sqft226 Donaldson Ave, San Antonio, TX 78201Off Market
- $207,1003 bd1 ba1.6k sqft222 Donaldson Ave, San Antonio, TX 78201Off Market
A local agent can set up tours, give advice and negotiate with sellers.
A local lender can help you make sure your offer is ready when you are.
Similar homes
- $347,5003 bd3 ba1.6k sqft1031 W MULBERRY AVE, San Antonio, TX 78201For Sale
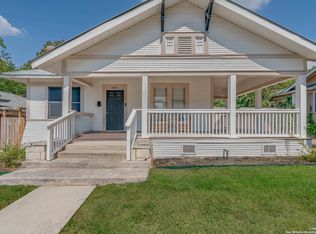
 MLS ID #2004184, Tonantzin Vasquez-Lopez TREC #636682, SERHANT.. LERA MLS
 - $379,9003 bd3 ba1.6k sqft1145 W Mistletoe Ave, San Antonio, TX 78201For Sale
 MLS ID #1969947, Kaitlyn Brown TREC #635745, BHHS Don Johnson Realtors - SA. LERA MLS
 - $390,0004 bd2 ba2k sqft2141 W Magnolia Avenue, San Antonio, TX 78201For Sale
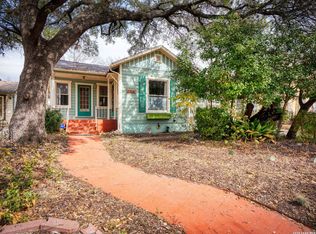 MLS ID #1940939, Allison Boese TREC #844403, Kuper Sotheby's Int'l Realty. LERA MLS
 - $330,0003 bd1 ba1.2k sqft1446 Fulton, San Antonio, TX 78201For Sale
 MLS ID #1953130, Kasondra Aguilar TREC #750908, Keller Williams Heritage. LERA MLS
 - $365,0002 bd2 ba1.6k sqft218 W Mandalay, San Antonio, TX 78212For SaleMLS ID #2002020, Thomas Lumley TREC #806332, Phyllis Browning Company. LERA MLS
- $300,0003 bd2 ba1.3k sqft147 North Dr, San Antonio, TX 78201For SaleMLS ID #1961311, Allison Schwarz TREC #677713, 1 Percent Lists Lonestar Realty. LERA MLS
- $270,0003 bd2 ba1.5k sqft2423 W SUMMIT AVE, San Antonio, TX 78228For SaleMLS ID #2005845, Amanda Alingod TREC #718833, San Antonio Portfolio KW RE. LERA MLS
- $316,8003 bd2 ba1.5k sqft520 Frost Street, San Antonio, TX 78201For SaleMLS ID #1993498, Erica Salazar TREC #752678, 1st Choice Realty Group. LERA MLS
- $499,0002 bd2 ba2.2k sqft310 Mary Louise Drive, San Antonio, TX 78201For SaleMLS ID #1992152, Gina Candelario TREC #490714, Kuper Sotheby's Int'l Realty. LERA MLS
- $275,0003 bd2 ba1.7k sqft2022 W Craig Place, San Antonio, TX 78201For SaleMLS ID #2000942, Gina Candelario TREC #490714, Kuper Sotheby's Int'l Realty. LERA MLS
- $370,0003 bd2 ba1.4k sqft624 W AGARITA AVE, San Antonio, TX 78212For SaleMLS ID #1955471, Monique Cardenas TREC #647512, San Antonio Portfolio KW RE. LERA MLS
- $453,0003 bd2 ba1.8k sqft348 FUNSTON PL, San Antonio, TX 78209For SaleMLS ID #2005033, Libby Ross TREC #538366, Coldwell Banker D'Ann Harper. LERA MLS
- $389,0003 bd2 ba1.5k sqft1266 Holbrook, San Antonio, TX 78218For SaleMLS ID #2003157, Isabel Owen TREC #700221, Keller Williams Heritage. LERA MLS
- $425,0002 bd2 ba1.3k sqft518 Elmhurst Avenue, San Antonio, TX 78209For SaleMLS ID #2004654, Adam Biechlin TREC #638167, Kuper Sotheby's Int'l Realty. LERA MLS
- $375,0005 bd4 ba2.4k sqft439 E French Pl, San Antonio, TX 78212For SaleMLS ID #1882388, Scott Bosmans TREC #717512, Orchard Brokerage. LERA MLS
- $370,0002 bd2 ba1k sqft221 E FRENCH PL, San Antonio, TX 78212For SaleMLS ID #1999120, Iris Ramos TREC #644135, Keller Williams Heritage. LERA MLS
- $284,9003 bd2 ba1.6k sqft118 Bethany, San Antonio, TX 78201For SaleMLS ID #1948896, Melissa Stagers TREC #435856, M. Stagers Realty Partners. LERA MLS
- $480,0003 bd2 ba1.5k sqft214 Ira, San Antonio, TX 78209For SaleMLS ID #2004847, Trevaris Walker TREC #744794, JB Goodwin, REALTORS. LERA MLS
- $435,0003 bd2 ba1.7k sqft619 W Kings Hwy, San Antonio, TX 78212For SaleMLS ID #1964892, Trevaris Walker TREC #744794, JB Goodwin, REALTORS. LERA MLS
- $389,0003 bd2 ba1.9k sqft455 Laramie Dr., San Antonio, TX 78209For SaleMLS ID #1967507, Violet Delgado TREC #768322, Jason Mitchell Real Estate Tex. LERA MLS
