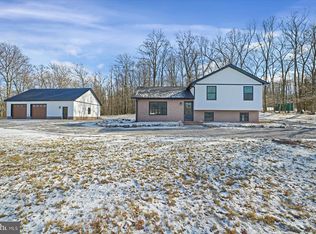
Tucked into the peaceful hollows of Tyrone, this beautifully updated Cape Cod combines charm, functionality, and thoughtful improvements throughout. Inside, you’ll find custom oak hardwood plank flooring, solid oak interior doors, and a warm, inviting layout designed for comfortable everyday living. The remodeled kitchen features granite countertops, stainless steel appliances, abundant cabinetry, and a large center island with excellent storage and workspace. The spacious first-floor primary suite offers a walk-in closet and private full bath, while the main level also includes a generously sized guest bath with laundry area. Upstairs provides flexible living space with two to three additional bedrooms, or the option for a home office, den, or hobby room. The finished lower-level family room features a cozy gas fireplace, creating the perfect setting for relaxing or entertaining. Recent major improvements add peace of mind, including a newly installed septic system and basement waterproofing enhancements. A newer detached two-car garage complements the integral garage, providing ample parking, storage, and protection from the elements. The property also includes two functional wells. A newer well servicing the home and a secondary well ideal for outdoor use and landscaping. Situated on approximately 1.5 acres, the outdoor space is equally impressive with mature landscaping, blooming rhododendron and laurel, grapevines, apple and plum trees, a large concrete patio, and two covered porches perfect for enjoying the quiet surroundings. Whether you're looking for space to entertain, garden, or simply unwind, this property offers a little bit of everything.
For sale
Price cut: $9.5K (7/20)
$403,500
1834 Decker Hollow Rd, Tyrone, PA 16686
3beds
2,228sqft
Single Family Residence
Built in 1946
1.51 Acres Lot
$397,600 Zestimate®
$181/sqft
$-- HOA
What's special
Newer detached two-car garageIntegral garageFinished lower-level family roomSpacious first-floor primary suiteRemodeled kitchenBlooming rhododendron and laurelTwo functional wells
- 131 days
- 803
- 39
Zillow last checked:
Listing updated:
Listed by:
Eric Marshall 814-360-0803,
Kissinger, Bigatel & Brower (814) 234-4000,
Listing Team: Erin Calandra-Witmer, Lindsey Byers & Chris Turley Team
Source: Bright MLS,MLS#: PABR2016116
Facts & features
Interior
Bedrooms & bathrooms
- Bedrooms: 3
- Bathrooms: 2
- Full bathrooms: 2
- Main level bathrooms: 2
- Main level bedrooms: 1
Rooms
- Room types: Primary Bedroom, Bedroom 2, Bedroom 3, Kitchen, Family Room, Great Room, Laundry, Bonus Room, Primary Bathroom, Full Bath
Primary bedroom
- Level: Main
- Area: 182 Square Feet
- Dimensions: 13 X 14
Bedroom 2
- Level: Upper
- Area: 182 Square Feet
- Dimensions: 13 X 14
Bedroom 3
- Level: Upper
- Area: 182 Square Feet
- Dimensions: 13 X 14
Primary bathroom
- Level: Main
- Area: 231 Square Feet
- Dimensions: 11 X 21
Bonus room
- Level: Upper
- Area: 144 Square Feet
- Dimensions: 8 X 18
Bonus room
- Features: Basement - Unfinished
- Level: Lower
- Area: 294 Square Feet
- Dimensions: 14 X 21
Bonus room
- Features: Basement - Unfinished
- Level: Lower
- Area: 168 Square Feet
- Dimensions: 12 X 14
Family room
- Level: Lower
- Area: 315 Square Feet
- Dimensions: 15 X 21
Other
- Level: Main
- Area: 110 Square Feet
- Dimensions: 10 X 11
Great room
- Level: Main
Kitchen
- Features: Flooring - Wood
- Level: Main
- Area: 560 Square Feet
- Dimensions: 16 X 35
Laundry
- Level: Main
Heating
- Baseboard, Heat Pump, Propane, Electric
Cooling
- Ductless, Electric
Appliances
- Included: Dishwasher, Dryer, Microwave, Oven/Range - Electric, Refrigerator, Stainless Steel Appliance(s), Washer, Electric Water Heater
- Laundry: Main Level, Laundry Room
Features
- Primary Bath(s)
- Flooring: Hardwood
- Windows: Double Hung
- Basement: Partially Finished
- Number of fireplaces: 1
- Fireplace features: Gas/Propane
Interior area
- Total structure area: 2,228
- Total interior livable area: 2,228 sqft
- Finished area above ground: 1,264
- Finished area below ground: 964
Property
Parking
- Total spaces: 7
- Parking features: Basement, Asphalt, Attached, Detached, Driveway
- Attached garage spaces: 3
- Uncovered spaces: 4
- Details: Garage Sqft: 624
Accessibility
- Accessibility features: None
Features
- Levels: Two
- Stories: 2
- Pool features: None
- Has view: Yes
- View description: Trees/Woods
Lot
- Size: 1.51 Acres
- Features: Landscaped, Rural, Secluded
Details
- Additional structures: Above Grade, Below Grade
- Parcel number: 19.0010..013.00000
- Zoning: R
- Special conditions: Standard
- Other equipment: None
Construction
Type & style
- Home type: SingleFamily
- Architectural style: Cape Cod
- Property subtype: Single Family Residence
Materials
- Stick Built, Vinyl Siding
- Foundation: Block
- Roof: Architectural Shingle,Metal
Condition
- New construction: No
- Year built: 1946
Utilities & green energy
- Electric: 200+ Amp Service
- Sewer: Mound System
- Water: Well
- Utilities for property: Electricity Available, Propane, Water Available, Cable
Community & HOA
Community
- Subdivision: None Available
HOA
- Has HOA: No
Location
- Region: Tyrone
- Municipality: SNYDER TWP
Financial & listing details
- Price per square foot: $181/sqft
- Tax assessed value: $160,100
- Annual tax amount: $2,651
- Date on market: 5/22/2026
- Listing agreement: Exclusive Right To Sell
- Listing terms: Cash,Conventional,FHA,VA Loan
- Inclusions: Kitchen Appliances, Washer And Dryer, 2 Ac Units, Kitchen Stools, Dehumidifier In Pump Room (basement)
- Ownership: Fee Simple
- Road surface type: Paved
Estimated market value
$397,600
$378,000 - $417,000
$1,454/mo
Price history
| Date | Event | Price |
|---|---|---|
| 7/20/2026 | Price change | $403,500-2.3%$181/sqft |
Source:  Bright MLS #PABR2016116 Report a problem Bright MLS #PABR2016116 Report a problem | ||
| 7/6/2026 | Price change | $413,000-2.8%$185/sqft |
Source: Bright MLS #PABR2016116 Report a problem | ||
| 5/22/2026 | Listed for sale | $425,000-4.3%$191/sqft |
Source: Bright MLS #PABR2016116 Report a problem | ||
| 3/22/2024 | Sold | $444,000+1.1%$199/sqft |
Source:  AHAR #73935 Report a problem AHAR #73935 Report a problem | ||
| 2/6/2024 | Listed for sale | $439,000+119.5%$197/sqft |
Source: AHAR #73935 Report a problem | ||
| 4/24/2023 | Sold | $200,000+5.3%$90/sqft |
Source: Bright MLS #PABR2014504 Report a problem | ||
| 4/5/2023 | Pending sale | $189,900$85/sqft |
Source: Bright MLS #PABR2014504 Report a problem | ||
| 3/30/2023 | Listed for sale | $189,900$85/sqft |
Source: AHAR #71321 Report a problem | ||
| 2/15/2023 | Pending sale | $189,900$85/sqft |
Source: Bright MLS #PABR2014504 Report a problem | ||
| 2/9/2023 | Listed for sale | $189,900$85/sqft |
Source: AHAR #71321 Report a problem | ||
Public tax history
| Year | Property taxes | Tax assessment |
|---|---|---|
| 2025 | -- | -- |
| 2024 | $2,174 +5.8% | $160,100 |
| 2023 | $2,056 +6.4% | $160,100 |
| 2022 | $1,933 -19.4% | $160,100 -21.2% |
| 2021 | $2,397 +0.2% | $203,100 |
| 2020 | $2,392 +6.7% | $203,100 |
| 2018 | $2,242 | $203,100 |
| 2017 | -- | $203,100 +2801.4% |
| 2016 | -- | $7,000 |
| 2015 | $303 | $7,000 |
Find assessor info on the county website
Monthly payment
Est. payment
Payment breakdown
Explore the cost of this home by adjusting the details. Changes won't be saved.Climate risks
Neighborhood: 16686
Nearby schools
Schools provided by the listing agent
- District: Tyrone Area
Source: Bright MLS. This data may not be complete. We recommend contacting the local school district to confirm school assignments for this home.
Similar homes
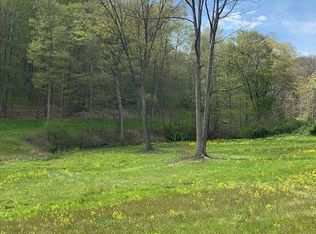
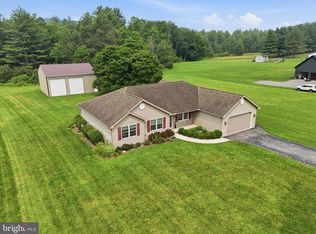
- $420,0003 bd2 ba2.1k sqft2816 Bald Eagle Pike, Tyrone, PA 16686For Sale
 MLS ID #PABR2016220, Lora Larimer, Better Homes & Gardens Real Estate - GSA Realty. Bright MLS
 - $340,0003 bd3 ba2.2k sqft1513 Hillside Ct, Tyrone, PA 16686For Sale
 MLS ID #80599, Michelle Sharer, BHGRE GSA Realty Altoona. AHAR
 - $389,0003 bd3 ba1.5k sqft222 Dogwood Dr, Tyrone, PA 16686For Sale
 MLS ID #81201, Jodi Johnson, Re/max Results Realty Group. AHAR
 - $229,9004 bd3 ba2.1k sqft316 W 18th St, Tyrone, PA 16686For Sale
 MLS ID #PABR2016340, Kristin O'Brien, Keller Williams Advantage Realty. Bright MLS
 - $225,0003 bd3 ba1.6k sqft1217 Cameron Ave, Tyrone, PA 16686For SaleMLS ID #PABR2016186, Stephanie Matia, Realty One Group Landmark. Bright MLS
- $349,5003 bd2 ba2.5k sqftC Kathy S Centre St, Philipsburg, PA 16866For SaleMLS ID #PACE2520746, Hans Huber, Keller Williams Advantage Realty. Bright MLS
- $399,0004 bd3 ba2.8k sqft6 S 8th St, Philipsburg, PA 16866For SaleMLS ID #PACE2519956, Rob Miller, Realty One Group Landmark. Bright MLS
- $350,0004 bd4 ba2.8k sqft3361 Tyrone Pike, Sandy Ridge, PA 16677For SaleMLS ID #PACE2519744, Penny Jones, Better Homes & Gardens Real Estate - GSA Realty. Bright MLS
- $394,0003 bd2 ba1.4k sqftBuffalo Run Rd, Pt Matilda, PA 16870For SaleMLS ID #PACE2519492, Robert Boob, 1st Choice Realty. Bright MLS
- $370,0003 bd3 ba2.2k sqft1425 Steele Hollow Rd, Julian, PA 16844For SaleMLS ID #PACE2519112, Christina Monzillo, RE/MAX Centre Realty. Bright MLS
- $450,0004 bd4 ba3k sqft108 Rockwood Dr, Philipsburg, PA 16866For SaleMLS ID #PACE2519336, Brittany Patrick, Ryen Realty LLC. Bright MLS
