Welcome to 1834 Powderhorn Ln, a charming one-story home located in the established Williamsburg Hamlet community in Katy. This property offers a functional layout with plenty of living space, 3 bedrooms with 1 flex room, and a backyard that backs to a greenbelt/park area for added privacy. Conveniently located near shopping, dining, major roadways, and zoned to Katy ISD schools, this home offers easy access to everything the Katy area has to offer.
For sale
$225,000
1834 Powderhorn Ln, Katy, TX 77493
3beds
1,220sqft
Single Family Residence
Built in 1983
7,148 Square Feet Lot
$221,300 Zestimate®
$184/sqft
$33/mo HOA
What's special
Charming one-story home
- 18 days
- 412
- 99
Likely to sell faster than
Zillow last checked:
Listing updated:
Listed by:
Lissete Rivera TREC #0782874 713-935-5013,
C.R.Realty
Source: HAR,MLS#: 5480963
Facts & features
Interior
Bedrooms & bathrooms
- Bedrooms: 3
- Bathrooms: 1
- Full bathrooms: 1
Primary bedroom
- Level: First
- Area: 156
- Dimensions: 13x12
Bedroom
- Level: First
- Area: 132
- Dimensions: 11x12
Bedroom
- Level: First
- Area: 132
- Dimensions: 11x12
Family room
- Level: First
Kitchen
- Level: First
Heating
- Electric
Cooling
- Ceiling Fan(s), Electric
Appliances
- Included: Refrigerator, Electric Oven, Microwave, Electric Range
- Laundry: Electric Dryer Hookup
Features
- Formal Entry/Foyer, High Ceilings
- Flooring: Tile
Interior area
- Total structure area: 1,220
- Total interior livable area: 1,220 sqft
Property
Parking
- Parking features: Converted Garage
Features
- Stories: 1
- Patio & porch: Patio/Deck, Porch
- Exterior features: Back Green Space
- Fencing: Back Yard,Full
Lot
- Size: 7,148 Square Feet
- Features: Back Yard, Patio Lot, Subdivided, 0 Up To 1/4 Acre
Details
- Parcel number: 1137650000009
Construction
Type & style
- Home type: SingleFamily
- Architectural style: Traditional
- Property subtype: Single Family Residence
Materials
- Brick, Cement Siding
- Foundation: Slab
- Roof: Composition
Condition
- New construction: No
- Year built: 1983
Utilities & green energy
- Sewer: Public Sewer
- Water: Public
Community & HOA
Community
- Subdivision: Williamsburg Hamlet Sec 01
HOA
- Has HOA: Yes
- HOA fee: $400 annually
Location
- Region: Katy
Financial & listing details
- Price per square foot: $184/sqft
- Tax assessed value: $184,873
- Annual tax amount: $4,374
- Date on market: 10/2/2026
- Road surface type: Concrete
Estimated market value
$221,300
$210,000 - $232,000
$1,911/mo
Price history
| Date | Event | Price |
|---|---|---|
| 10/2/2026 | Listed for sale | $225,000+9.8%$184/sqft |
Source:  HAR #5480963 Report a problem | ||
| 2/27/2023 | Listing removed | -- |
Source: HAR #79639244 Report a problem | ||
| 2/19/2023 | Listed for sale | $205,000$168/sqft |
Source: HAR #79639244 Report a problem | ||
| 3/12/2001 | Sold | -- |
Source: Public Record Report a problem | ||
| 6/9/1998 | Sold | -- |
Source: Public Record Report a problem | ||
Public tax history
| Year | Property taxes | Tax assessment |
|---|---|---|
| 2025 | $3,413 -3.5% | $184,873 -4.6% |
| 2024 | $3,536 +0.2% | $193,734 -3.7% |
| 2023 | $3,529 +3.1% | $201,127 +13.3% |
| 2022 | $3,421 | $177,528 +22% |
| 2021 | -- | $145,543 +5.2% |
| 2020 | $2,895 +1.3% | $138,359 +4.6% |
| 2019 | $2,858 -17.3% | $132,333 +8.5% |
| 2018 | $3,454 | $121,974 |
| 2017 | $3,454 +15.3% | $121,974 +17.3% |
| 2016 | $2,996 +26.9% | $103,978 |
| 2015 | $2,362 | $103,978 +29.6% |
| 2014 | $2,362 | $80,217 +21.2% |
| 2013 | -- | $66,180 |
| 2012 | -- | $66,180 +4.8% |
| 2011 | -- | $63,154 |
| 2010 | -- | $63,154 -12.3% |
| 2009 | -- | $71,987 -13.4% |
| 2007 | -- | $83,130 +12.9% |
| 2006 | -- | $73,600 |
| 2005 | -- | -- |
| 2004 | -- | $73,600 |
| 2003 | -- | $73,600 +20.5% |
| 2002 | -- | $61,100 +3.2% |
| 2001 | -- | $59,200 +10.2% |
| 2000 | -- | $53,700 |
Find assessor info on the county website
Monthly payment
Est. payment
Payment breakdown
Explore the cost of this home by adjusting the details. Changes won't be saved.Climate risks
Neighborhood: Williamsburg
Nearby schools
Schools provided by the listing agent
- Elementary: King Elementary School
- Middle: Katy Junior High School
- High: Morton Ranch High School
Source: HAR. This data may not be complete. We recommend contacting the local school district to confirm school assignments for this home.


Similar homes
- $227,8003 bd2 ba1.2k sqft20435 Blue Juniper Dr, Katy, TX 77449For Sale
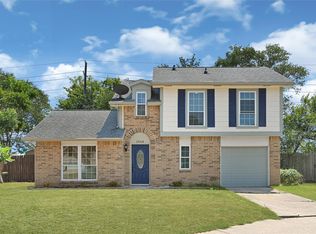 MLS ID #74016009, James Valles, R.E.D. Right Realty. HAR
- $255,0003 bd2 ba1.3k sqft5335 Linda Ln, Katy, TX 77493For Sale
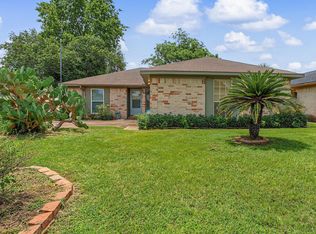 MLS ID #19062312, Shana Polasek, Upside Real Estate. HAR
- $219,0003 bd2 ba1.1k sqft2022 Crosscoach Ln, Katy, TX 77449For Sale
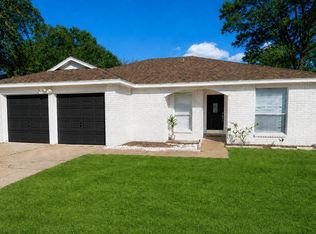 MLS ID #48974702, Elena Azcarraga, Walzel Properties - Corporate Office. HAR
- $254,9993 bd2 ba1.6k sqft3060 High Plains Dr, Katy, TX 77449For Sale
 MLS ID #50186920, Heather Thomas Kelly, CB&A, Realtors. HAR
