Welcome to this charming 4 bedroom, 1 bathroom ranch home located in Country Club Hills. Filled with lots of natural light, this home offers a warm and inviting atmosphere throughout. Situated on a spacious lot almost 1/2 acre with a large backyard and mature trees, there's plenty of room to relax, entertain, or create your dream outdoor space. This home is full of potential and ready for your personal touch. While it could use some TLC, it is a wonderful opportunity to make it truly your own. Whether you are a first time home buyer, investor, or someone looking to add value, this home could be the one for you. Selling AS IS in an estate sale. Furnace replaced 2025, brand new driveway 2026.
Contingent
$175,000
18341 John Ave, Country Club Hills, IL 60478
4beds
1,855sqft
:
Get pre-qualified$1,376/mo
Single Family Residence
Built in 1957
0.48 Acres Lot
$-- Zestimate®
$94/sqft
$-- HOA
What's special
Mature treesWarm and inviting atmosphereLarge backyard
- --
- on Zillow |
- 1,157
- views |
- 131
- saves |
Zillow last checked:
Listing updated:
Listed by:
Karen Nicholson, SRS 708-429-4300,
RE/MAX 10
Source: MRED as distributed by MLS GRID,MLS#: 12661540
Facts & features
Interior
Bedrooms & bathrooms
- Bedrooms: 4
- Bathrooms: 1
- Full bathrooms: 1
Rooms
- Room types: No additional rooms
Primary bedroom
- Features: Flooring (Carpet)
- Level: Main
- Area: 220 Square Feet
- Dimensions: 22X10
Bedroom 2
- Features: Flooring (Carpet)
- Level: Main
- Area: 132 Square Feet
- Dimensions: 11X12
Bedroom 3
- Features: Flooring (Carpet)
- Level: Main
- Area: 121 Square Feet
- Dimensions: 11X11
Bedroom 4
- Features: Flooring (Laminate)
- Level: Main
- Area: 121 Square Feet
- Dimensions: 11X11
Family room
- Features: Flooring (Carpet)
- Level: Main
- Area: 480 Square Feet
- Dimensions: 24X20
Kitchen
- Features: Flooring (Laminate)
- Level: Main
- Area: 198 Square Feet
- Dimensions: 18X11
Laundry
- Level: Main
- Area: 30 Square Feet
- Dimensions: 5X6
Living room
- Features: Flooring (Carpet)
- Level: Main
- Area: 247 Square Feet
- Dimensions: 19X13
Heating
- Natural Gas, Forced Air
Cooling
- Central Air
Appliances
- Included: Range, Refrigerator, Washer, Dryer
- Laundry: Main Level
Features
- 1st Floor Bedroom, 1st Floor Full Bath
- Flooring: Laminate
- Basement: None
- Number of fireplaces: 1
- Fireplace features: Living Room
Interior area
- Total structure area: 1,855
- Total interior livable area: 1,855 sqft
Property
Parking
- Total spaces: 2
- Parking features: Asphalt, Yes, Garage Owned, Detached, Garage
- Garage spaces: 2
Accessibility
- Accessibility features: No Disability Access
Features
- Stories: 1
Lot
- Size: 0.48 Acres
- Dimensions: 98 x 202
Details
- Parcel number: 31031070050000
- Special conditions: None
Construction
Type & style
- Home type: SingleFamily
- Architectural style: Ranch
- Property subtype: Single Family Residence
Materials
- Cedar
Condition
- New construction: No
- Year built: 1957
Utilities & green energy
- Sewer: Public Sewer
- Water: Public
Community & HOA
HOA
- Services included: None
Location
- Region: Country Club Hills
Financial & listing details
- Price per square foot: $94/sqft
- Tax assessed value: $162,800
- Annual tax amount: $7,669
- Date on market: 5/29/2026
- Ownership: Fee Simple
Estimated market value
Not available
Estimated sales range
Not available
Not available
Price history
Price history is unavailable.
Public tax history
| Year | Property taxes | Tax assessment |
|---|---|---|
| 2024 | $7,669 +8.3% | $16,280 |
| 2023 | $7,084 +62.7% | $16,280 +80.2% |
| 2022 | $4,353 -2.1% | $9,035 |
| 2021 | $4,446 -3.7% | $9,035 |
| 2020 | $4,616 -9.6% | $9,035 -8.4% |
| 2019 | $5,107 +5.5% | $9,864 |
| 2018 | $4,840 -15.2% | $9,864 -11.8% |
| 2017 | $5,708 +30.2% | $11,188 +28.7% |
| 2016 | $4,385 +4.5% | $8,691 |
| 2015 | $4,194 -15.9% | $8,691 -12.4% |
| 2014 | $4,990 -17.4% | $9,919 -20.2% |
| 2013 | $6,042 +2.6% | $12,433 |
| 2012 | $5,890 +3.4% | $12,433 |
| 2011 | $5,697 +12% | $12,433 -6.3% |
| 2010 | $5,087 +13.9% | $13,262 |
| 2009 | $4,466 +9.4% | $13,262 -5% |
| 2008 | $4,081 +3.9% | $13,961 -3.2% |
| 2007 | $3,928 +18.8% | $14,424 |
| 2006 | $3,307 +8.1% | $14,424 |
| 2005 | $3,060 -1.1% | $14,424 +33.8% |
| 2004 | $3,093 0% | $10,784 |
| 2003 | $3,094 +6.5% | $10,784 |
| 2002 | $2,906 +14.3% | $10,784 +13.7% |
| 2001 | $2,543 +8.9% | $9,486 |
| 2000 | $2,336 +7.3% | $9,486 |
| 1999 | $2,177 | $9,486 |
Find assessor info on the county website
Monthly payment
Est. payment
Payment breakdown
Explore the cost of this home by adjusting the details. Changes won't be saved.Climate risks
Neighborhood: 60478
Nearby schools
GreatSchools rating
- 4/10Meadowview SchoolGrades: 3-5Distance: 0.6 mi
- 4/10Southwood Middle SchoolGrades: 6-8Distance: 0.3 mi
- 6/10Rich Township High SchoolGrades: 9-12Distance: 2.6 mi
Schools provided by the listing agent
- District: 160
Source: MRED as distributed by MLS GRID. This data may not be complete. We recommend contacting the local school district to confirm school assignments for this home.
- $208,5004 bd2 ba1.9k sqft18351 John Ave, Country Club Hills, IL 60478Off Market
- $125,0003 bd1 ba1.1k sqft18331 John Ave, Country Club Hills, IL 60478Sold
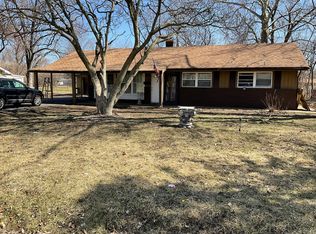
- $211,2004 bd1 ba1.1k sqft18401 John Ave, Country Club Hills, IL 60478Off Market
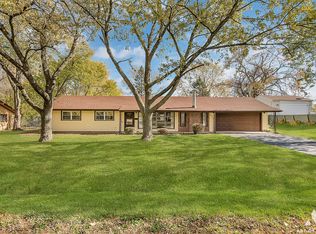
- $214,2004 bd2 ba1.4k sqft18340 Anthony Ave, Country Club Hills, IL 60478Off Market
- $232,4003 bd2 ba1.3k sqft18321 John Ave, Country Club Hills, IL 60478Off Market
- $198,4003 bd1 ba1.4k sqft18350 Anthony Ave, Country Club Hills, IL 60478Off Market
- $175,5003 bd1 ba1.1k sqft18330 Anthony Ave, Country Club Hills, IL 60478Off Market
- $164,3003 bd1 ba1.1k sqft18330 John Ave, Country Club Hills, IL 60478Off Market
A local agent can set up tours, give advice and negotiate with sellers.
Similar homes
- $165,0004 bd2 ba1.3k sqft17790 Harvard Ln, Country Club Hills, IL 60478Active
 MLS ID #12668723, Tierra Donegan, Keller Williams ONEChicago. MRED as distributed by MLS GRID
 - $--3 bd1 ba1.1k sqft18033 Idlewild Dr, Country Club Hills, IL 60478Auction
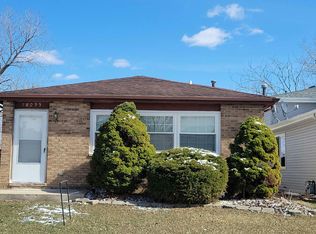 Auction.com 1
 - $225,0003 bd2 ba1.5k sqft18832 Keeler Ave, Country Club Hills, IL 60478Active
 MLS ID #12694333, Mike McCatty, Century 21 Circle. MRED as distributed by MLS GRID
 - $230,0004 bd2 ba1.8k sqft16948 Glen Oaks Dr, Country Club Hills, IL 60478Active
 MLS ID #12701569, Michell Lukasik, RE/MAX Professionals. MRED as distributed by MLS GRID
 - $225,0004 bd2 ba1.1k sqft18045 Birch Ave, Country Club Hills, IL 60478ActiveMLS ID #12691396, Joe Castillo, SFR, RE/MAX Mi Casa. MRED as distributed by MLS GRID
- $220,0004 bd2 ba1.3k sqft406 Winnebago St, Park Forest, IL 60466NewMLS ID #12702532, Aaron Gaines, Keller Williams Preferred Realty. MRED as distributed by MLS GRID
- $260,0004 bd2 ba1.8k sqft17731 Arlington Dr, Country Club Hills, IL 60478ActiveMLS ID #12692615, Brittnea Tait, 3G Realty Group. MRED as distributed by MLS GRID
- $180,0003 bd1 ba1k sqft14732 Dorchester Ave, Dolton, IL 60419NewMLS ID #12694085, Javier Alday, Realty of America, LLC. MRED as distributed by MLS GRID
- $259,0003 bd2 ba1.6k sqft3900 W 155th St, Markham, IL 60428NewMLS ID #12713079, Patrick Zomparelli, Baird & Warner. MRED as distributed by MLS GRID
- $170,0004 bd2 ba1.3k sqft197 Washington St, Park Forest, IL 60466ActiveMLS ID #12694468, Michael Scanlon, eXp Realty. MRED as distributed by MLS GRID
- $165,0003 bd2 ba1.6k sqft15342 Dobson Ave, South Holland, IL 60473Price ChangeMLS ID #12708876, Rafay Qamar, Real Broker LLC. MRED as distributed by MLS GRID
- $155,0003 bd1 ba1k sqft(Undisclosed Address), Markham, IL 60428ActiveMLS ID #12596014, Cherise Baggett, Keller Williams Experience. MRED as distributed by MLS GRID
- $179,9993 bd1 ba1.4k sqft115 N State St, Glenwood, IL 60425ActiveMLS ID #12689730, Victor Arteaga, Cloud Gate Realty LLC. MRED as distributed by MLS GRID
- $170,0004 bd1 ba1.4k sqft14314 S Edbrooke Ave, Riverdale, IL 60827ActiveMLS ID #12675401, Aaron Gaines, Keller Williams Preferred Realty. MRED as distributed by MLS GRID
- $149,9991 bd2 ba950 sqft19401 Hickory Pl, Country Club Hills, IL 60478ActiveMLS ID #12644502, Kayshonna Straughter, Blue Door Dave Inc. MRED as distributed by MLS GRID
- $238,7503 bd2 ba1.2k sqft3880 178th Pl, Country Club Hills, IL 60478ActiveMLS ID #12684269, Kywana S Ross, United Real Estate-Chicago. MRED as distributed by MLS GRID
- $210,0003 bd2 ba1.1k sqft18655 Sherman St, Lansing, IL 60438Re-activatedMLS ID #12628988, Deborah Hall, McColly Real Estate. MRED as distributed by MLS GRID
- $170,0003 bd1 ba1.2k sqft22106 E Churchill Dr, Richton Park, IL 60471ActiveMLS ID #12598618, Laquisha Berry, Village Realty, Inc. MRED as distributed by MLS GRID
- $--3 bd2 ba1.3k sqft3809 W 86th St, Chicago, IL 60652AuctionAuction.com 2
- $179,0003 bd1 ba1.5k sqft18833 Park Ave, Lansing, IL 60438ActiveMLS ID #12641776, Victor Senteno, Senteno Real Estate LLC. MRED as distributed by MLS GRID
