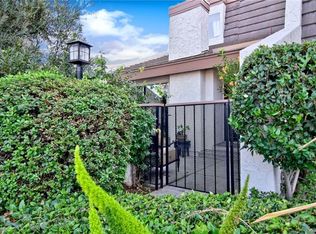
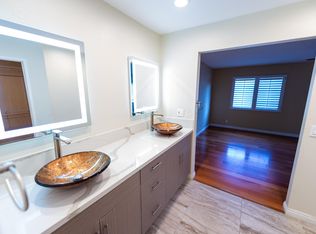
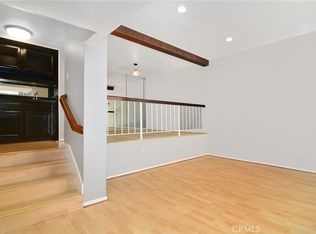
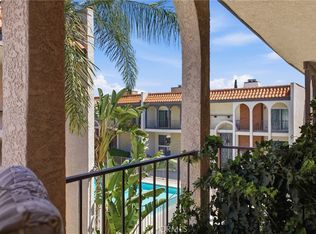
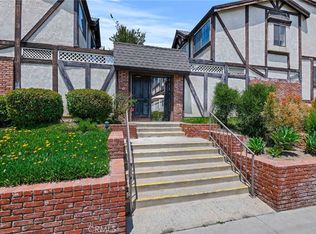
Huge corner end unit! 2-bedroom, 2.5 bath Townhouse, 1659 Sq Ft per public record! One of the best price per square foot available in Tarzana! Spacious living room with fireplace! The kitchen has been upgraded with stone counter tops, backsplash, recessed light, stainless steel appliances and lots of countertop space. Dining area with wood like paneled floors and breakfast bar. Laundry room and powder room. Huge Primary bedroom with a primary 3/4 bathroom which has double sink, vanity area, and a walk-in closet. Bedroom 2 includes a high ceiling, walk-in closet, and an east facing balcony overlooking the pool area. Full hallway bathroom. Additional cabinet space in the upstairs hallway. Central air & heat, smooth ceilings. Attached 2 car garage with direct access to the unit. Front porch patio that is just steps from the pool area, mailboxes, tennis court and guest parking. Fantastic resort like gated pool area with pool and spa and a recreation room that has a large gathering area, kitchen, two separate bathrooms with showers, and two separate saunas. This is a fantastic location in the gated community being a corner end unit close to Ventura Blvd, easy freeway access, Orange line busway, and Providence Cedars-Sinai Tarzana Medical Center.
For sale
Listed by: Park Regency Realty • Michael Shmaeff • Contact: 818-486-2382
Price cut: $25K (7/25)
$550,000
18344 Collins St Unit A, Tarzana, CA 91356
2beds
1,659sqft
:
Get pre-qualified$4,230/mo
Townhouse
Built in 1975
4.53 Acres Lot
$551,800 Zestimate®
$332/sqft
$645/mo HOA
What's special
- 95 days |
- 609 |
- 44 |
Zillow last checked:
Listing updated:
Listed by:
Michael Shmaeff DRE #01179206 818-486-2382,
Park Regency Realty
Source: CRMLS,MLS#: SR26086794 Originating MLS: California Regional MLS
Originating MLS: California Regional MLSFacts & features
Interior
Bedrooms & bathrooms
- Bedrooms: 2
- Bathrooms: 3
- Full bathrooms: 1
- 3/4 bathrooms: 1
- 1/2 bathrooms: 1
- Main level bathrooms: 1
Rooms
- Room types: Bedroom, Laundry, Living Room, Primary Bathroom, Primary Bedroom
Bedroom
- Features: All Bedrooms Up
Bathroom
- Features: Dual Sinks, Separate Shower, Tub Shower, Vanity
Heating
- Central
Cooling
- Central Air
Appliances
- Included: Dishwasher, Disposal, Gas Oven, Gas Range, Microwave, Refrigerator, Dryer, Washer
- Laundry: Washer Hookup, Laundry Room
Features
- Breakfast Bar, Balcony, Ceiling Fan(s), Stone Counters, Recessed Lighting, All Bedrooms Up
- Flooring: Carpet, Laminate, Vinyl
- Windows: Blinds, Shutters
- Has fireplace: Yes
- Fireplace features: Living Room
- Common walls with other units/homes: 1 Common Wall
Interior area
- Total interior livable area: 1,659 sqft
Property
Parking
- Total spaces: 2
- Parking features: Garage, Private
- Attached garage spaces: 2
Features
- Levels: Three Or More
- Stories: 3
- Entry location: Gate or parking gate then to front door of unit
- Patio & porch: Enclosed, Front Porch, Patio
- Pool features: Community, Fenced, Association
- Has spa: Yes
- Spa features: Community
- Has view: Yes
- View description: Pool
Lot
- Size: 4.53 Acres
Details
- Parcel number: 2157006064
- Special conditions: Trust
Construction
Type & style
- Home type: Townhouse
- Property subtype: Townhouse
- Attached to another structure: Yes
Condition
- Updated/Remodeled
- New construction: No
- Year built: 1975
Utilities & green energy
- Sewer: Unknown
- Water: Public
- Utilities for property: Natural Gas Connected, Water Connected
Community & HOA
Community
- Features: Sidewalks, Gated, Pool
- Security: Gated Community
HOA
- Has HOA: Yes
- Amenities included: Pool, Recreation Room, Sauna, Spa/Hot Tub, Tennis Court(s), Trash, Water
- HOA fee: $645 monthly
- HOA name: Tarzana Villa South
- HOA phone: 818-907-6622
- Second HOA phone: 818-907-6622
Location
- Region: Tarzana
Financial & listing details
- Price per square foot: $332/sqft
- Tax assessed value: $389,564
- Annual tax amount: $4,799
- Date on market: 4/22/2026
- Cumulative days on market: 95 days
- Listing terms: Cash,Conventional
- Inclusions: Washer, Dryer, refrigerator
Estimated market value
$551,800
$524,000 - $579,000
$3,554/mo
Price history
| Date | Event | Price |
|---|---|---|
| 7/25/2026 | Price change | $550,000-4.3%$332/sqft |
Source:  CRMLS #SR26086794 Report a problem CRMLS #SR26086794 Report a problem | ||
| 7/15/2026 | Price change | $575,000-4.2%$347/sqft |
Source: CRMLS #SR26086794 Report a problem | ||
| 6/15/2026 | Price change | $599,900-1.6%$362/sqft |
Source: CRMLS #SR26086794 Report a problem | ||
| 6/1/2026 | Price change | $609,900-1.6%$368/sqft |
Source: CRMLS #SR26086794 Report a problem | ||
| 5/22/2026 | Price change | $619,900-1.6%$374/sqft |
Source: CRMLS #SR26086794 Report a problem | ||
| 5/5/2026 | Price change | $629,900-1.4%$380/sqft |
Source: CRMLS #SR26086794 Report a problem | ||
| 4/22/2026 | Listed for sale | $639,000$385/sqft |
Source: CRMLS #SR26086794 Report a problem | ||
Public tax history
| Year | Property taxes | Tax assessment |
|---|---|---|
| 2025 | $4,799 +1.5% | $389,564 +2% |
| 2024 | $4,726 +2% | $381,927 +2% |
| 2023 | $4,636 +4.9% | $374,439 +2% |
| 2022 | $4,419 +1.4% | $367,098 +2% |
| 2021 | $4,357 -0.9% | $359,901 +1% |
| 2020 | $4,397 | $356,212 +2% |
| 2019 | $4,397 +5.2% | $349,229 +2% |
| 2018 | $4,179 | $342,382 +2% |
| 2017 | $4,179 +2.3% | $335,670 +2% |
| 2016 | $4,085 +2.7% | $329,089 +1.5% |
| 2015 | $3,978 +1.1% | $324,146 +2% |
| 2014 | $3,936 | $317,798 +2.5% |
| 2012 | -- | $310,160 +2% |
| 2011 | -- | $304,080 +0.8% |
| 2010 | -- | $301,808 -0.2% |
| 2009 | -- | $302,526 +2% |
| 2008 | -- | $296,595 +2% |
| 2007 | -- | $290,780 +2% |
| 2006 | -- | $285,079 |
| 2005 | -- | $285,079 +4% |
| 2004 | -- | $274,011 +1.9% |
| 2003 | -- | $268,990 +25.7% |
| 2002 | -- | $214,000 +35.4% |
| 2000 | -- | $158,000 |
Find assessor info on the county website
Monthly payment
Est. payment
Payment breakdown
Explore the cost of this home by adjusting the details. Changes won't be saved.Climate risks
Neighborhood: Tarzana
Nearby schools
GreatSchools rating
- 6/10Emelita Academy Charter SchoolGrades: K-5Distance: 0.5 mi
- 9/10Gaspar De Portola Middle SchoolGrades: 6-8Distance: 0.7 mi
- 4/10Reseda Senior High SchoolGrades: 6-12Distance: 1 mi
Schools provided by the listing agent
- Elementary: Emelita
- Middle: Portola
- High: Reseda
Source: CRMLS. This data may not be complete. We recommend contacting the local school district to confirm school assignments for this home.
- $675,7003 bd3 ba1.5k sqft18320 Collins St UNIT C, Tarzana, CA 91356Off Market
- $567,6002 bd2 ba1.6k sqft18320 Collins St UNIT B, Tarzana, CA 91356Off Market
- $641,2002 bd3 ba1.6k sqft18320 Collins St UNIT A, Tarzana, CA 91356Off Market
- $539,9002 bd3 ba1.5k sqft18336 Collins St UNIT A, Tarzana, CA 91356Off Market
- $470,8001 bd3 ba1.6k sqft18336 Collins St UNIT B, Tarzana, CA 91356Off Market
- $676,2002 bd3 ba1.6k sqft18336 Collins St UNIT C, Tarzana, CA 91356Off Market
- $557,0003 bd3 ba1.5k sqft18336 Collins St UNIT D, Tarzana, CA 91356Off Market
- $532,8001 bd3 ba1.6k sqft18322 Collins St UNIT A, Tarzana, CA 91356Off Market
- $561,9002 bd3 ba1.6k sqft18322 Collins St UNIT B, Tarzana, CA 91356Off Market
A local agent can set up tours, give advice and negotiate with sellers.
Similar homes
- $599,9502 bd3 ba1.4k sqft18739 Hatteras St Unit 55, Tarzana, CA 91356For Sale
 MLS ID #SR26077030, Shane Nichols, Rodeo Realty. CRMLS
 - $699,9003 bd3 ba1.7k sqft5477 Nestle Ave Unit 11, Tarzana, CA 91356For Sale
 MLS ID #SR26077072, Marina Ionova, Fathom Realty Group Inc.. CRMLS
 - $569,5002 bd3 ba1.5k sqft20737 Roscoe Blvd Unit 703, Winnetka, CA 91306For Sale
 MLS ID #SR26102761, Renee Serkin-Leshner, Beverly and Company. CRMLS
 - $529,9502 bd3 ba1.1k sqft19231 Sherman Way Unit 25, Reseda, CA 91335For Sale
 MLS ID #SR26125569, Fredrik Hovsepyan, Pinnacle Estate Properties, Inc.. CRMLS
 - $520,0002 bd3 ba1k sqft13901 Olive View Ln Unit 27, Sylmar, CA 91342For SaleMLS ID #SR26159767, Diego Escobar, Equity Union. CRMLS
- $640,0003 bd3 ba1.2k sqft8340 Penfield Ave Unit 35, Winnetka, CA 91306For SaleMLS ID #SR26150902, Fernanda Borras, Equity Union. CRMLS
- $610,0002 bd2 ba1.2k sqft6121 Shoup Ave Unit 35, Woodland Hills, CA 91367For SaleMLS ID #SR26151911, Angela Hagen, Berkshire Hathaway HomeServices California Properties. CRMLS
- $569,9993 bd3 ba1.4k sqft21901 Lassen St Unit 155, Chatsworth, CA 91311For SaleMLS ID #SR26058805, Leo Bato, The ONE Luxury Properties. CRMLS
- $585,0004 bd3 ba1.6k sqft8828 Burnet Ave Unit 9, North Hills, CA 91343For SaleMLS ID #SR26155970, Jacob Lopez, eXp Realty of Greater Los Angeles, Inc.. CRMLS
- $599,0002 bd3 ba1.5k sqft10201 Mason Ave Unit 62, Chatsworth, CA 91311For SaleMLS ID #SR26092745, Quresh Bandukwala, Keller Williams VIP Properties. CRMLS
- $515,0003 bd2 ba1.1k sqft6223 Morse Ave, North Hollywood, CA 91606For SaleMLS ID #SR26022202, Raquel Magro, Pinnacle Estate Properties, Inc.. CRMLS
- $499,0002 bd3 ba1.1k sqft8430 Langdon Ave Unit 1, North Hills, CA 91343For SaleMLS ID #SR26106199, Martha Carrasco, Pinnacle Estate Properties. CRMLS
- $655,0003 bd3 ba1.8k sqft20224 Sherman Way Unit 48, Winnetka, CA 91306For SaleMLS ID #SW26096401, Ashley Giddings, Coldwell Banker Icon. CRMLS
- $714,0002 bd3 ba1.5k sqft6227 Randi Ave, Woodland Hills, CA 91367For SaleMLS ID #SB26138324, Laura Hartley, Keller Williams Realty. CRMLS
- $299,0002 bd2 ba896 sqft18530 Hatteras St Unit 226, Tarzana, CA 91356For SaleMLS ID #BB26036269, Jacob Iloulian, Jacob Iloulian. CRMLS
- $659,0002 bd2 ba1.7k sqft5216 Yarmouth Ave Unit 105, Encino, CA 91316For SaleMLS ID #SR26086472, Darius Majlessi, Sotheby's International Realty. CRMLS
- $535,0002 bd2 ba1.4k sqft10030 Owensmouth Ave Unit 67, Chatsworth, CA 91311For SaleMLS ID #SR26101547, Nicole Nichols, Coldwell Banker Realty. CRMLS
- $525,0002 bd3 ba1.1k sqft10155 De Soto Ave Unit 116, Chatsworth, CA 91311For SaleMLS ID #GD26075699, Nona Galstyan, Coldwell Banker Hallmark. CRMLS
- $314,9002 bd2 ba910 sqft18620 Hatteras St Unit 247, Tarzana, CA 91356For SaleMLS ID #SR26101173, Leon Oranskiy, Condo Pros Realty. CRMLS
- $599,0002 bd3 ba2k sqft17522 Sherman Way Unit 202, Los Angeles, CA 91406For SaleMLS ID #GD26108756, Alvart Alagulyan, JohnHart Real Estate. CRMLS
Local buyer's agents are ready to help
