Sought-after corner/end-unit townhome with an enviable location just steps from the community pool. This spacious 4 bed/4 bath residence offers 2,722sf of beautifully appointed open-kitchen living space with hardwood floors, granite countertops, crown molding, plantation shutters, impact windows, vaulted ceilings, and a new roof. The home's desirable split-bedroom layout ensures privacy and includes a luxurious primary suite with two walk-in closets. Two of the three additional bedrooms also feature their own en-suite bathrooms. A versatile bonus space off the hall provides the perfect spot for a home office or study nook. Enjoy your expansive paver patio offering direct access to the pool and street, perfect for an impromptu barbecue or gathering. Tucked inside a small, pet-friendly gated community with added privacy and security, it sits right by the newly redesigned Old Germantown Road, where you can walk under the shade of mature trees. All of this is just minutes from I-95, Whole Foods, Costco, fine dining, shopping, the Delray Beach Art District, and the beach. A move-in ready hidden oasis in South Delray Beach. Easy to tour or show.
For sale
$765,000
1835 Highland Grove Drive, Delray Beach, FL 33445
4beds
2,722sqft
:
Get pre-qualified$5,748/mo
Townhouse
Built in 2006
3,533 Square Feet Lot
$733,300 Zestimate®
$281/sqft
$624/mo HOA
What's special
New roofGranite countertopsVaulted ceilingsHardwood floorsDesirable split-bedroom layoutImpact windowsPlantation shutters
- 33 days |
- 1,015 |
- 44 |
Likely to sell faster than
Zillow last checked:
Listing updated:
Listed by:
Eva Alimonda 561-465-6003,
United Realty Group, Inc
Source: BeachesMLS,MLS#: B26047438 Originating MLS: BeachesMLS
Originating MLS: BeachesMLSFacts & features
Interior
Bedrooms & bathrooms
- Bedrooms: 4
- Bathrooms: 4
- Full bathrooms: 3
- 1/2 bathrooms: 1
- Main level bathrooms: 3
- Main level bedrooms: 4
Primary bedroom
- Level: Second
- Area: 294
- Dimensions: 21 X 14
Bedroom 2
- Level: Second
- Area: 121
- Dimensions: 11 X 11
Bedroom 3
- Level: Second
- Area: 121
- Dimensions: 11 X 11
Bedroom 4
- Level: Second
- Area: 132
- Dimensions: 12 X 11
Dining room
- Level: First
- Area: 120
- Dimensions: 12 X 10
Dining room
- Level: First
- Area: 144
- Dimensions: 12 X 12
Family room
- Level: First
- Area: 280
- Dimensions: 20 X 14
Kitchen
- Level: First
- Area: 156
- Dimensions: 13 X 12
Living room
- Level: First
- Area: 336
- Dimensions: 24 X 14
Utility room
- Level: Second
- Area: 32
- Dimensions: 4 X 8
Heating
- Central, Electric, Individual
Cooling
- Central Air, Electric
Appliances
- Included: Dryer, Dishwasher, Electric Range, Electric Water Heater, Disposal, Ice Maker, Microwave, Oven, Refrigerator, Water Heater, Washer
- Laundry: Washer Hookup, Electric Dryer Hookup, Laundry Closet, In Hall
Features
- Breakfast Area, Bathtub, Dining Area, Separate/Formal Dining Room, Dual Sinks, Entrance Foyer, Family/Dining Room, Garden Tub/Roman Tub, High Ceilings, Jetted Tub, Living/Dining Room, Pantry, Sitting Area in Primary, Split Bedrooms, Soaking Tub, Separate Shower, Upper Level Primary, Vaulted Ceiling(s), Walk-In Closet(s)
- Flooring: Carpet, Wood
- Windows: Plantation Shutters, Sliding, Storm Window(s)
- Has fireplace: No
Interior area
- Total structure area: 3,152
- Total interior livable area: 2,722 sqft
Video & virtual tour
Property
Parking
- Total spaces: 4
- Parking features: Attached, Garage, Garage Door Opener
- Attached garage spaces: 2
- Uncovered spaces: 2
Accessibility
- Accessibility features: None
Features
- Levels: Two
- Stories: 2
- Entry location: Entry Level Living Area Y
- Patio & porch: Deck, Open, Patio, Balcony
- Exterior features: Balcony, Outdoor Living Area
- Pool features: Association
- Has spa: Yes
- Fencing: Back Yard,Fenced,Gate,Stone,Wood,Wrought Iron
- Has view: Yes
- View description: Garden, Pool
- Waterfront features: None
Lot
- Size: 3,533 Square Feet
- Features: Sprinklers Automatic, < 1/4 Acre
Details
- Parcel number: 12424625190000100
- Zoning: RM-8 (city)
- Special conditions: Standard,Listed As-Is
Construction
Type & style
- Home type: Townhouse
- Property subtype: Townhouse
Materials
- Block
- Roof: Spanish Tile
Condition
- Resale
- New construction: No
- Year built: 2006
Utilities & green energy
- Electric: 3 Phase
- Sewer: Public Sewer
- Water: Public
- Utilities for property: Cable Available, Sewer Available, Underground Utilities, Water Available
Community & HOA
Community
- Features: Home Owners Association, Gated
- Security: Security System, Gated Community, Key Card Entry, Phone Entry
- Subdivision: HIGHLAND GROVE ESTATES
HOA
- Has HOA: Yes
- Amenities included: Gated, Pool
- Services included: Common Areas, Insurance, Maintenance Grounds, Pool(s), Roof, Security, Trash
- HOA fee: $624 monthly
- HOA name: HIGHLAND GROVE ESTATES HOMEOWNERS' ASSOCIATION, IN
- HOA phone: 954-922-3514
Location
- Region: Delray Beach
Financial & listing details
- Price per square foot: $281/sqft
- Tax assessed value: $410,457
- Annual tax amount: $7,110
- Date on market: 7/1/2026
- Cumulative days on market: 33 days
- Listing terms: Cash,Conventional
Estimated market value
$733,300
$697,000 - $770,000
$4,671/mo
Price history
| Date | Event | Price |
|---|---|---|
| 7/1/2026 | Listed for sale | $765,000+77.9%$281/sqft |
Source:  BeachesMLS #B26047438 Report a problem BeachesMLS #B26047438 Report a problem | ||
| 3/26/2019 | Sold | $430,000$158/sqft |
Source: BeachesMLS #R10482553 Report a problem | ||
Public tax history
Tax history is unavailable.
Monthly payment
Est. payment
Payment breakdown
Explore the cost of this home by adjusting the details. Changes won't be saved.Climate risks
Neighborhood: 33445
Nearby schools
GreatSchools rating
- 6/10Orchard View Elementary SchoolGrades: PK-5Distance: 0.1 mi
- 3/10Carver Middle SchoolGrades: 6-8Distance: 1.7 mi
- 5/10Atlantic High SchoolGrades: 9-12Distance: 1.8 mi
Schools provided by the listing agent
- Elementary: Orchard View
- Middle: Carver Community
- High: Atlantic
Source: BeachesMLS. This data may not be complete. We recommend contacting the local school district to confirm school assignments for this home.
- $757,2004 bd4 ba2.7k sqft1835 Highland Groves Dr, Delray Beach, FL 33445Off Market
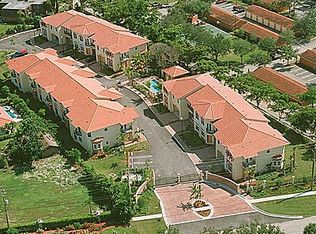
- $668,5004 bd3 ba-- sqft1825 Highland Grove Dr, Delray Beach, FL 33445Off Market

- $747,1003 bd2 ba2.5k sqft1825 Highland Groves Dr, Delray Beach, FL 33445Off Market
- $603,2004 bd2 ba2.4k sqft1815 Highland Grove Dr, Delray Beach, FL 33445Off Market
- $666,7003 bd2 ba2.5k sqft1815 Highland Groves Dr, Delray Beach, FL 33445Off Market
- $737,4004 bd2 ba2.9k sqft1840 Highland Groves Dr, Delray Beach, FL 33445Off Market
- $261,4002 bd2 ba1k sqft1865 Palm Cove Blvd #9305, Delray Beach, FL 33445Off Market
- $163,7001 bd1 ba702 sqft1865 Palm Cove Blvd #9-201, Delray Beach, FL 33445Off Market
A local agent can set up tours, give advice and negotiate with sellers.
Similar homes
- $749,0004 bd2 ba1.8k sqft966 NW 37TH Avenue, Delray Beach, FL 33445For Sale

 MLS ID #B26058144, Dylan Lamb LLC, Compass Florida LLC. BeachesMLS
 - $795,0003 bd4 ba2.2k sqft1002 E Heritage Club Circle, Delray Beach, FL 33483For Sale
 MLS ID #R11160233, Jonathan Buch, Redfin Corporation. BeachesMLS
 - $800,0003 bd3 ba2.8k sqft23309 WATER Circle, Boca Raton, FL 33486For Sale
 MLS ID #B26058473, Allison Felter-Mariani, Compass Florida LLC. BeachesMLS
 - $785,0003 bd2 ba1.7k sqft5106 Windsor Parke Drive, Boca Raton, FL 33496For Sale
 MLS ID #B26030724, Michael Ledwitz, Engel & Volkers Boca Raton. BeachesMLS
 - $819,0003 bd3 ba1.8k sqft109 E Coda Circle, Delray Beach, FL 33444For SaleMLS ID #R11139036, Sarah L Evans, One Sotheby's International Realty. BeachesMLS
- $755,0003 bd4 ba2.5k sqft824 Virginia Garden Drive, Boynton Beach, FL 33435For SaleMLS ID #R11145806, Blake Benjamin Morris, Lang Realty/ BR. BeachesMLS
- $825,0004 bd2 ba2.2k sqft9415 Lake Serena Drive, Boca Raton, FL 33496For SaleMLS ID #B26057848, Jason Litt, LoKation. BeachesMLS
- $550,0004 bd3 ba1.8k sqft16122 Poppy Seed Circle Unit 1401, Delray Beach, FL 33484For SaleMLS ID #B26052221, Devin Mckinney, Serhant. BeachesMLS
- $950,0003 bd4 ba3k sqft5575 NE Trieste Way, Boca Raton, FL 33487For SaleMLS ID #B26047818, Marie T Story PA, Keller Williams Realty Services. BeachesMLS
- $850,0003 bd4 ba2.1k sqft27 NW Hawthorne Place, Boca Raton, FL 33432For SaleMLS ID #B26047333, Nicola Klein, Real Broker, LLC. BeachesMLS
- $657,0003 bd2 ba1.7k sqft5677 Via De La Plata Circle, Delray Beach, FL 33484For SaleMLS ID #B26039677, Elizabeth Dubman Zadoff, Broder Realty. BeachesMLS
- $829,9756 bd4 ba3.3k sqft11394 MILLPOND GREENS Drive, Boynton Beach, FL 33473For SaleMLS ID #B26058557, Jake Marshall Friedman, Compass Florida LLC. BeachesMLS
- $459,0003 bd2 ba1.8k sqft2850 NW 15th Street, Delray Beach, FL 33445For SaleMLS ID #B26051122, Paul Jay Saperstein, EXP Realty LLC. BeachesMLS
- $825,0005 bd3 ba2.8k sqft18044 Jazz Lane, Boca Raton, FL 33496For SaleMLS ID #B26047316, Nicola Klein, Real Broker, LLC. BeachesMLS
- $769,0004 bd2 ba2.2k sqft5954 NW 74th Street, Parkland, FL 33067For SaleMLS ID #B26039358, Alexa Soto, Keller Williams Realty Consultants. BeachesMLS
- $795,0004 bd3 ba2.7k sqft6702 NW 80th Manor, Parkland, FL 33067For SaleMLS ID #B26044439, Gregory M Sullivan, ByOwner.Com. BeachesMLS
- $740,0003 bd3 ba2.1k sqft11728 HIGHLAND Place, Coral Springs, FL 33071For SaleMLS ID #B26056813, Kayai Graham, Real Broker, LLC. BeachesMLS
- $732,0004 bd3 ba2.5k sqft11622 NW 13TH Manor, Coral Springs, FL 33071For SaleMLS ID #B26055946, Paola Londono, Coldwell Banker Realty. BeachesMLS
- $599,0002 bd2 ba2k sqft7035 Vivaldi Lane, Delray Beach, FL 33446For SaleMLS ID #B26032098, Bonnie Schwartz, Douglas Elliman. BeachesMLS
- $875,0005 bd4 ba3.1k sqft40 Country Lake Circle, Boynton Beach, FL 33436For SaleMLS ID #R11128238, O Darrin Simmons PA, Darrin Simmons Real Estate. BeachesMLS
