Welcome Home! This charming 4-bedroom, 2-bathroom home sits on a spacious 1-acre lot, offering the perfect combination of comfort, space, and country charm! Step inside and enjoy the fresh feel of brand-new carpet, making this home move-in ready. Outside, you'll find plenty of room to relax, entertain, or enjoy outdoor activities, along with two storage sheds providing extra space for all your tools, equipment, and hobbies. With generous indoor and outdoor space, this property has so much to offer! Don't miss your opportunity to make this beautiful property your next home.
Active
$299,900
1835 N Spencer Rd, North Vernon, IN 47265
4beds
1,356sqft
Residential, Single Family Residence
Built in 1998
1.03 Acres Lot
$-- Zestimate®
$221/sqft
$-- HOA
What's special
- 4 days
- 268
- 14
Likely to sell faster than
Zillow last checked:
Listing updated:
Listed by:
Alexus Patton alexus.toptier@gmail.com,
Top Tier Real Estate
Source: MIBOR as distributed by MLS GRID,MLS#: 22133291
Facts & features
Interior
Bedrooms & bathrooms
- Bedrooms: 4
- Bathrooms: 2
- Full bathrooms: 2
- Main level bathrooms: 2
- Main level bedrooms: 4
Primary bedroom
- Level: Main
- Area: 1 Square Feet
- Dimensions: 1x1
Bedroom 2
- Features: Luxury Vinyl Plank
- Level: Main
- Area: 1 Square Feet
- Dimensions: 1x1
Bedroom 3
- Level: Main
- Area: 1 Square Feet
- Dimensions: 1x1
Bedroom 4
- Level: Main
- Area: 1 Square Feet
- Dimensions: 1x1
Kitchen
- Features: Luxury Vinyl Plank
- Level: Main
- Area: 1 Square Feet
- Dimensions: 1x1
Laundry
- Features: Tile-Ceramic
- Level: Main
- Area: 1 Square Feet
- Dimensions: 1x1
Living room
- Level: Main
- Area: 1 Square Feet
- Dimensions: 1x1
Heating
- Electric
Cooling
- Central Air
Appliances
- Included: Dishwasher, Microwave, Refrigerator
Features
- Attic Access
- Has basement: No
- Attic: Access Only
Interior area
- Total structure area: 1,356
- Total interior livable area: 1,356 sqft
Property
Parking
- Parking features: None, Attached
- Has attached garage: Yes
Features
- Levels: One
- Stories: 1
Lot
- Size: 1.03 Acres
Details
- Parcel number: 401036100001021011
- Horse amenities: None
Construction
Type & style
- Home type: SingleFamily
- Architectural style: Ranch
- Property subtype: Residential, Single Family Residence
- Attached to another structure: Yes
Materials
- Vinyl Siding
- Foundation: Block
Condition
- New construction: No
- Year built: 1998
Utilities & green energy
- Water: Public
Community & HOA
Community
- Subdivision: No Subdivision
Location
- Region: North Vernon
Financial & listing details
- Price per square foot: $221/sqft
- Tax assessed value: $150,100
- Annual tax amount: $966
- Date on market: 10/25/2026
- Cumulative days on market: 6 days
Estimated market value
Not available
Estimated sales range
Not available
Not available
Price history
| Date | Event | Price |
|---|---|---|
| 10/25/2026 | Listed for sale | $299,900+261.8%$221/sqft |
Source:  MIBOR as distributed by MLS GRID #22133291 Report a problem | ||
| 4/15/2009 | Sold | $82,900+41.7%$61/sqft |
Source: Public Record Report a problem | ||
| 10/13/2008 | Sold | $58,500-2.4%$43/sqft |
Source: Public Record Report a problem | ||
| 6/25/2008 | Sold | $59,921$44/sqft |
Source: Public Record Report a problem | ||
Public tax history
| Year | Property taxes | Tax assessment |
|---|---|---|
| 2025 | $953 +14.6% | $150,100 +11.4% |
| 2024 | $832 -0.2% | $134,700 +6.1% |
| 2023 | $834 +12.9% | $126,900 +7.7% |
| 2022 | $738 +10.6% | $117,800 +14.5% |
| 2021 | $667 +7% | $102,900 +5.3% |
| 2020 | $624 +9.8% | $97,700 +3.1% |
| 2019 | $568 +20.3% | $94,800 +2.8% |
| 2018 | $472 +0.4% | $92,200 +3.1% |
| 2017 | $470 +2.2% | $89,400 -1% |
| 2016 | $460 +12.2% | $90,300 +5.7% |
| 2014 | $410 -7.8% | $85,400 |
| 2013 | $445 -4.2% | $85,400 -1.7% |
| 2012 | $464 +10.1% | $86,900 +3.2% |
| 2011 | $422 -4.4% | $84,200 |
| 2010 | $441 -3.6% | $84,200 -2.5% |
| 2009 | $457 -8.1% | $86,400 -4% |
| 2007 | $497 -23.1% | $90,000 +18% |
| 2006 | $647 | $76,300 |
| 2005 | -- | $76,300 |
Find assessor info on the county website
Monthly payment
Est. payment
Payment breakdown
Explore the cost of this home by adjusting the details. Changes won't be saved.Climate risks
Neighborhood: 47265
Nearby schools
Schools provided by the listing agent
- Middle: Jennings County Middle School
- High: Jennings County High School
Source: MIBOR as distributed by MLS GRID. This data may not be complete. We recommend contacting the local school district to confirm school assignments for this home.

Similar homes
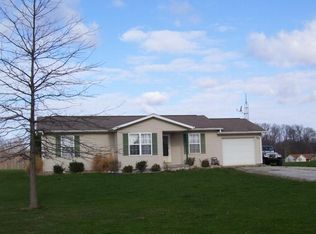
- $200,0003 bd2 ba1.2k sqft2881 White Hall Dr, North Vernon, IN 47265Active
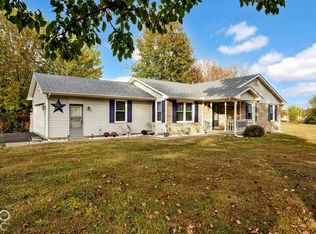 MLS ID #22133524, Morgan Abel, Abel Realty LLC. MIBOR as distributed by MLS GRID
- $264,0003 bd2 ba2k sqft7775 N State Highway 3, North Vernon, IN 47265Active
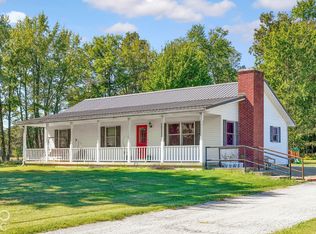 MLS ID #22128677, Morgan Abel, Abel Realty LLC. MIBOR as distributed by MLS GRID
- $258,7503 bd3 ba1.9k sqft613 N Shady Ln, North Vernon, IN 47265Active
 MLS ID #22125867, Michelle Collings, REMAX ONE. MIBOR as distributed by MLS GRID
- $315,0003 bd2 ba1.4k sqft8141 N Us Highway 31, Seymour, IN 47274Active
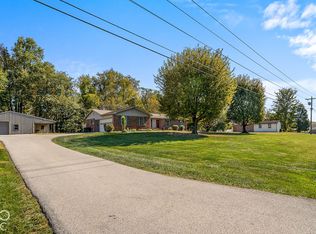 MLS ID #22133016, Corina Jones, Your Home Team. MIBOR as distributed by MLS GRID
