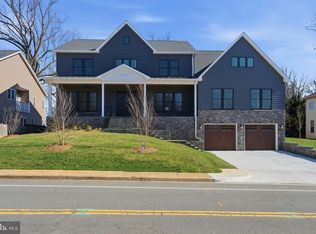
Seize the opportunity to personalize this exquisite custom modern-transitional home in sought-after Pimmit Hills. Currently under construction, this expansive residence offers nearly 8,000 sq ft of refined living space, featuring 7 bedrooms, 7 full baths, 2 half baths, and a 3-car garage, all with convenient access to shopping, dining, and major commuter routes. The main level showcases an open layout with 11’ ceilings with , including formal living and dining areas, a guest suite, and a chef’s kitchen equipped with top-of-the-line Thermador appliances (60” sink and refrigerator, double dishwashers, gas range, and oven/microwave combo), quartz or granite countertops, and custom cabinetry. The kitchen flows seamlessly into a bright morning room and a spacious family room with a fireplace, opening to a deck, perfect for indoor-outdoor living. A butler’s pantry with a wine cooler enhances the space for entertaining. Upstairs, the luxurious primary suite offers a spa-like bath and expansive walk-in closets, complemented by three additional en-suite bedrooms, a loft/family area, laundry room, and a private balcony. The lower level is an entertainer’s dream, featuring a large recreation room with a wet bar, media room, two en-suite bedrooms, and a walkout to a flagstone patio. Additional unexcavated space provides flexibility for future customization. Don’t miss the chance to make this home your own. Estimated completion: Winter 2026.
Coming soon 09/30
$2,395,000
1835 Pimmit Dr, Falls Church, VA 22043
7beds
8,003sqft
Single Family Residence
Built in 2026
0.26 Acres Lot
$2,352,700 Zestimate®
$299/sqft
$-- HOA
What's special
- 93 days |
- 283 |
- 18 |
Zillow last checked:
Listing updated:
Listed by:
Nara Siddiqui 301-221-1172,
Samson Properties 7033788810
Source: Bright MLS,MLS#: VAFX2303986
Facts & features
Interior
Bedrooms & bathrooms
- Bedrooms: 7
- Bathrooms: 9
- Full bathrooms: 7
- 1/2 bathrooms: 2
- Main level bathrooms: 2
- Main level bedrooms: 1
Basement
- Area: 2338
Heating
- Forced Air, Natural Gas
Cooling
- Central Air, Electric
Appliances
- Included: Microwave, Trash Compactor, Dishwasher, Disposal, Dryer, Ice Maker, Oven, Oven/Range - Gas, Range Hood, Refrigerator, Stainless Steel Appliance(s), Water Heater, Gas Water Heater
- Laundry: Upper Level
Features
- Breakfast Area, Butlers Pantry, Dining Area, Entry Level Bedroom, Open Floorplan, Formal/Separate Dining Room, Kitchen - Gourmet, Kitchen Island, Pantry, Recessed Lighting, Upgraded Countertops, Walk-In Closet(s), Bar
- Flooring: Hardwood, Engineered Wood, Wood
- Windows: Double Hung, Double Pane Windows, Insulated Windows
- Basement: Partial,Finished,Exterior Entry,Side Entrance,Space For Rooms,Windows
- Number of fireplaces: 2
- Fireplace features: Gas/Propane, Electric
Interior area
- Total structure area: 8,003
- Total interior livable area: 8,003 sqft
- Finished area above ground: 5,665
- Finished area below ground: 2,338
Property
Parking
- Total spaces: 3
- Parking features: Inside Entrance, Garage Faces Front, Asphalt, Detached, Driveway
- Garage spaces: 3
- Has uncovered spaces: Yes
- Details: Garage Sqft: 716
Accessibility
- Accessibility features: None
Features
- Levels: Three
- Stories: 3
- Pool features: None
Lot
- Size: 0.26 Acres
Details
- Additional structures: Above Grade, Below Grade
- Parcel number: 0401 16 0032
- Zoning: 140
- Special conditions: Standard
Construction
Type & style
- Home type: SingleFamily
- Architectural style: Transitional
- Property subtype: Single Family Residence
Materials
- HardiPlank Type, Stone, Concrete
- Foundation: Permanent, Slab
Condition
- Excellent
- New construction: Yes
- Year built: 2026
Utilities & green energy
- Sewer: Public Septic
- Water: Public
Community & HOA
Community
- Subdivision: Pimmit Hills
HOA
- Has HOA: No
Location
- Region: Falls Church
Financial & listing details
- Price per square foot: $299/sqft
- Tax assessed value: $889,640
- Annual tax amount: $9,757
- Date on market: 9/30/2026
- Listing agreement: Exclusive Right To Sell
- Ownership: Fee Simple
Estimated market value
$2,352,700
$2.05M - $2.68M
$4,770/mo
Price history
| Date | Event | Price |
|---|---|---|
| 4/14/2026 | Sold | $710,000-16.5%$89/sqft |
Source: Public Record Report a problem | ||
| 5/24/2022 | Listing removed | -- |
Source: Owner Report a problem | ||
| 2/23/2022 | Price change | $850,000+13.3%$106/sqft |
Source: Owner Report a problem | ||
| 1/5/2022 | Listed for sale | $750,000-9.1%$94/sqft |
Source: Owner Report a problem | ||
| 10/19/2021 | Listing removed | -- |
Source: Owner Report a problem | ||
| 7/21/2021 | Listed for sale | $825,000+129.2%$103/sqft |
Source: Owner Report a problem | ||
| 4/22/2008 | Listing removed | $360,000$45/sqft |
Source: Listhub #FX6695436 Report a problem | ||
| 3/19/2008 | Listed for sale | $360,000+21.2%$45/sqft |
Source: Listhub #FX6695436 Report a problem | ||
| 6/18/2003 | Sold | $297,000$37/sqft |
Source: Public Record Report a problem | ||
Public tax history
| Year | Property taxes | Tax assessment |
|---|---|---|
| 2025 | $9,757 +8.7% | $844,020 +9% |
| 2024 | $8,973 +7.5% | $774,520 +4.7% |
| 2023 | $8,347 +1.8% | $739,640 +3.2% |
| 2022 | $8,199 | $716,990 +10% |
| 2021 | -- | $652,070 +5.2% |
| 2020 | $7,333 +3.3% | $619,570 +3.3% |
| 2019 | $7,101 +10.1% | $600,000 +10.1% |
| 2018 | $6,448 +5.2% | $544,800 +3.2% |
| 2017 | $6,130 +1% | $528,000 +0.8% |
| 2016 | $6,071 +11.7% | $524,000 +7.6% |
| 2015 | $5,437 +7.4% | $487,150 +7.2% |
| 2014 | $5,062 | $454,620 +18.8% |
| 2013 | -- | $382,560 +4.1% |
| 2012 | -- | $367,500 +0.8% |
| 2011 | -- | $364,500 +2.1% |
| 2010 | -- | $357,040 -2.9% |
| 2009 | -- | $367,830 -17.9% |
| 2008 | -- | $447,990 -12.4% |
| 2007 | -- | $511,660 +87.2% |
| 2003 | -- | $273,330 +20% |
| 2002 | -- | $227,775 +11.8% |
| 2001 | -- | $203,775 |
Find assessor info on the county website
Monthly payment
Est. payment
Payment breakdown
Explore the cost of this home by adjusting the details. Changes won't be saved.Climate risks
Neighborhood: 22043
Nearby schools
GreatSchools rating
- 7/10Westgate Elementary SchoolGrades: PK-6Distance: 0.6 mi
- 9/10Kilmer Middle SchoolGrades: 7-8Distance: 1.8 mi
- 6/10Marshall High SchoolGrades: 9-12Distance: 1.1 mi
Schools provided by the listing agent
- Elementary: Westgate
- Middle: Kilmer
- High: Marshall
- District: Fairfax County Public Schools
Source: Bright MLS. This data may not be complete. We recommend contacting the local school district to confirm school assignments for this home.
- $795,1003 bd2 ba884 sqft1833 Pimmit Dr, Falls Church, VA 22043Off Market
- $1,832,8004 bd4 ba3.7k sqft1837 Pimmit Dr, Falls Church, VA 22043Off Market
- $778,5003 bd1 ba1.1k sqft1831 Pimmit Dr, Falls Church, VA 22043Off Market
- $881,3003 bd2 ba1.7k sqft1901 Pimmit Dr, Falls Church, VA 22043Off Market
- $819,5003 bd1 ba1.1k sqft7205 Sonnet Ct, Falls Church, VA 22043Off Market
- $845,3003 bd2 ba1.4k sqft1836 Pimmit Dr, Falls Church, VA 22043Off Market
- $1,619,9004 bd3 ba3.4k sqft1834 Pimmit Dr, Falls Church, VA 22043Off Market
- $904,1003 bd2 ba1.4k sqft1838 Pimmit Dr, Falls Church, VA 22043Off Market
A local agent can set up tours, give advice and negotiate with sellers.
Similar homes
- $2,350,0007 bd9 ba8k sqft7631 Lisle Ave, Falls Church, VA 22043New Construction
 MLS ID #VAFX2212536, Linda Wheeler, KW United. Bright MLS
 - $2,849,9506 bd8 ba6.4k sqft6913 Berkeley St, Falls Church, VA 22043New Construction
 MLS ID #VAFX2321246, Elliott Oliva, Keller Williams Realty. Bright MLS
 - $2,895,0007 bd7 ba6k sqft6547 Orland St, Falls Church, VA 22043New Construction
 MLS ID #VAFX2304336, Steve Watson, KW Metro Center. Bright MLS
 - $2,660,0507 bd7 ba6.5k sqft2300 Meridian St, Falls Church, VA 22046New Construction
 MLS ID #VAFX2320600, Laurie Perl, RE/MAX Allegiance. Bright MLS
 - from $2,852,0986 bd6 ba5.8k sqftKreeger - Brick Elevation Plan, PCI - 22043, Falls Church, VA 22043New ConstructionParamount Construction
- from $1,848,3336 bd5 ba4.9k sqftRockmere Model - Light Lives Here Plan, PCI - 22043, Falls Church, VA 22043New ConstructionParamount Construction
- $2,749,0007 bd7 ba6.5k sqft1903 Torregrossa Ct, Mc Lean, VA 22101For SaleMLS ID #VAFX2311348, Bill Wang, Premiere Realty LLC. Bright MLS
- $2,650,0006 bd5 ba5.7k sqft5921 Chesterbrook Rd, Mc Lean, VA 22101New ConstructionMLS ID #VAFX2319394, Zonia Garcia, Berkshire Hathaway HomeServices PenFed Realty. Bright MLS
- $2,299,5006 bd5 ba6.5k sqft6512 Williamsburg Blvd, Arlington, VA 22213New ConstructionMLS ID #VAAR2075374, Deyi Awadallah, D.S.A. Properties & Investments LLC. Bright MLS
- $2,100,0007 bd9 ba7.4k sqft4609 Willow Run Dr, Annandale, VA 22003New ConstructionMLS ID #VAFX2327914, Natalia Simonova, TTR Sothebys International Realty. Bright MLS
- $3,199,0006 bd8 ba7.1k sqft6928 Whitehall Pl, McLean, VA 22101For SaleMLS ID #VAFX2300512, Piper Yerks, Washington Fine Properties, LLC. Bright MLS
- $3,050,0006 bd8 ba6.7k sqft1935 Foxhall Rd, Mc Lean, VA 22101New ConstructionMLS ID #VAFX2287446, Nita Neri, Samson Properties. Bright MLS
- $3,050,0007 bd8 ba7.9k sqft1806 Barbee St, Mc Lean, VA 22101New ConstructionMLS ID #VAFX2313396, Hui Zhang, Innovation Properties, LLC. Bright MLS
- $2,149,0005 bd6 ba5.5k sqft3022 Castle Rd, Falls Church, VA 22044New ConstructionMLS ID #VAFX2310718, Sherif Abdalla, Compass. Bright MLS
- $2,244,0006 bd7 ba5.8k sqft719 Meadow Ln SW, Vienna, VA 22180New ConstructionMLS ID #VAFX2322764, Venugopal Ravva, Maram Realty, LLC. Bright MLS
- $2,750,0006 bd8 ba6.6k sqft8023 Lewinsville Rd, Mc Lean, VA 22102New ConstructionMLS ID #VAFX2277936, Nita Neri, Samson Properties. Bright MLS
- $2,290,0008 bd7 ba7k sqft4008 Burke Station Rd, Fairfax, VA 22032New ConstructionMLS ID #VAFC2008494, John Saab, Samson Properties. Bright MLS
- $2,995,0005 bd5 ba7.3k sqft6501 36th St N, Arlington, VA 22213For SaleMLS ID #VAAR2072436, Theresa Valencic, Long & Foster Real Estate, Inc.. Bright MLS
- from $2,263,3336 bd5 ba4.9k sqftRockmere - Contemporary Plan, PCI - 22101, Mc Lean, VA 22101New ConstructionParamount Construction
- $2,299,9006 bd8 ba5.8k sqft402 Marshall Rd SW, Vienna, VA 22180New ConstructionMLS ID #VAFX2264092, Michael Baffa, Real Broker, LLC. Bright MLS
