CORNER LOT-SINGLE STORY-3 FULL BATHS-3CAR GARAGE Space, flexibility, and outdoor living come together in this 3-bedroom, 3-FULL bath home. Set on a corner lot, the property features an RV gate, spacious backyard, artificial turf and a covered patio that extends the living space outdoors. Tandem 3-car garage offers room for multiple larger vehicles along with storage. Inside this home seems like 3 separate wings with each bedroom having their own full bath. Kitchen highlights include quartz countertops, island with undermount sink, pendant lights, stainless steel appliances and corner pantry. Upgrade 5 panel doors and wood plank looking tile. Larger master bedroom suite with dual sinks, vanity, walk in shower and closet. This is a gem!
Pending
Price cut: $10K (7/1)
$400,000
18362 W ILLINI Street, Goodyear, AZ 85338
3beds
1,955sqft
:
Get pre-qualified$2,530/mo
Single Family Residence
Built in 2019
6,600 Square Feet Lot
$-- Zestimate®
$205/sqft
$121/mo HOA
What's special
Rv gateLarger master bedroom suiteWalk in showerCorner lotSpacious backyardCorner pantryArtificial turf
- 44 days |
- 522 |
- 45 |
Zillow last checked:
Listing updated:
Listed by:
Joe Bourland 623-322-8588,
eXp Realty
Source: ARMLS,MLS#: 7038085
Facts & features
Interior
Bedrooms & bathrooms
- Bedrooms: 3
- Bathrooms: 3
- Full bathrooms: 3
Heating
- Electric
Cooling
- Central Air, Ceiling Fan(s)
Appliances
- Included: Built-in Microwave, Dishwasher, Disposal, Gas Range, Gas Oven, Gas Cooktop
- Laundry: Inside
Features
- Pantry, Non-laminate Counter, High Speed Internet, Double Vanity, Breakfast Bar, 9+ Flat Ceilings, No Interior Steps, Kitchen Island, 3/4 Bath Master Bdrm
- Flooring: Carpet, Tile
- Windows: Double Pane Windows
- Has basement: No
- Has fireplace: No
Interior area
- Total structure area: 1,955
- Total interior livable area: 1,955 sqft
Video & virtual tour
Property
Parking
- Total spaces: 5
- Parking features: Attached, Tandem Garage, RV Gate, Garage Door Opener, Direct Access
- Attached garage spaces: 3
- Uncovered spaces: 2
Features
- Stories: 1
- Patio & porch: Covered
- Spa features: None
- Fencing: Block
Lot
- Size: 6,600 Square Feet
- Features: North/South Exposure, Corner Lot, Desert Front, Gravel/Stone Front, Gravel/Stone Back, Synthetic Grass Back
Details
- Parcel number: 50245471
- Special conditions: Pre-Foreclosure
Construction
Type & style
- Home type: SingleFamily
- Architectural style: Spanish
- Property subtype: Single Family Residence
Materials
- Stucco, Wood Frame, Painted, Stone
- Roof: Tile
Condition
- Year built: 2019
Details
- Builder name: Taylor Morrison
- Warranty included: Yes
Utilities & green energy
- Sewer: Public Sewer
- Water: City Water
Community & HOA
Community
- Features: Playground, Biking/Walking Path
- Security: Security System Owned
- Subdivision: LAS BRISAS PHASE 2B (PHASE 2B.1) REPLAT
HOA
- Has HOA: Yes
- Services included: Maintenance Exterior
- HOA fee: $121 monthly
- HOA name: Las Brisas
- HOA phone: 602-437-4777
Location
- Region: Goodyear
Financial & listing details
- Price per square foot: $205/sqft
- Tax assessed value: $7,000
- Annual tax amount: $1,787
- Date on market: 6/11/2026
- Cumulative days on market: 45 days
- Listing terms: Cash,Conventional,FHA,VA Loan
- Ownership: Fee Simple
Estimated market value
Not available
Estimated sales range
Not available
Not available
Price history
| Date | Event | Price |
|---|---|---|
| 7/20/2026 | Pending sale | $400,000$205/sqft |
Source:  ARMLS #7038085 Report a problem ARMLS #7038085 Report a problem | ||
| 7/1/2026 | Price change | $400,000-2.4%$205/sqft |
Source: ARMLS #7038085 Report a problem | ||
| 6/11/2026 | Listed for sale | $410,000+17.1%$210/sqft |
Source: ARMLS #7038085 Report a problem | ||
| 6/15/2025 | Listing removed | $350,000$179/sqft |
Source: ARMLS #6875256 Report a problem | ||
| 6/5/2025 | Listed for sale | $350,000-20.8%$179/sqft |
Source: ARMLS #6875256 Report a problem | ||
| 5/22/2025 | Listing removed | $442,000$226/sqft |
Source: ARMLS #6847962 Report a problem | ||
| 5/2/2025 | Price change | $442,000-1.1%$226/sqft |
Source: ARMLS #6847962 Report a problem | ||
| 4/8/2025 | Listed for sale | $447,000-1.8%$229/sqft |
Source: ARMLS #6847962 Report a problem | ||
| 4/1/2025 | Listing removed | $455,000$233/sqft |
Source: ARMLS #6790727 Report a problem | ||
| 2/24/2025 | Price change | $455,000-1.3%$233/sqft |
Source: ARMLS #6790727 Report a problem | ||
| 1/7/2025 | Price change | $461,000-1.1%$236/sqft |
Source: ARMLS #6790727 Report a problem | ||
| 12/5/2024 | Listed for sale | $466,000$238/sqft |
Source: ARMLS #6790727 Report a problem | ||
Public tax history
| Year | Property taxes | Tax assessment |
|---|---|---|
| 2022 | -- | -- |
| 2021 | -- | -- |
| 2020 | -- | -- |
| 2019 | $69 | $1,050 |
Find assessor info on the county website
Monthly payment
Est. payment
Payment breakdown
Explore the cost of this home by adjusting the details. Changes won't be saved.Climate risks
Neighborhood: 85338
Nearby schools
GreatSchools rating
- 7/10Las Brisas AcademyGrades: PK-8Distance: 0.3 mi
- 3/10BUHSD Institute of Online LearningGrades: 9-12Distance: 4.3 mi
- 6/10Estrella Foothills High SchoolGrades: 9-12Distance: 6.2 mi
Schools provided by the listing agent
- Elementary: Las Brisas Academy
- Middle: Estrella Mountain Elementary School
- High: Estrella Foothills High School
- District: Liberty Elementary District
Source: ARMLS. This data may not be complete. We recommend contacting the local school district to confirm school assignments for this home.
- $407,000-- bd3 ba1.9k sqft18362 W Illini St, Goodyear, AZ 85338Off Market
- $7,0004 bd3 ba1.9k sqft18370 W Illini St, Goodyear, AZ 85338Off Market
- $399,700-- bd3 ba1.9k sqft18374 W Illini St, Goodyear, AZ 85338Off Market
- $7,0007,800 Square Feet18359 W Fulton St, Goodyear, AZ 85338Off Market
- $7,0007,800 Square Feet18378 W Illini St, Goodyear, AZ 85338Off Market
- $7,0005 bd3 ba3.5k sqft18367 W Fulton St, Goodyear, AZ 85338Off Market
- $530,100-- bd5 ba3.5k sqft18367 W Fulton St, Goodyear, AZ 85338Off Market
- $414,7004 bd3 ba1.9k sqft3739 S 183rd Dr, Goodyear, AZ 85338Off Market
A local agent can set up tours, give advice and negotiate with sellers.
Similar homes
- $399,0003 bd2 ba1.9k sqft17334 W WANDERING CREEK Road, Goodyear, AZ 85338For Sale
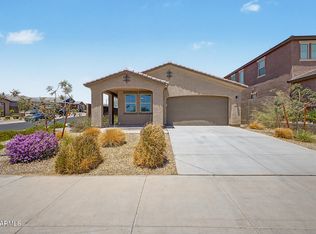 MLS ID #7048195, Adam Prather, eXp Realty. ARMLS
 - $385,0003 bd3 ba1.9k sqft15072 W MCKINLEY Street, Goodyear, AZ 85338For Sale
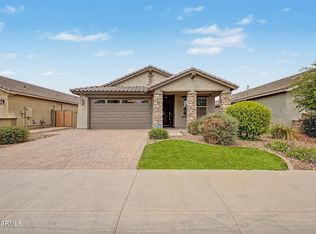 MLS ID #7010236, Juan Ramirez, HomeSmart. ARMLS
 - $450,0003 bd3 ba1.8k sqft19958 W SHERMAN Street, Buckeye, AZ 85326For Sale
 MLS ID #7048901, Joe Bourland, eXp Realty. ARMLS
 - $398,0003 bd2 ba1.3k sqft17557 W MADISON Street, Goodyear, AZ 85338For Sale
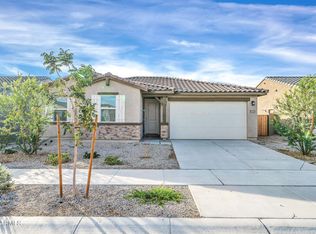 MLS ID #6946370, Lindsey Kristen Gant, My Home Group Real Estate. ARMLS
 - $479,9954 bd3 ba1.8k sqft18182 W ELIZABETH Avenue, Goodyear, AZ 85338New ConstructionARMLS
- $459,9004 bd3 ba2.4k sqft17432 W LUPINE Avenue, Goodyear, AZ 85338For SaleMLS ID #7051289, David M Allayev, eXp Realty. ARMLS
- $484,9954 bd2 ba1.8k sqft18215 W ELIZABETH Avenue, Goodyear, AZ 85338New ConstructionARMLS
- $399,0004 bd3 ba2k sqft11601 W HILL Drive, Avondale, AZ 85323For SaleMLS ID #7053169, Fernando Valle, HomeSmart. ARMLS
- $450,0004 bd3 ba2.4k sqft11983 S 173RD Lane, Goodyear, AZ 85338For SaleMLS ID #7046046, Matthew S. Potter, Real Broker. ARMLS
- $440,0004 bd3 ba2.6k sqft21590 W SONORA Street, Buckeye, AZ 85326For SaleMLS ID #7039264, Kristin Provvidenti, Realty ONE Group. ARMLS
- $445,0003 bd2 ba1.9k sqft3095 N 195TH Drive, Buckeye, AZ 85396For SaleMLS ID #7052271, Gabriel Santellano, Orchard Brokerage. ARMLS
- $410,0005 bd3 ba2.6k sqft23639 W CHICKASAW Street, Buckeye, AZ 85326For SaleMLS ID #7044778, Alvaro Munoz Campa, Play Realty. ARMLS
- $378,0004 bd2 ba1.5k sqft21359 W ALVARADO Road, Buckeye, AZ 85396For SaleMLS ID #7049355, Debra Hodge, West USA Realty. ARMLS
- $399,0004 bd2 ba1.5k sqft17155 W SELDON Lane, Waddell, AZ 85355For SaleMLS ID #7052317, Kyle V Medcalf, Berkshire Hathaway HomeServices Arizona Properties. ARMLS
- $417,0004 bd3 ba1.9k sqft3983 S 243RD Drive, Buckeye, AZ 85326For SaleMLS ID #7038513, Neil Brooks, My Home Group Real Estate. ARMLS
- $405,0003 bd3 ba2k sqft4714 W FREMONT Road, Laveen, AZ 85339For SaleMLS ID #7042168, Sam Yuen, eXp Realty. ARMLS
- $410,0003 bd2 ba1.5k sqft4121 S 67TH Drive, Phoenix, AZ 85043For SaleMLS ID #7049489, George Laughton, EveryPlace. ARMLS
- from $376,9903 bd2 ba1.5k sqftAlamo Plan, Apache Farms, Buckeye, AZ 85326New ConstructionDream Finders Homes
- $385,0003 bd2 ba1.4k sqft10445 W CORDES Road, Tolleson, AZ 85353For SaleMLS ID #7040921, Maria Rojas Silva, RealtyONEGroup Mountain Desert. ARMLS
- $424,9004 bd3 ba1.8k sqft11921 W MONTE VISTA Road, Avondale, AZ 85392For SaleMLS ID #7052971, John F Ray, West USA Realty. ARMLS
