Bright, spacious, and highly versatile, this multi-level home offers an exceptional layout with space for everyone. A welcoming brick entryway leads into a sun-drenched living room featuring soaring vaulted ceilings, skylights, and a cozy brick fireplace w/ gas insert. The main level flows effortlessly into the dining area—complete with a charming window seat—and a remodeled kitchen equipped with a breakfast bar & abundant storage. Two main-floor bedrooms feature generous double closet space. Upstairs, discover a private retreat with a third bedroom, full bath, large closet, and a bonus loft overlooking the LR—perfect for a reading nook. The fully finished walk-out basement expands your living space, offering a family room, two additional bedrooms, remodeled half-bath, & a large kitchenette with a refrigerator, sink, and microwave. Preferred West-Side location convenient to Ft. Riley & it even feeds directly to esteemed Amanda Arnold Elementary. Welcome home to your perfect retreat!
Pending
Price cut: $10K (9/3)
$305,000
1837 Plymouth Rd, Manhattan, KS 66503
5beds
2,805sqft
Single Family Residence
Built in 1984
8,276 Square Feet Lot
$298,100 Zestimate®
$109/sqft
$-- HOA
What's special
Fully finished walk-out basementSoaring vaulted ceilingsRemodeled kitchenAbundant storageBreakfast barWelcoming brick entryway
- 85 days
- 485
- 39
Likely to sell faster than
Zillow last checked:
Listing updated:
Listed by:
Craig Scholz 785-506-4434,
Platinum Realty LLC
Source: FHARMLS as distributed by MLS GRID,MLS#: 20261917
Facts & features
Interior
Bedrooms & bathrooms
- Bedrooms: 5
- Bathrooms: 3
- Full bathrooms: 2
- 1/2 bathrooms: 1
Primary bedroom
- Level: Upper 1
Bedroom 2
- Level: Main
Bedroom 3
- Level: Main
Bedroom 4
- Level: Lower 1
Dining room
- Level: Main
Kitchen
- Level: Main
Laundry
- Level: Main
Living room
- Level: Main
Other
- Description: Bedroom 5 (Non-Conforming)
- Level: Lower 1
Heating
- Natural Gas
Cooling
- Ceiling Fan(s), Central Air
Features
- Breakfast Bar, Primary Bathroom, Ceiling Fan(s), Dual Primary Closets
- Flooring: Carpet, Vinyl, Other
- Windows: Skylight(s)
- Basement: Finished,Walk-Out Access
- Number of fireplaces: 1
- Fireplace features: One
Interior area
- Total structure area: 2,805
- Total interior livable area: 2,805 sqft
- Finished area above ground: 1,638
Property
Parking
- Total spaces: 2
- Parking features: Garage
- Garage spaces: 2
Features
- Levels: One and One Half
- Pool features: None
- Fencing: Chain Link,Fenced
Lot
- Size: 8,276 Square Feet
Details
- Additional structures: One
- Parcel number: 2121001002044000
Construction
Type & style
- Home type: SingleFamily
- Architectural style: Contemporary
- Property subtype: Single Family Residence
Materials
- Wood Siding
- Roof: Age Unknown,Asphalt
Condition
- Year built: 1984
Community & HOA
HOA
- Has HOA: No
Location
- Region: Manhattan
Financial & listing details
- Price per square foot: $109/sqft
- Tax assessed value: $308,590
- Annual tax amount: $5,264
- Date on market: 7/20/2026
- Cumulative days on market: 81 days
- Road surface type: Concrete
Estimated market value
$298,100
$283,000 - $313,000
$2,329/mo
Price history
| Date | Event | Price |
|---|---|---|
| 9/28/2026 | Pending sale | $305,000$109/sqft |
Source:  FHARMLS as distributed by MLS GRID #20261917 Report a problem FHARMLS as distributed by MLS GRID #20261917 Report a problem | ||
| 9/3/2026 | Price change | $305,000-3.2%$109/sqft |
Source: FHARMLS as distributed by MLS GRID #20261917 Report a problem | ||
| 8/22/2026 | Price change | $315,000-3.1%$112/sqft |
Source: FHARMLS as distributed by MLS GRID #20261917 Report a problem | ||
| 7/20/2026 | Listed for sale | $325,000$116/sqft |
Source: FHARMLS as distributed by MLS GRID #20261917 Report a problem | ||
| 5/2/2018 | Sold | -- |
Source: Agent Provided Report a problem | ||
| 12/1/2017 | Listing removed | $1,450$1/sqft |
Source: Emerald Property Management, LLC Report a problem | ||
| 10/3/2017 | Listed for rent | $1,450$1/sqft |
Source: Emerald Property Management, LLC Report a problem | ||
| 12/4/2015 | Listing removed | $1,450$1/sqft |
Source: Emerald Property Management, LLC Report a problem | ||
| 11/4/2015 | Price change | $1,450-6.5%$1/sqft |
Source: Emerald Property Management, LLC Report a problem | ||
| 10/2/2015 | Listed for rent | $1,550$1/sqft |
Source: Emerald Property Management, LLC Report a problem | ||
| 12/24/2013 | Listing removed | $1,550$1/sqft |
Source: Emerald Property Management, LLC Report a problem | ||
| 10/28/2013 | Listed for rent | $1,550$1/sqft |
Source: Emerald Property Management, LLC Report a problem | ||
| 8/11/2006 | Sold | -- |
Source: Agent Provided Report a problem | ||
| 6/1/2001 | Sold | -- |
Source: Agent Provided Report a problem | ||
| 10/31/1996 | Sold | -- |
Source: Agent Provided Report a problem | ||
Public tax history
| Year | Property taxes | Tax assessment |
|---|---|---|
| 2025 | $5,265 +2.8% | $35,488 +2.3% |
| 2024 | $5,123 +7.4% | $34,684 +7.2% |
| 2023 | $4,769 +15% | $32,355 +19.4% |
| 2022 | $4,147 | $27,094 +6% |
| 2021 | -- | $25,560 +1.5% |
| 2020 | $3,866 +1.6% | $25,194 +3% |
| 2019 | $3,805 | $24,461 -5.6% |
| 2018 | $3,805 +22.9% | $25,920 +0.3% |
| 2017 | $3,096 | $25,855 |
| 2014 | $3,096 | -- |
| 2013 | -- | -- |
| 2012 | -- | -- |
| 2011 | -- | -- |
| 2010 | -- | $24,786 |
| 2009 | -- | $24,786 -2.9% |
| 2008 | -- | $25,530 |
| 2007 | -- | $25,530 +15.6% |
| 2006 | -- | $22,080 +17.1% |
| 2005 | -- | $18,856 +10.2% |
| 2004 | -- | $17,112 +3.7% |
| 2003 | -- | $16,507 +1.1% |
| 2002 | -- | $16,333 +15.4% |
| 2000 | -- | $14,156 |
Find assessor info on the county website
Monthly payment
Est. payment
Payment breakdown
Explore the cost of this home by adjusting the details. Changes won't be saved.Climate risks
Neighborhood: 66503
Nearby schools
Schools provided by the listing agent
- Elementary: Amanda Arnold Elementary
- Middle: Susan B. Anthony Middle
- High: Manhattan Senior High
Source: FHARMLS as distributed by MLS GRID. This data may not be complete. We recommend contacting the local school district to confirm school assignments for this home.
Similar homes
- $310,0004 bd3 ba2.4k sqft1333 Overlook Dr, Manhattan, KS 66503For Sale
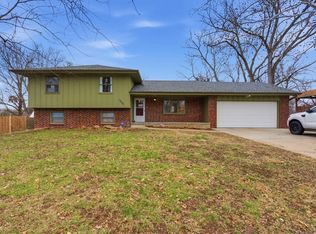
 MLS ID #20262531, Peggy Swisher, Prestige Realty & Associates, LLC. FHARMLS as distributed by MLS GRID
 - $315,0005 bd3 ba2.4k sqft3221 Park Cir, Manhattan, KS 66503For Sale
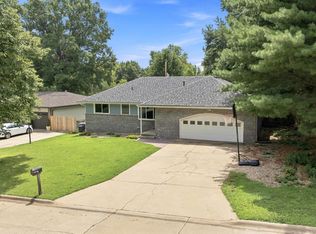 MLS ID #20262028, Chris McCurdy, Homefront Real Estate Group. FHARMLS as distributed by MLS GRID
 - $335,0003 bd3 ba2.7k sqft1903 Crescent Dr, Manhattan, KS 66503For Sale
 MLS ID #20262481, Lauren M Farwell, K.W. One Legacy Partners. FHARMLS as distributed by MLS GRID
 - $289,9004 bd3 ba2.3k sqft1829 Virginia Dr, Manhattan, KS 66502For Sale
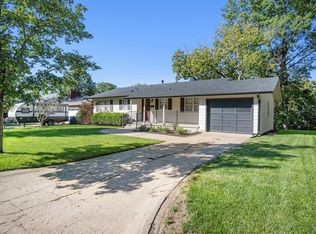 MLS ID #20262715, Kyle Powers, EXP Realty, LLC. FHARMLS as distributed by MLS GRID
 - $338,0005 bd4 ba3.1k sqft1112 Village Dr, Manhattan, KS 66503For SaleMLS ID #20262048, Carrie Chai, ERA High Pointe Realty. FHARMLS as distributed by MLS GRID
- $274,0004 bd2 ba2k sqft3213 Highland Cir, Manhattan, KS 66503For SaleMLS ID #20262501, Heidi DeWolf, Prestige Realty & Associates, LLC. FHARMLS as distributed by MLS GRID
- $380,0004 bd4 ba3k sqft3605 Monarch Cir, Manhattan, KS 66503For SaleMLS ID #20262187, Sridevi Nakka, Platinum Realty LLC. FHARMLS as distributed by MLS GRID
- $299,9003 bd3 ba1.8k sqft3309 Claflin Rd, Manhattan, KS 66503For SaleMLS ID #20261922, Kyrsten Day, Homefront Real Estate Group. FHARMLS as distributed by MLS GRID
- $325,0003 bd2 ba2.8k sqft1209 Haas Cir, Manhattan, KS 66503For SaleMLS ID #20262442, Adam Bonewitz, The Alms Group. FHARMLS as distributed by MLS GRID
- $385,0005 bd3 ba3.4k sqft1731 Cedar Crest Dr, Manhattan, KS 66503For SaleMLS ID #20262148, Ricci Dillon, ERA High Pointe Realty. FHARMLS as distributed by MLS GRID
- $440,0004 bd4 ba3k sqft1746 Kings Rd, Manhattan, KS 66503For SaleMLS ID #20262608, Megan Plattner-Junek, Alliance Realty. FHARMLS as distributed by MLS GRID
- $343,0005 bd3 ba3.1k sqft324 Highland Ridge Dr, Manhattan, KS 66503For SaleMLS ID #20262194, Dolly Anderson, G & A Real Estate. FHARMLS as distributed by MLS GRID
- $429,0005 bd4 ba2.9k sqft3913 Deandra Ln, Manhattan, KS 66503For SaleMLS ID #20261987, Randy Kufahl, Rockhill Real Estate Group. FHARMLS as distributed by MLS GRID
- $320,0003 bd2 ba1.5k sqft933 Newfoundland Dr, Manhattan, KS 66503For SaleMLS ID #20262699, Megan Plattner-Junek, Alliance Realty. FHARMLS as distributed by MLS GRID
- $284,9003 bd2 ba1.7k sqft1313 Brighton Rd, Manhattan, KS 66503For SaleMLS ID #20261735, Jim A Blanton, Coldwell Banker Real Estate Advisors. FHARMLS as distributed by MLS GRID
- $324,9004 bd2 ba3.2k sqft505 Oakdale Dr, Manhattan, KS 66502For SaleMLS ID #20262606, Marcel Williams, ERA High Pointe Realty. FHARMLS as distributed by MLS GRID
- $420,0006 bd4 ba3.7k sqft1827 Denholm Dr, Manhattan, KS 66503For SaleMLS ID #20262562, Kim Strawn, ERA High Pointe Realty. FHARMLS as distributed by MLS GRID
- $299,0004 bd3 ba1.7k sqft1741 Cassell Rd, Manhattan, KS 66502For SaleMLS ID #20261961, Lauren M Farwell, K.W. One Legacy Partners. FHARMLS as distributed by MLS GRID
- $325,0003 bd2 ba1.6k sqft933 Highland Ridge Dr, Manhattan, KS 66503For SaleMLS ID #20262590, Laura Ebert, Real Broker, LLC Manhattan. FHARMLS as distributed by MLS GRID
