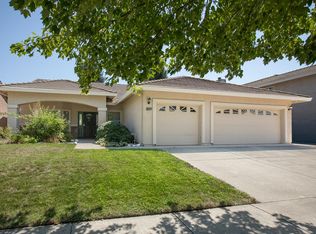
**Open House Saturday 8/29/26 from 1:00pm-3:00pm** Welcome to this beautifully maintained 4-bedroom, 2-bathroom, single-story home you will be sure to love. Featuring a 3-car garage, OWNED solar, and an unbeatable cul-de-sac location in highly desirable North Yuba City! Just a short walk to Butte Vista School, and shopping center, the setting is ideal for those looking for convenience, and comfort. When you step inside and prepare to be impressed by the spacious, well thought out floor plan. The layout is perfection, offering TWO living and dining areas, making it ideal for multi-generational living or lively gatherings. The kitchen has been refreshed with updated countertops and lighting, while stylish LVP flooring extends through the main living areas. The electric fireplace, is the perfect spot to cozy up next to on cool winter evenings, with a book and your favorite cozy blanket, while your soup is simmering on the gas cooktop, a short distance away! The bedrooms feature comfortable carpeting, creating a cozy feel throughout the private spaces. The generously sized primary suite is a standout, offering plenty of room to relax, a large walk-in closet, and direct access to the backyard that has a shed, large patio cover and a good amount of space. It is ready for your personal touch, as the lawn needs a little TLC. Motivated sellers are ready to make a move fast! Come see this North Yuba City beauty before someone else gets the keys!
Active
$619,000
1837 Rolling Rock Ct, Yuba City, CA 95993
4beds
2,409sqft
Single Family Residence
Built in 2004
8,712 Square Feet Lot
$604,900 Zestimate®
$257/sqft
$-- HOA
What's special
Electric fireplaceGenerously sized primary suiteLarge walk-in closetUnbeatable cul-de-sac locationOwned solarLarge patio coverGas cooktop
- 8 days
- 473
- 12
Likely to sell faster than
Zillow last checked:
Listing updated:
Listed by:
Jenea Bright DRE #02160219 530-645-2005,
Represent Real Estate Inc
Source: MetroList Services of CA,MLS#: 226105760Originating MLS: MetroList Services, Inc.
Facts & features
Interior
Bedrooms & bathrooms
- Bedrooms: 4
- Bathrooms: 2
- Full bathrooms: 2
Primary bedroom
- Features: Walk-In Closet, Outside Access
Primary bathroom
- Features: Shower Stall(s), Double Vanity, Sunken Tub, Window
Dining room
- Features: Breakfast Nook, Formal Area
Kitchen
- Features: Breakfast Area, Pantry Closet, Quartz Counter
Heating
- Central
Cooling
- Ceiling Fan(s), Central Air, Whole House Fan
Appliances
- Included: Gas Cooktop, Built-In Gas Range, Dishwasher, Disposal, Double Oven, Plumbed For Ice Maker
- Laundry: Inside Room
Features
- Flooring: Carpet, Luxury Vinyl Plank
- Number of fireplaces: 1
- Fireplace features: Gas
Interior area
- Total structure area: 0
- Total interior livable area: 2,409 sqft
Video & virtual tour
Property
Parking
- Total spaces: 3
- Parking features: Attached, Garage Faces Front
- Attached garage spaces: 3
Features
- Levels: One
- Stories: 1
- Fencing: Back Yard,Wood
Lot
- Size: 8,712 Square Feet
- Features: Cul-De-Sac, Curb(s)
Details
- Parcel number: 059590007000
- Zoning: R1
- Special conditions: Standard
Construction
Type & style
- Home type: SingleFamily
- Architectural style: Ranch
- Property subtype: Single Family Residence
Materials
- Stucco, Frame, Wood
- Foundation: Slab
- Roof: Tile
Condition
- Year built: 2004
Utilities & green energy
- Electric: 220 Volts in Laundry
- Sewer: Public Sewer
- Water: Public
- Utilities for property: Public
Community & HOA
Location
- Region: Yuba City
Financial & listing details
- Price per square foot: $257/sqft
- Tax assessed value: $470,852
- Annual tax amount: $6,544
- Price range: $619K - $619K
- Date on market: 8/21/2026
Estimated market value
$604,900
$575,000 - $635,000
$2,734/mo
Price history
| Date | Event | Price |
|---|---|---|
| 8/21/2026 | Listed for sale | $619,000+42.3%$257/sqft |
Source: MetroList Services of CA #226105760 Report a problem | ||
| 8/10/2020 | Sold | $435,000+0%$181/sqft |
Source: MetroList Services of CA #202001846 Report a problem | ||
| 6/26/2020 | Pending sale | $434,999$181/sqft |
Source: Intero Showcase #202001846 Report a problem | ||
| 6/22/2020 | Price change | $434,999-6.5%$181/sqft |
Source: Intero Showcase #202001846 Report a problem | ||
| 4/13/2020 | Listed for sale | $465,000+78.8%$193/sqft |
Source: Owner Report a problem | ||
| 10/8/2012 | Sold | $260,000+2%$108/sqft |
Source: MetroList Services of CA #201119841 Report a problem | ||
| 8/11/2012 | Price change | $255,000-6.3%$106/sqft |
Source: Homepath #201119841 Report a problem | ||
| 7/11/2012 | Price change | $272,000+9.4%$113/sqft |
Source: Homepath #201119841 Report a problem | ||
| 7/7/2012 | Listed for sale | -- |
Source: Homepath #201119841 Report a problem | ||
| 6/6/2012 | Sold | $248,551+18.9%$103/sqft |
Source: Public Record Report a problem | ||
| 10/6/2011 | Listed for sale | $209,000$87/sqft |
Source: RE/MAX GOLD #201117167 Report a problem | ||
Public tax history
| Year | Property taxes | Tax assessment |
|---|---|---|
| 2025 | $6,544 +1.7% | $470,852 +2% |
| 2024 | $6,434 +1.3% | $461,621 +2% |
| 2023 | $6,354 +2% | $452,571 +2% |
| 2022 | $6,229 +1.7% | $443,698 +2% |
| 2021 | $6,123 +36.6% | $434,999 +48.6% |
| 2020 | $4,483 +6.6% | $292,758 +6.1% |
| 2017 | $4,205 +1.5% | $275,871 +2% |
| 2016 | $4,143 +2.8% | $270,463 +1.5% |
| 2015 | $4,031 | $266,398 +2% |
| 2014 | $4,031 | $261,181 -3.6% |
| 2012 | -- | $271,000 +5.9% |
| 2011 | -- | $256,000 -6.6% |
| 2010 | -- | $274,000 -7.7% |
| 2009 | -- | $297,000 -7.8% |
| 2008 | -- | $321,975 -0.2% |
| 2007 | -- | $322,524 +2% |
| 2006 | -- | $316,200 +2% |
| 2005 | -- | $310,000 |
Find assessor info on the county website
Monthly payment
Est. payment
Payment breakdown
Explore the cost of this home by adjusting the details. Changes won't be saved.Climate risks
Neighborhood: 95993
Similar homes
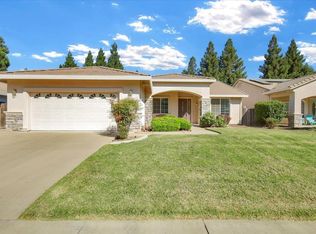
- $629,0004 bd2 ba2.4k sqft1878 Genoa Ct, Yuba City, CA 95993For Sale
 MLS ID #226106823, Sarah Becker. MetroList Services of CA
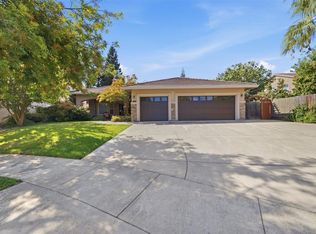
 - $--3 bd2 ba2.1k sqft1420 Osprey Ct, Yuba City, CA 95993Auction
 Auction.com 2
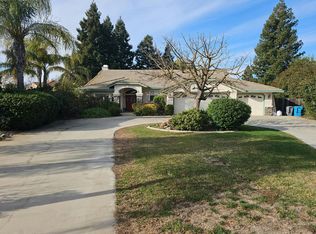
 - $635,0004 bd3 ba2.3k sqft1858 Chloe Ct, Yuba City, CA 95993For Sale
 MLS ID #226070292, Sara Magee. MetroList Services of CA
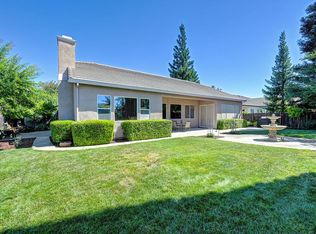
 - $549,0004 bd2 ba2.4k sqft1829 Blevin Rd, Yuba City, CA 95993For Sale
 MLS ID #226106339, Janice White. MetroList Services of CA
Local buyer's agents are ready to help
