Nestled on one of Lynnhurst's most beloved blocks, this timeless Tudor blends classic Minneapolis character with an unbeatable neighborhood lifestyle. From the charming architecture to the warm community feel, this is the kind of home buyers wait for. Neighbors gather for lively annual block parties, creating a true sense of community that's hard to find.
The main level features two inviting living room spaces, offering room to relax and space to entertain. Two main-floor bedrooms provide versatility, with one currently serving as a home office.
Upstairs, you'll find two additional bedrooms, including an owner's suite complete with a private ensuite bathroom.
Outside enjoy the large patio and oversized two-car garage.
Location is everything, and this home delivers. Enjoy a quick bike ride to beautiful Lake Harriet, Lyndale Park, and Lynnhurst Park. Spend weekends exploring the boutiques and restaurants at 50th & France or discover neighborhood favorites like George & the Dragon, Tilia, Pizzeria Lola, and Broders' Pasta Bar. Grab your morning coffee, meet friends for dinner, or enjoy nearby shopping at local boutiques, all just minutes from your front door.
This is more than a home—it's an opportunity to become part of one of Southwest Minneapolis' most desirable neighborhoods, where historic charm, vibrant community, walkability, and everyday convenience come together.
Active
$700,000
5252 James Ave S, Minneapolis, MN 55419
4beds
2,397sqft
Single Family
Built in 1928
5,227 Square Feet Lot
$-- Zestimate®
$292/sqft
$-- HOA
What's special
Timeless tudorOversized two-car garageLarge patioCharming architectureTwo main-floor bedrooms
- 10 days |
- 1,646 |
- 67 |
Likely to sell faster than
Zillow last checked:
Listing updated:
Listed by:
Allison Deal 763-257-3436,
Pemberton RE
Source: NorthstarMLS as distributed by MLS GRID,MLS#: 7101773
Loading...
Facts & features
Interior
Bedrooms & bathrooms
- Bedrooms: 4
- Bathrooms: 2
- Full bathrooms: 2
Bedroom
- Level: Main
- Area: 135 Square Feet
- Dimensions: 13.5x10
Bedroom 2
- Level: Upper
- Area: 269.99 Square Feet
- Dimensions: 20.3x13.3
Bedroom 3
- Level: Upper
- Area: 146.52 Square Feet
- Dimensions: 13.2x11.10
Bedroom 4
- Level: Main
- Area: 117 Square Feet
- Dimensions: 13x9
Dining room
- Level: Main
- Area: 128.52 Square Feet
- Dimensions: 11.9x10.8
Kitchen
- Level: Main
- Area: 98.88 Square Feet
- Dimensions: 11.11x8.9
Living room
- Level: Main
- Area: 238.62 Square Feet
- Dimensions: 19.4x12.3
Living room
- Level: Main
- Area: 198 Square Feet
- Dimensions: 15x13.2
Recreation room
- Level: Basement
- Area: 294.36 Square Feet
- Dimensions: 22.3x13.2
Heating
- Forced Air
Cooling
- Central Air
Appliances
- Included: Dishwasher, Dryer, Gas Water Heater, Microwave, Range, Stainless Steel Appliance(s), Washer
- Laundry: In Basement, Electric Dryer Hookup
Features
- Basement: Full,Partially Finished
- Number of fireplaces: 1
- Fireplace features: Family Room, Wood Burning
Interior area
- Total structure area: 3,231
- Total interior livable area: 2,397 sqft
- Finished area above ground: 1,945
- Finished area below ground: 452
Property
Parking
- Total spaces: 2
- Parking features: Detached Garage
- Garage spaces: 2
- Details: Garage Dimensions (24x21)
Accessibility
- Accessibility features: None
Features
- Levels: One and One Half
- Stories: 1.5
- Patio & porch: Patio
- Fencing: None
Lot
- Size: 5,227 Square Feet
- Dimensions: 128 x 40
Details
- Foundation area: 1433
- Parcel number: 1602824340043
- Zoning description: Residential-Single Family
Construction
Type & style
- Home type: SingleFamily
- Property subtype: Single Family
Condition
- New construction: No
- Year built: 1928
Utilities & green energy
- Gas: Natural Gas
- Sewer: City Sewer/Connected
- Water: City Water/Connected
Community & HOA
Community
- Subdivision: Dunsmoor & Moshers Add
HOA
- Has HOA: No
Location
- Region: Minneapolis
Financial & listing details
- Price per square foot: $292/sqft
- Tax assessed value: $686,000
- Annual tax amount: $11,464
- Date on market: 7/9/2026
Estimated market value
Not available
Estimated sales range
Not available
Not available
Price history
| Date | Event | Price |
|---|---|---|
| 7/11/2026 | Listed for sale | $700,000+14.8%$292/sqft |
Source:  NorthstarMLS as distributed by MLS GRID #7101773 Report a problem NorthstarMLS as distributed by MLS GRID #7101773 Report a problem | ||
| 2/26/2021 | Sold | $610,000+1.7%$254/sqft |
Source: NorthstarMLS as distributed by MLS GRID #5690941 Report a problem | ||
| 1/5/2021 | Pending sale | $600,000$250/sqft |
Source: Keller Williams Realty Integrity Lakes #5690941 Report a problem | ||
| 12/18/2020 | Listed for sale | $600,000+20.7%$250/sqft |
Source: Keller Williams Realty Integrity Lakes #5690941 Report a problem | ||
| 9/15/2015 | Sold | $497,000-0.6%$207/sqft |
Source: NorthstarMLS as distributed by MLS GRID #4616925 Report a problem | ||
| 7/9/2015 | Pending sale | $499,900$209/sqft |
Source: Coldwell Banker Burnet - Minneapolis Lakes #4616925 Report a problem | ||
| 6/27/2015 | Listed for sale | $499,900+18.2%$209/sqft |
Source: Coldwell Banker Burnet - Minneapolis Lakes #4616925 Report a problem | ||
| 6/15/2011 | Sold | $423,000-6%$176/sqft |
Source:  Lake Superior Area Realtors as distributed by MLS GRID #1554166 Report a problem Lake Superior Area Realtors as distributed by MLS GRID #1554166 Report a problem | ||
| 7/24/2010 | Listing removed | $449,900$188/sqft |
Source: Edina Realty #3939111 Report a problem | ||
| 6/23/2010 | Price change | $449,900-2.2%$188/sqft |
Source: Edina Realty #3939111 Report a problem | ||
| 3/20/2010 | Listed for sale | $459,900+2.2%$192/sqft |
Source: Edina Realty #3939111 Report a problem | ||
| 10/16/2009 | Listing removed | $450,000$188/sqft |
Source: RE/MAX Results Inc #3823001 Report a problem | ||
| 8/2/2009 | Price change | $450,000-4.2%$188/sqft |
Source: RE/MAX Results Inc #3823001 Report a problem | ||
| 5/3/2009 | Listed for sale | $469,900+30.6%$196/sqft |
Source: RE/MAX Results Inc #3808030 Report a problem | ||
| 9/5/2003 | Sold | $359,900$150/sqft |
Source: Public Record Report a problem | ||
Public tax history
| Year | Property taxes | Tax assessment |
|---|---|---|
| 2025 | $10,597 +14.2% | $686,000 +3.6% |
| 2024 | $9,282 +4.7% | $662,000 +0.6% |
| 2023 | $8,864 +10.8% | $658,000 +4.9% |
| 2022 | $8,000 +9.5% | $627,000 +14.4% |
| 2021 | $7,309 -7.7% | $548,000 +2% |
| 2020 | $7,915 +8.3% | $537,500 |
| 2019 | $7,309 -7.7% | $537,500 |
| 2018 | $7,915 +9.7% | $537,500 +20.5% |
| 2017 | $7,213 +5.1% | $446,000 +3.7% |
| 2016 | $6,865 +0.5% | $430,000 |
| 2015 | $6,830 -4.6% | $430,000 +7.1% |
| 2014 | $7,163 +2.7% | $401,500 +2.8% |
| 2013 | $6,975 -0.2% | $390,500 -2.6% |
| 2012 | $6,992 +1.4% | $401,000 -3% |
| 2011 | $6,894 +14.4% | $413,500 |
| 2010 | $6,025 -1.1% | $413,500 |
| 2009 | $6,092 +27.2% | $413,500 +20.3% |
| 2006 | $4,789 +10.5% | $343,600 +15% |
| 2005 | $4,336 +8.6% | $298,800 +15% |
| 2004 | $3,991 +11.5% | $259,900 +12% |
| 2002 | $3,580 -56.9% | $232,100 |
| 2001 | $8,312 | -- |
Find assessor info on the county website
Monthly payment
Est. payment
Payment breakdown
Explore the cost of this home by adjusting the details. Changes won't be saved.Climate risks
Neighborhood: Lynnhurst
Nearby schools
GreatSchools rating
- 9/10Kenny Elementary SchoolGrades: K-5Distance: 0.7 mi
- 7/10Anthony Middle SchoolGrades: 6-8Distance: 0.6 mi
- NASouthwest High School - SWSGrades: 9-12Distance: 1.3 mi
- $602,6003 bd2 ba1.8k sqft5256 James Ave S, Minneapolis, MN 55419Off Market
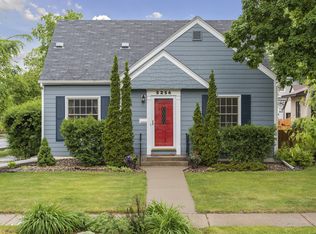
- $586,5004 bd3 ba2k sqft5248 James Ave S, Minneapolis, MN 55419Off Market
- $582,6005 bd2 ba1.5k sqft5244 James Ave S, Minneapolis, MN 55419Off Market
- $705,2004 bd2 ba2.2k sqft5240 James Ave S, Minneapolis, MN 55419Off Market
- $588,4003 bd2 ba1.2k sqft5300 James Ave S, Minneapolis, MN 55419Off Market
- $435,0004 bd1 ba1.5k sqft5253 Knox Ave S, Minneapolis, MN 55419Off Market
- $976,4004 bd4 ba3.1k sqft5257 Knox Ave S, Minneapolis, MN 55419Off Market
- $457,9003 bd1 ba1.5k sqft5249 Knox Ave S, Minneapolis, MN 55419Off Market
A local agent can set up tours, give advice and negotiate with sellers.
Similar homes
- $720,0004 bd3 ba2.2k sqft5109 Abbott Ave S, Minneapolis, MN 55410For Sale

 MLS ID #7111062, Stephanie Chandler Group, Compass. NorthstarMLS as distributed by MLS GRID
 - $649,9003 bd2 ba1.9k sqft4818 Dupont Ave S, Minneapolis, MN 55419For Sale
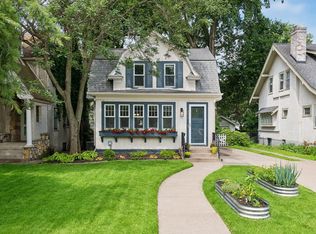 MLS ID #7103699, Michael James Seebinger, DRG. NorthstarMLS as distributed by MLS GRID
 - $869,9005 bd3 ba3.3k sqft5156 Logan Ave S, Minneapolis, MN 55419For Sale
 MLS ID #7064313, Charles Johnson, Coldwell Banker Realty - Southwest Regional. NorthstarMLS as distributed by MLS GRID
 - $680,0003 bd3 ba2.2k sqft5315 Abbott Ave S, Minneapolis, MN 55410For Sale
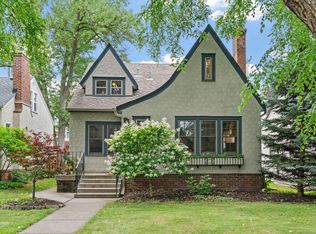 MLS ID #7106822, Ryan M Platzke, Coldwell Banker Realty - Southwest Regional. NorthstarMLS as distributed by MLS GRID
 - $849,9004 bd3 ba2.6k sqft2212 53rd St W, Minneapolis, MN 55419For SaleMLS ID #7087246, John D Schuster, Coldwell Banker Realty - Southwest Regional. NorthstarMLS as distributed by MLS GRID
- $750,0004 bd2 ba2.3k sqft2911 W 54th St, Minneapolis, MN 55410For SaleMLS ID #7094995, Ellyn Sternberg, Edina Realty, Inc.. NorthstarMLS as distributed by MLS GRID
- $749,9004 bd3 ba1.8k sqft2919 W 47th St, Minneapolis, MN 55410For SaleMLS ID #7098834, Aaron R Schumm, Reimagine Real Estate. NorthstarMLS as distributed by MLS GRID
- $574,9004 bd2 ba2.3k sqft5300 Penn Ave S, Minneapolis, MN 55419For SaleMLS ID #7091892, Robert E Kessler, Coldwell Banker Realty - Lakes. NorthstarMLS as distributed by MLS GRID
- $474,9005 bd3 ba2.4k sqft115 E 58th St, Minneapolis, MN 55419For SaleMLS ID #7095471, Ivan Farrera, Trust Realty, Inc. NorthstarMLS as distributed by MLS GRID
- $530,0003 bd2 ba2.1k sqft5309 Xerxes Ave S, Minneapolis, MN 55410For SaleMLS ID #7107164, Mitchel Herian, Kris Lindahl Real Estate. NorthstarMLS as distributed by MLS GRID
- $635,0004 bd3 ba2.4k sqft5625 13th Ave S, Minneapolis, MN 55417For SaleMLS ID #7076269, Karen Scott, Edina Realty, Inc.. NorthstarMLS as distributed by MLS GRID
- $370,0003 bd3 ba1.4k sqft215 E 48th St, Minneapolis, MN 55419For SaleMLS ID #7110595, Wenn Townsend, Meridian Realty. NorthstarMLS as distributed by MLS GRID
- $699,0003 bd3 ba1.9k sqft2790 Dean Pkwy, Minneapolis, MN 55416For SaleMLS ID #7011826, Ryan Luthi, Jason Mitchell Group. NorthstarMLS as distributed by MLS GRID
- $675,0004 bd3 ba2.3k sqft5320 Maddox Ln, Edina, MN 55436For SaleMLS ID #7098394, Joshua Pettersen, Pemberton RE. NorthstarMLS as distributed by MLS GRID
- $515,0004 bd2 ba2.5k sqft4048 17th Ave S, Minneapolis, MN 55407For SaleMLS ID #7109112, MacGregor Smith, eXp Realty. NorthstarMLS as distributed by MLS GRID
- $799,9005 bd2 ba2.8k sqft4453 Zenith Ave S, Minneapolis, MN 55410For SaleMLS ID #7099754, Joe S Maselter, Fuze Real Estate. NorthstarMLS as distributed by MLS GRID
- $594,9004 bd3 ba2.1k sqft5933 Columbus Ave, Minneapolis, MN 55417For SaleMLS ID #7090073, Bridgette L Prew, Redfin Corporation. NorthstarMLS as distributed by MLS GRID
- $465,0003 bd2 ba2.2k sqft5908 12th Ave S, Minneapolis, MN 55417For SaleMLS ID #7109971, Valerie Q Rydland, Coldwell Banker Realty - Southwest Regional. NorthstarMLS as distributed by MLS GRID
- $699,9004 bd4 ba2.9k sqft8753 Walton Oaks Dr, Bloomington, MN 55438For SaleMLS ID #7099648, Ryan M Platzke, Coldwell Banker Realty - Southwest Regional. NorthstarMLS as distributed by MLS GRID
- $500,0003 bd2 ba1.4k sqft5750 Pleasant Ave, Minneapolis, MN 55419For SaleMLS ID #7090387, Nancy L Walker, Coldwell Banker Realty - Southwest Regional. NorthstarMLS as distributed by MLS GRID
