Discover a distinctive 4,300-square-foot log-and-stone home nestled on 22 wooded acres. A long, wooded driveway leads to a peaceful retreat surrounded by nature, with a circular drive, seasonal color, and a tranquil water feature.
The home blends rustic character with expansive living space. The inviting original log-cabin area features an open-concept kitchen, dining, and living room while the magnificent great room showcases a spectacular fireplace and soaring ceiling. Enjoy the outdoors from the screen porch and multi-level decks, with a pool, wooded trails, and room to explore.
Enjoy the best of both worlds: a peaceful, private retreat within 70 miles of Lake Placid, 60 miles of Burlington, Vermont and 52 miles of Montreal, Quebec.
Additional Property Features:
-Detached 3-car garage
-Above-ground swimming pool
-Screen porch and multi-level decks
-Walking, skiing, snowshoeing and ATV trails
-Playground
-Fenced outdoor dog kennel
-Garage workshop and heated storage building
-Craft room
-Woodshed
-Paintball course
For sale
$589,900
1838 Ridge Rd, Champlain, NY 12919
3beds
4,370sqft
Single Family Residence
Built in 1985
22.05 Acres Lot
$-- Zestimate®
$135/sqft
$-- HOA
What's special
Spectacular fireplaceTranquil water featureSeasonal colorCraft roomFenced outdoor dog kennelExpansive living spaceMagnificent great room
- 46 days
- 436
- 24
Zillow last checked:
Listing updated:
Listed by:
Elite Realty North 518-566-4388,
Jessica Coffman
Source: ACVMLS,MLS#: 208474
Facts & features
Interior
Bedrooms & bathrooms
- Bedrooms: 3
- Bathrooms: 3
- Full bathrooms: 3
Primary bedroom
- Features: Carpet
- Level: First
- Area: 229.5 Square Feet
- Dimensions: 17 x 13.5
Bedroom 2
- Features: Carpet
- Level: First
- Area: 169 Square Feet
- Dimensions: 13 x 13
Bedroom 3
- Features: Carpet
- Level: First
- Area: 150 Square Feet
- Dimensions: 15 x 10
Primary bathroom
- Level: First
- Area: 135 Square Feet
- Dimensions: 10 x 13.5
Family room
- Level: Basement
- Area: 897 Square Feet
- Dimensions: 39 x 23
Great room
- Level: First
- Area: 672 Square Feet
- Dimensions: 28 x 24
Kitchen
- Features: Hardwood
- Level: First
- Area: 266 Square Feet
- Dimensions: 19 x 14
Living room
- Features: Hardwood
- Level: First
- Area: 285 Square Feet
- Dimensions: 19 x 15
Loft
- Features: Carpet
- Level: Upper
- Area: 156 Square Feet
- Dimensions: 13 x 12
Office
- Features: Carpet
- Level: Basement
- Area: 99 Square Feet
- Dimensions: 11 x 9
Other
- Features: Carpet
- Level: Basement
- Area: 270 Square Feet
- Dimensions: 18 x 15
Heating
- Fireplace(s), Hot Water, Oil, Solar, Wood Stove
Cooling
- Ceiling Fan(s)
Appliances
- Included: Bar Fridge, Electric Oven, Exhaust Fan, Refrigerator
- Laundry: In Basement
Features
- Bar, Bookcases, Cathedral Ceiling(s), Ceiling Fan(s), Double Vanity
- Flooring: Carpet, Hardwood, Vinyl
- Windows: Double Pane Windows
- Basement: Block,Concrete,Finished,Full,Walk-Out Access
- Number of fireplaces: 3
- Fireplace features: Basement, Great Room, Living Room, Wood Burning
Interior area
- Total structure area: 4,740
- Total interior livable area: 4,370 sqft
- Finished area above ground: 2,370
- Finished area below ground: 2,000
Property
Parking
- Total spaces: 3
- Parking features: Circular Driveway
- Garage spaces: 3
Features
- Levels: One
- Stories: 1
- Patio & porch: Covered, Deck, Front Porch, Porch, Screened
- Pool features: Above Ground, Heated, Solar Heat
- Has spa: Yes
- Spa features: Bath
- Has view: Yes
- View description: Trees/Woods
Lot
- Size: 22.05 Acres
- Features: Private, Wooded
Details
- Additional structures: Shed(s), Storage
- Parcel number: 33.152.1
Construction
Type & style
- Home type: SingleFamily
- Architectural style: Log Cabin,Ranch
- Property subtype: Single Family Residence
Materials
- Log, Stone
- Foundation: Block, Poured
- Roof: Asphalt,Shingle
Condition
- Year built: 1985
Utilities & green energy
- Sewer: Septic Tank
- Water: Well Drilled
Community & HOA
Location
- Region: Champlain
Financial & listing details
- Price per square foot: $135/sqft
- Tax assessed value: $295,100
- Annual tax amount: $7,171
- Date on market: 9/25/2026
- Listing agreement: Exclusive Right To Sell
- Listing terms: Cash,Conventional,FHA,VA Loan
- Lease term: Short Term Lease
Estimated market value
Not available
Estimated sales range
Not available
Not available
Price history
| Date | Event | Price |
|---|---|---|
| 9/25/2026 | Listed for sale | $589,900+42035.7%$135/sqft |
Source:  ACVMLS #208474 Report a problem | ||
| 3/2/2005 | Sold | $1,400 |
Source: Public Record Report a problem | ||
Public tax history
| Year | Property taxes | Tax assessment |
|---|---|---|
| 2025 | -- | $295,100 +5.3% |
| 2024 | -- | $280,300 +11.1% |
| 2023 | -- | $252,300 +10% |
| 2022 | -- | $229,400 +25% |
| 2021 | -- | $183,500 |
| 2020 | -- | $183,500 |
| 2019 | -- | $183,500 |
| 2018 | -- | $183,500 |
| 2017 | $3,123 | $183,500 |
| 2016 | -- | $183,500 |
| 2015 | -- | $183,500 |
| 2014 | -- | $183,500 |
| 2013 | -- | $183,500 |
| 2012 | -- | $183,500 |
| 2011 | -- | $183,500 +1.5% |
| 2010 | -- | $180,700 |
| 2009 | -- | $180,700 +9.5% |
| 2008 | -- | $165,000 |
| 2007 | -- | $165,000 +10% |
| 2006 | -- | $150,000 +7.1% |
| 2005 | -- | $140,000 +13.8% |
| 2004 | -- | $123,000 +9.8% |
| 2003 | -- | $112,000 +14.3% |
| 2002 | -- | $98,000 +2.6% |
| 2001 | -- | $95,500 +3.5% |
| 2000 | -- | $92,300 |
Find assessor info on the county website
Monthly payment
Climate risks
Neighborhood: 12919
Similar homes
- $694,9993 bd4 ba3.9k sqft17 Dumont Rd, Champlain, NY 12919For Sale
 MLS ID #206300, Joey Trombley, Listing by: Kavanaugh Realty. ACVMLS
- $295,0004 bd2 ba2.1k sqft21 Oak St, Champlain, NY 12919For Sale
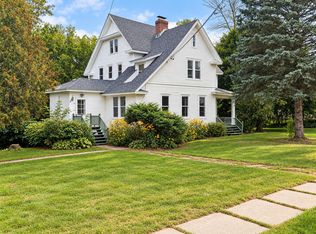 MLS ID #208511, Andre Lacombe, Listing by: REMAX North Country. ACVMLS
- $689,9003 bd4 ba3.6k sqft1307 Fiske Rd, Chazy, NY 12921For Sale
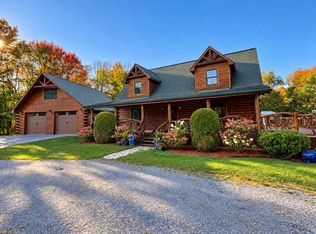 MLS ID #208552, Jessica Coffman, Listing by: Elite Realty North. ACVMLS
- $375,0003 bd2 ba2.9k sqft148 Perry Mills Rd, Champlain, NY 12919For Sale
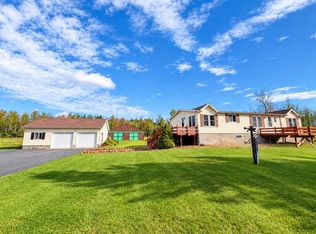 MLS ID #208596, Brandy McDonald, Listing by: Century 21 The One. ACVMLS
