GREET NEWS!!! THE PRICE REDUCED! Welcome to highly upgraded and new community Shady View in Chino hills. This stunning 2-story home in the Oak community offers 4 bedrooms and 3.5 baths within 3,100 sqft of living space on a spacious 8,113 sqft lot. The home features a downstairs Master bedroom and one suite. a den upgraded to a multi-gen space with private bath, and 9 ft ceilings with some vaulted ceilings for added elegance, The Professional surround speaker and TV sets are including. This home has upgraded kitchen countertops and island with full backsplash, as well as other hardware upgrades throughout. The kitchen is equipped with refrigerator and appliances, including a gas stove, electric microwave, and dishwasher, and the upgrades flooring and carpet. BBQ parties and Fireplace backyard get togethers will be second to none with fish pool with concrete finish. The grotto sits under the waterfall feature. Lush landscape covers the slope. The exterior boasts stucco and siding, along with a concrete tile roof, providing both style and durability. New Solo power system has been pay off . Perfect for those seeking a space for extra family! This home is move-in ready for you!
For sale
Listed by: INFINITE SUN REALTY • LIN ZHAO • Contact: 909-378-0419
Price cut: $89.2K (6/2)
$1,698,800
18383 Tecate St, Chino Hills, CA 91709
4beds
3,100sqft
:
Get pre-qualified$13,178/mo
Single Family Residence
Built in 2025
8,113 Square Feet Lot
$1,665,000 Zestimate®
$548/sqft
$595/mo HOA
What's special
Highly upgradedDownstairs master bedroomProfessional surround speaker
- 87 days |
- 683 |
- 25 |
Zillow last checked:
Listing updated:
Listed by:
LIN ZHAO DRE #01841860 909-378-0419,
INFINITE SUN REALTY
Source: CRMLS,MLS#: WS26101647 Originating MLS: California Regional MLS
Originating MLS: California Regional MLSFacts & features
Interior
Bedrooms & bathrooms
- Bedrooms: 4
- Bathrooms: 4
- Full bathrooms: 3
- 1/2 bathrooms: 1
- Main level bathrooms: 2
- Main level bedrooms: 2
Rooms
- Room types: Den, Entry/Foyer, Great Room, Primary Bathroom, Primary Bedroom, Other, Dining Room
Bathroom
- Features: Bathtub, Dual Sinks, Soaking Tub, Separate Shower
Kitchen
- Features: Kitchen Island, Kitchen/Family Room Combo
Other
- Features: Walk-In Closet(s)
Heating
- Central
Cooling
- Central Air, Electric
Appliances
- Included: Dishwasher, Electric Oven, Gas Range
- Laundry: Inside, Laundry Room
Features
- Breakfast Bar, Separate/Formal Dining Room, Open Floorplan, Pantry, Quartz Counters, Recessed Lighting, Wired for Data, Walk-In Closet(s)
- Flooring: Carpet, Laminate
- Has fireplace: Yes
- Fireplace features: Outside
- Common walls with other units/homes: No Common Walls
Interior area
- Total interior livable area: 3,100 sqft
Property
Parking
- Total spaces: 4
- Parking features: Garage Faces Front, Garage
- Attached garage spaces: 2
- Carport spaces: 2
- Covered spaces: 4
Features
- Levels: Two
- Stories: 2
- Entry location: Front
- Patio & porch: Covered
- Pool features: Association
- Has spa: Yes
- Spa features: Association
- Fencing: New Condition
- Has view: Yes
- View description: Mountain(s), Water
- Has water view: Yes
- Water view: Water
Lot
- Size: 8,113 Square Feet
- Features: Back Yard, Front Yard
Details
- Parcel number: 1057551260000
- Special conditions: Standard
Construction
Type & style
- Home type: SingleFamily
- Property subtype: Single Family Residence
Materials
- Stucco
- Foundation: Slab
- Roof: Concrete,Tile
Condition
- New construction: No
- Year built: 2025
Details
- Builder model: Plan 3
- Builder name: Trumark Homes
Utilities & green energy
- Sewer: Public Sewer
- Water: Public
- Utilities for property: Cable Available, Natural Gas Available, Phone Available, Sewer Available, Water Available
Green energy
- Energy generation: Solar
Community & HOA
Community
- Features: Dog Park, Park
- Security: Fire Detection System, Fire Sprinkler System, Smoke Detector(s)
HOA
- Has HOA: Yes
- Amenities included: Picnic Area, Playground, Pool, Spa/Hot Tub
- HOA fee: $595 monthly
- HOA name: Seabreeze Management Company
- HOA phone: 949-672-9078
Location
- Region: Chino Hills
Financial & listing details
- Price per square foot: $548/sqft
- Date on market: 5/13/2026
- Cumulative days on market: 87 days
- Listing terms: Cash,Cash to New Loan,Conventional,1031 Exchange,FHA,VA Loan
Estimated market value
$1,665,000
$1.58M - $1.75M
$5,297/mo
Price history
| Date | Event | Price |
|---|---|---|
| 6/2/2026 | Price change | $1,698,800-5%$548/sqft |
Source:  CRMLS #WS26101647 Report a problem CRMLS #WS26101647 Report a problem | ||
| 5/13/2026 | Listed for sale | $1,788,000$577/sqft |
Source: CRMLS #WS26101647 Report a problem | ||
Public tax history
Tax history is unavailable.
Monthly payment
Est. payment
Payment breakdown
Explore the cost of this home by adjusting the details. Changes won't be saved.Climate risks
Neighborhood: 91709
Nearby schools
GreatSchools rating
- 10/10Butterfield Ranch Elementary SchoolGrades: K-6Distance: 0.7 mi
- 9/10Robert O. Townsend Junior High SchoolGrades: 7-8Distance: 5.5 mi
- 8/10Chino Hills High SchoolGrades: 9-12Distance: 3.3 mi
- $1,270,0004 bd3 ba2.3k sqft18377 Tecate, Chino Hills, CA 91709Sold

- $1,543,5004 bd2 ba2.5k sqft17954 Euclid Ave, Chino, CA 91708Sold
- $1,430,2124 bd4 ba3.2k sqft6765 Abeja Ave, Escondido, CA 92025Sold

- $1,888,0005 bd6 ba3.9k sqft6790 Abeja Ave, Chino Hills, CA 91709For Sale

- $1,344,5004 bd4 ba3.2k sqft6814 Abeja Ave, Chino Hills, CA 91709Off Market
- $1,760,3005 bd5 ba3.9k sqft6718 Abeja Ave, Chino Hills, CA 91709Off Market
- $742,9003 bd3 ba1.5k sqft6773 Wrangler Rd, Chino Hills, CA 91709Off Market
- $671,8003 bd2 ba1.1k sqft6761 Wrangler Rd, Chino Hills, CA 91709Off Market
A local agent can set up tours, give advice and negotiate with sellers.
Similar homes
- $1,550,0005 bd5 ba3.4k sqft16944 Viana Dr, Chino Hills, CA 91709For Sale
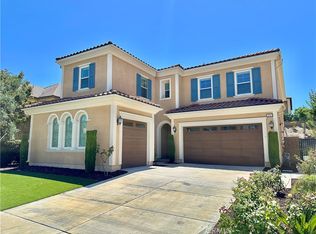 MLS ID #TR26149330, Josephine Lee, A + Realty & Mortgage. CRMLS
 - $1,795,0005 bd4 ba2.9k sqft16097 Medlar Ln, Chino Hills, CA 91709For Sale
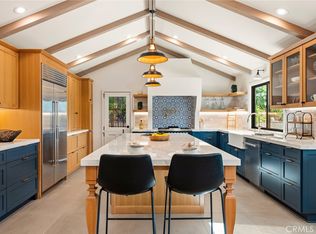 MLS ID #TR26125589, Yolla Zogheib, Century 21 Masters. CRMLS
 - $1,380,0004 bd4 ba3k sqft16190 Vermeer Dr, Chino Hills, CA 91709For Sale
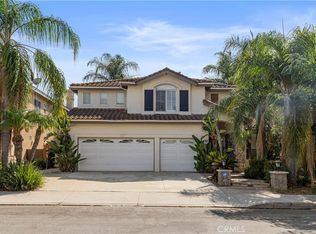 MLS ID #TR26156128, Qiong Tan, Universal Elite Inc.. CRMLS
 - $1,350,0004 bd3 ba2.6k sqft4325 Torrey Pines Dr, Chino Hills, CA 91709For Sale
 MLS ID #TR26114109, John Balsz, King Realty Group Inc. CRMLS
 - $1,699,9994 bd3 ba2.5k sqft5505 Green Hollow Ln, Yorba Linda, CA 92887For SaleMLS ID #PW26137400, Mike Shahbazi, First Team Real Estate. CRMLS
- $1,588,0005 bd3 ba2.7k sqft14958 Forest Spring Ct, Chino Hills, CA 91709For SaleMLS ID #WS26117971, YUE FENG, Pinnacle Real Estate Group. CRMLS
- $1,249,9995 bd3 ba2.8k sqft15849 Tanberry Dr, Chino Hills, CA 91709For SaleMLS ID #TR26121098, Mon Hsin Chen, A + Realty & Mortgage. CRMLS
- $1,190,0004 bd3 ba2.2k sqft2395 Valley View Dr, Chino Hills, CA 91709For SaleMLS ID #OC26155634, Benito Juarez, Pointe Mark Realty. CRMLS
- $1,798,0004 bd4 ba2.8k sqft20098 Livorno Ln, Yorba Linda, CA 92886For SaleMLS ID #TR26146930, Maggie Chen, ReMax 2000 Realty. CRMLS
- $860,0004 bd3 ba2.7k sqft8663 Quiet Woods St, Chino, CA 91708For SaleMLS ID #OC26171162, Yangxue Long, Pinnacle Real Estate Group. CRMLS
- $1,130,0004 bd3 ba2.2k sqft4406 Mission Hills Dr, Chino Hills, CA 91709For SaleMLS ID #TR26047366, Margaret Wang, Pinnacle Real Estate Group. CRMLS
- $1,699,0004 bd3 ba3.2k sqft1893 N Fern St, Orange, CA 92867For SaleMLS ID #PW26102026, Paul Dempsey, One on One Mortgage and Real Estate. CRMLS
- $1,899,9993 bd3 ba2.2k sqft19122 Laura Ln, Yorba Linda, CA 92886For SaleMLS ID #PW26168030, Jared Brown, HomeSmart, Evergreen Realty. CRMLS
- $1,200,0004 bd3 ba2.2k sqft1415 Gold Shadow Ln, Chino Hills, CA 91709For SaleMLS ID #TR26126161, Corinna Chang, Pride Rock Realty. CRMLS
- $1,165,0004 bd4 ba3k sqft3171 Diamond View St, Corona, CA 92882For SaleMLS ID #CV26149597, Patrick Wood, HELP-U-SELL PRESTIGE PROP'S. CRMLS
- $1,708,0005 bd5 ba2.8k sqft426 Treble, Irvine, CA 92618For SaleMLS ID #OC26034911, Wei Xia, EpicPoint Properties. CRMLS
- $1,289,9994 bd2 ba2k sqft3508 Spur Ct, Chino, CA 91710For SaleMLS ID #CV26164405, Carlos Limon, ROA California Inc. CRMLS
- $1,390,0004 bd3 ba2.5k sqft800 Coldstream Ct, Diamond Bar, CA 91765For SaleMLS ID #TR26091136, Adrian Zang, Real Broker. CRMLS
- $1,599,0003 bd4 ba3k sqft20232 Evening Breeze Dr, Walnut, CA 91789For SaleMLS ID #PW25260676, Yoomi Won, Redpoint Realty. CRMLS
- $940,0005 bd4 ba3.6k sqft14549 Badger Ln, Corona, CA 92880For SaleMLS ID #WS26085040, SUE LEO PELLETIER, NEW LIFE PROPERTIES, INC.. CRMLS
Local buyer's agents are ready to help
