Freshly updated and move-in ready! Welcome to this beautifully updated 5-bedroom, 3.5-bath home in the desirable Riverwood community of Eastvale, offering approximately 3,697 sq ft of well-designed living space. Recent upgrades include brand-new waterproof laminate flooring, fresh interior and exterior paint, and updated light fixtures, creating a bright and modern feel throughout.
The flexible floor plan features a convenient downstairs bedroom and full bathroom, ideal for guests, extended family, or a home office. The spacious kitchen offers quartz countertops, a large center island, abundant cabinetry, and a pantry, flowing seamlessly into the main living areas for comfortable everyday living and entertaining.
Upstairs, you'll find a versatile loft, a generously sized primary suite, and well-proportioned secondary bedrooms, providing plenty of space for today's lifestyle.
Step outside to a spacious backyard with room to relax, entertain, or personalize to your needs. A 3-car attached garage provides ample parking and storage.
Conveniently located near parks, shopping, dining, and major commuter routes, this home offers the perfect combination of space, comfort, and convenience. Don't miss this opportunity to own a beautifully updated home in one of Eastvale's most desirable neighborhoods!
Under contract
Listed by: NEW LIFE PROPERTIES, INC. • SUE LEO PELLETIER • Contact: sueyen@pnl.cpa
Price cut: $30K (8/6)
$940,000
14549 Badger Ln, Corona, CA 92880
5beds
3,697sqft
Single Family Residence
Built in 2013
7,841 Square Feet Lot
$920,200 Zestimate®
$254/sqft
$49/mo HOA
What's special
- 154 days
- 236
- 7
Zillow last checked:
Listing updated:
Listed by:
SUE LEO PELLETIER DRE #01301360 sueyen@pnl.cpa,
NEW LIFE PROPERTIES, INC.
Source: CRMLS,MLS#: WS26085040 Originating MLS: California Regional MLS
Originating MLS: California Regional MLSFacts & features
Interior
Bedrooms & bathrooms
- Bedrooms: 5
- Bathrooms: 4
- Full bathrooms: 3
- 1/2 bathrooms: 1
- Main level bathrooms: 2
- Main level bedrooms: 1
Rooms
- Room types: Bedroom, Entry/Foyer, Family Room, Kitchen, Laundry, Loft, Living Room, Office
Bedroom
- Features: Multi-Level Bedroom
Bathroom
- Features: Bathtub, Separate Shower, Tub Shower
Kitchen
- Features: Quartz Counters
Heating
- Central
Cooling
- Central Air
Appliances
- Included: Dishwasher, Gas Cooktop, Disposal, Gas Oven, Microwave
- Laundry: Inside, Laundry Room, Upper Level
Features
- Breakfast Bar, Eat-in Kitchen, Loft
- Flooring: Laminate, Tile
- Has fireplace: Yes
- Fireplace features: Family Room
- Common walls with other units/homes: No Common Walls
Interior area
- Total interior livable area: 3,697 sqft
Property
Parking
- Total spaces: 3
- Parking features: Garage - Attached
- Attached garage spaces: 3
Features
- Levels: Two
- Stories: 2
- Entry location: Front
- Patio & porch: Concrete
- Pool features: None
- Spa features: None
Lot
- Size: 7,841 Square Feet
- Features: 0-1 Unit/Acre
Details
- Parcel number: 130760003
- Special conditions: Standard
Construction
Type & style
- Home type: SingleFamily
- Property subtype: Single Family Residence
Condition
- New construction: No
- Year built: 2013
Utilities & green energy
- Sewer: Public Sewer
- Water: Public
Community & HOA
Community
- Features: Street Lights
HOA
- Has HOA: Yes
- Amenities included: Call for Rules
- HOA fee: $49 monthly
- HOA name: Riverwood
- HOA phone: 951-279-3934
Location
- Region: Corona
Financial & listing details
- Price per square foot: $254/sqft
- Tax assessed value: $590,317
- Date on market: 4/23/2026
- Cumulative days on market: 155 days
- Listing terms: Cash,Cash to New Loan,Conventional
Estimated market value
$920,200
$874,000 - $966,000
$4,513/mo
Price history
| Date | Event | Price |
|---|---|---|
| 8/28/2026 | Contingent | $940,000$254/sqft |
Source:  CRMLS #WS26085040 Report a problem CRMLS #WS26085040 Report a problem | ||
| 8/28/2026 | Pending sale | $940,000$254/sqft |
Source: CRMLS #WS26085040 Report a problem | ||
| 8/6/2026 | Price change | $940,000-3.1%$254/sqft |
Source: CRMLS #WS26085040 Report a problem | ||
| 7/1/2026 | Price change | $970,000-2%$262/sqft |
Source: CRMLS #WS26085040 Report a problem | ||
| 5/19/2026 | Price change | $990,000-2.8%$268/sqft |
Source: CRMLS #WS26085040 Report a problem | ||
| 5/4/2026 | Price change | $1,019,000-3%$276/sqft |
Source: CRMLS #WS26085040 Report a problem | ||
| 4/23/2026 | Listed for sale | $1,050,000+123.4%$284/sqft |
Source: CRMLS #WS26085040 Report a problem | ||
| 6/7/2013 | Sold | $470,000$127/sqft |
Source: Public Record Report a problem | ||
Public tax history
| Year | Property taxes | Tax assessment |
|---|---|---|
| 2026 | -- | $590,317 +2% |
| 2025 | $9,706 +6% | $578,743 +2% |
| 2024 | $9,156 +1.9% | $567,396 +2% |
| 2023 | $8,982 +1.1% | $556,272 +2% |
| 2022 | $8,882 +2% | $545,366 +2% |
| 2021 | $8,709 +1.4% | $534,673 +1% |
| 2020 | $8,589 +2.4% | $529,192 +2% |
| 2019 | $8,390 +1.3% | $518,816 +2% |
| 2018 | $8,278 +1.6% | $508,644 +2% |
| 2017 | $8,150 | $498,671 +2% |
| 2016 | $8,150 +3.5% | $488,894 +1.5% |
| 2015 | $7,872 -15.2% | $481,552 +2% |
| 2014 | $9,279 | $472,122 +1086.4% |
| 2013 | -- | $39,795 +2% |
| 2012 | -- | $39,015 |
Find assessor info on the county website
Monthly payment
Est. payment
Payment breakdown
Explore the cost of this home by adjusting the details. Changes won't be saved.Climate risks
Neighborhood: 92880


Similar homes
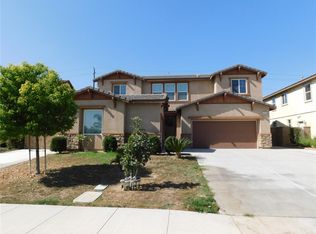
- $1,065,0005 bd4 ba3.5k sqft13925 Barnett Ln, Corona, CA 92880For Sale
 MLS ID #OC26100013, Gangming Liang, Real Broker. CRMLS
 - $990,0005 bd3 ba3.3k sqft12837 Osprey St, Corona, CA 92880For Sale
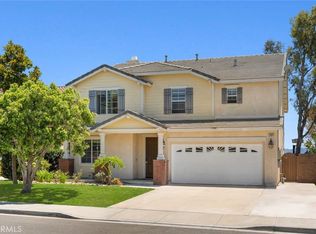 MLS ID #TR26147041, Libby Gong, Pinnacle Real Estate Group. CRMLS
 - $1,085,0005 bd3 ba3.8k sqft13396 Cactus Flower St, Corona, CA 92880For Sale
 MLS ID #TR26184589, Yang Song, Starz Real Estate Incorporated. CRMLS
 - $939,9005 bd4 ba3.1k sqft8729 Candlewood St, Chino, CA 91708For Sale
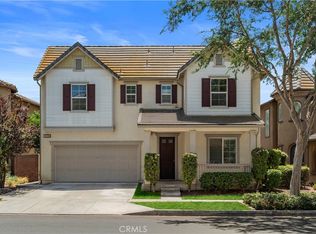 MLS ID #TR26171119, Yanna Yu, Infinite Sun Realty. CRMLS
Local buyer's agents are ready to help
