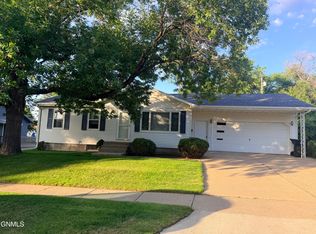
Step into this beautifully maintained 4-bed, 2-bath home and you'll immediately see why it's the one. Thoughtful updates throughout the main level make it truly move-in ready. The updated kitchen flows into a bright dining room with a patio door leading to a gorgeous deck overlooking the serene backyard. The living room, three comfortable bedrooms, and a full bathroom complete the main floor.
Downstairs, a spacious family room offers endless possibilities, along with an oversized laundry room, a fourth bedroom, and a second bathroom. Storage is abundant on this level, and the attached garage provides even more. Outside, the private backyard creates a peaceful retreat you'll love coming home to.
Pending
$325,900
1839 Ryan Dr, Bismarck, ND 58501
4beds
1,840sqft
:
Get pre-qualified$2,091/mo
Single Family Residence
Built in 1959
8,276 Square Feet Lot
$327,200 Zestimate®
$177/sqft
$-- HOA
What's special
Attached garageOversized laundry roomSpacious family roomBright dining roomSerene backyardUpdated kitchen
- 23 days |
- 346 |
- 17 |
Zillow last checked:
Listing updated:
Listed by:
DAWN M LEINGANG 701-223-3030,
TRADEMARK REALTY 701-223-3030
Source: Great North MLS,MLS#: 4026541
Facts & features
Interior
Bedrooms & bathrooms
- Bedrooms: 4
- Bathrooms: 2
- Full bathrooms: 1
- 3/4 bathrooms: 1
Bedroom 1
- Level: Main
Bedroom 2
- Level: Main
Bedroom 3
- Level: Main
Bedroom 4
- Description: Non-conforming
- Level: Basement
Bathroom 1
- Description: Full bathroom
- Level: Main
Bathroom 2
- Description: 3/4 bathroom
- Level: Basement
Dining room
- Level: Main
Family room
- Level: Basement
Kitchen
- Level: Main
Laundry
- Level: Basement
Living room
- Level: Main
Other
- Level: Basement
Storage
- Level: Basement
Heating
- Forced Air
Cooling
- Ceiling Fan(s), Central Air
Appliances
- Included: Dishwasher, Disposal, Electric Range, Microwave Hood, Refrigerator, Washer
Features
- Ceiling Fan(s), Main Floor Bedroom
- Flooring: Tile, Carpet, Laminate
- Windows: Window Treatments
- Basement: Concrete
- Has fireplace: No
Interior area
- Total structure area: 1,840
- Total interior livable area: 1,840 sqft
- Finished area above ground: 1,040
- Finished area below ground: 800
Property
Parking
- Total spaces: 1
- Parking features: Driveway, Double Driveway, Attached
- Attached garage spaces: 1
Features
- Patio & porch: Deck, Patio
- Exterior features: Rain Gutters
Lot
- Size: 8,276 Square Feet
- Dimensions: 65 x 62.5
- Features: Level, Lot - Owned
Details
- Parcel number: 0395009135
Construction
Type & style
- Home type: SingleFamily
- Architectural style: Ranch
- Property subtype: Single Family Residence
Materials
- Vinyl Siding
- Roof: Asphalt
Condition
- New construction: No
- Year built: 1959
Utilities & green energy
- Sewer: Public Sewer
- Water: Public
Community & HOA
Community
- Security: Smoke Detector(s)
Location
- Region: Bismarck
Financial & listing details
- Price per square foot: $177/sqft
- Tax assessed value: $230,700
- Annual tax amount: $2,006
- Date on market: 7/10/2026
Estimated market value
$327,200
$311,000 - $344,000
$2,211/mo
Price history
| Date | Event | Price |
|---|---|---|
| 7/12/2026 | Pending sale | $325,900$177/sqft |
Source: Great North MLS #4026541 Report a problem | ||
| 7/10/2026 | Listed for sale | $325,900$177/sqft |
Source: Great North MLS #4026541 Report a problem | ||
Public tax history
| Year | Property taxes | Tax assessment |
|---|---|---|
| 2024 | $2,502 +0% | $115,350 +7.9% |
| 2023 | $2,501 +6% | $106,950 -2.2% |
| 2022 | $2,360 +12.1% | $109,350 +6% |
| 2021 | $2,106 | $103,200 +8% |
| 2020 | -- | $95,550 +1% |
| 2019 | $2,716 +37% | $94,600 |
| 2018 | $1,983 | $94,600 |
| 2017 | -- | $94,600 |
| 2016 | $1,790 +5.8% | $94,600 +12.4% |
| 2014 | $1,691 | $84,200 +9.5% |
| 2013 | -- | $76,900 +9% |
| 2012 | -- | $70,550 +4% |
| 2011 | -- | $67,850 |
| 2010 | -- | $67,850 +1% |
| 2009 | -- | $67,200 +3.5% |
| 2008 | -- | $64,900 +50.1% |
| 2003 | -- | $43,250 |
| 2002 | -- | $43,250 |
Find assessor info on the county website
Monthly payment
Est. payment
Payment breakdown
Explore the cost of this home by adjusting the details. Changes won't be saved.Climate risks
Neighborhood: 58501
Nearby schools
GreatSchools rating
- 5/10Grimsrud Elementary SchoolGrades: K-5Distance: 0.2 mi
- 7/10Horizon Middle SchoolGrades: 6-8Distance: 2 mi
- 9/10Century High SchoolGrades: 9-12Distance: 1.3 mi
- $270,7003 bd2 ba1.1k sqft1903 Ryan Dr, Bismarck, ND 58501Off Market
- $289,4006 bd2 ba960 sqft1833 Ryan Dr, Bismarck, ND 58501Off Market
- $295,5005 bd2 ba1k sqft1838 Assumption Dr, Bismarck, ND 58501Off Market
- $368,7006 bd3 ba1.2k sqft1907 Ryan Dr, Bismarck, ND 58501Off Market
- $277,7006 bd2 ba864 sqft1829 Ryan Dr, Bismarck, ND 58501Off Market
- $--5 bd2 ba2.1k sqft1902 Assumption Dr, Bismarck, ND 58501Sold
- $353,0003 bd2 ba2k sqft1832 Assumption Dr, Bismarck, ND 58501Off Market
- $--5 bd2 ba2k sqft1832 Ryan Dr, Bismarck, ND 58501Sold
A local agent can set up tours, give advice and negotiate with sellers.
Similar homes
- $329,9003 bd2 ba2k sqft2013 Assumption Dr, Bismarck, ND 58501For Sale
 MLS ID #4026482, KIMBERLY OLSON, BIANCO REALTY, INC.. Great North MLS
 - $339,9004 bd2 ba1.9k sqft1912 N Bell St, Bismarck, ND 58501For Sale
 MLS ID #4026533, Alanis Raschke, CENTURY 21 Morrison Realty. Great North MLS
 - $250,0004 bd2 ba1.9k sqft1807 Assumption Dr, Bismarck, ND 58501For Sale By Owner

- $329,9004 bd2 ba1.7k sqft408 Mason Ave, City Of Bismarck, ND 58501For Sale
 MLS ID #4026450, Dana J Oukrop, Paramount Real Estate. Great North MLS
 - $349,9004 bd3 ba2.7k sqft1029 W Avenue B, Bismarck, ND 58501For SaleMLS ID #4026745, MISSY MORITZ, BIANCO REALTY, INC.. Great North MLS
- $329,0004 bd3 ba2.4k sqft1719 N 13th St, City Of Bismarck, ND 58501For SaleMLS ID #4025082, Abbey Messer, Pifer's Realty LLC. Great North MLS
- $284,9004 bd2 ba2.3k sqft316 E Capitol Ave, Bismarck, ND 58501For SaleMLS ID #4025433, Chris E Volk, Capital Real Estate Partners. Great North MLS
- $392,9003 bd3 ba2.6k sqft308 W Boulevard Ave, Bismarck, ND 58501For SaleMLS ID #4026900, ANN ANDRE, eXp Realty. Great North MLS
- $360,0003 bd2 ba2.3k sqft1023 N Mandan St, Bismarck, ND 58501For SaleMLS ID #4026409, AMY D HULLET, CENTURY 21 Morrison Realty. Great North MLS
- $339,9004 bd2 ba2k sqft706 N 29th St, Bismarck, ND 58501For SaleMLS ID #4026351, Julianne L Horntvedt, Paramount Real Estate. Great North MLS
- $315,0004 bd2 ba2k sqft2421 Winchester Dr, Bismarck, ND 58503For SaleMLS ID #4023068, Jordell Baumbach, Baumbach Real Estate, LLC. Great North MLS
- $359,9004 bd3 ba2k sqft1533 N 22nd St, Bismarck, ND 58501For SaleMLS ID #4026202, DARCY D FETTIG, BIANCO REALTY, INC.. Great North MLS
- $--3 bd2 ba1.4k sqft604 E Turnpike Ave, Bismarck, ND 58501AuctionAuction.com 1
- $299,9004 bd2 ba1.9k sqft1311 E Avenue C, Bismarck, ND 58501For SaleMLS ID #4025875, Brianna Thomas, CENTURY 21 Morrison Realty. Great North MLS
- $334,9004 bd3 ba2k sqft1917 E Capitol Ave #11A, Bismarck, ND 58501For SaleMLS ID #4025314, NICK D CHOUKALOS, PRINCE OF PEACE REALTY. Great North MLS
- $270,0005 bd2 ba1.8k sqft1709 N 14th St, Bismarck, ND 58501For SaleMLS ID #4025831, Blaine Jacobs, CENTURY 21 Morrison Realty. Great North MLS
- $245,0002 bd3 ba2.3k sqft1616 N 17th St, City Of Bismarck, ND 58501For SaleMLS ID #4026904, Bill H Dean, Better Homes and Gardens Real Estate Alliance Group. Great North MLS
- $459,9004 bd3 ba2.7k sqft502 W Thayer Ave, Bismarck, ND 58501For SaleMLS ID #4026898, MARY OHLHAUSER, CENTURY 21 Morrison Realty. Great North MLS
- $429,0004 bd4 ba2.6k sqft1026 Governor Ln, Bismarck, ND 58501For SaleMLS ID #4026471, GERARD D MATHERN, BIANCO REALTY, INC.. Great North MLS
- $415,0004 bd5 ba2.7k sqft2062 Grimsrud Dr, Bismarck, ND 58501For SaleMLS ID #4024828, SHIRLEY THOMAS, BIANCO REALTY, INC.. Great North MLS
