Welcome to this 3-bedroom, 2-bathroom single-family residence in Blackwell Heights. Situated on a .33 acres, this home offers substantial outdoor space for your lifestyle and future plans. The residence provides solid fundamentals for a buyer seeking established residential ownership in this established community. This property presents a sound investment opportunity with room to grow.
For sale
$250,000
1839 S Alston Ave, Durham, NC 27707
3beds
2,231sqft
Single Family Residence
Built in 1957
0.33 Acres Lot
$236,900 Zestimate®
$112/sqft
$-- HOA
What's special
- 53 days
- 761
- 47
Zillow last checked:
Listing updated:
Listed by:
Tiffany Howard 919-423-2573,
Housed by Tiffany +Co
Source: Doorify MLS,MLS#: 10188631
Facts & features
Interior
Bedrooms & bathrooms
- Bedrooms: 3
- Bathrooms: 2
- Full bathrooms: 2
- Main level bedrooms: 3
Primary bedroom
- Level: Main
Heating
- Central, See Remarks
Cooling
- Central Air, Window Unit(s)
Features
- Flooring: Combination, Hardwood
- Basement: Crawl Space
- Number of fireplaces: 1
- Fireplace features: Wood Burning Stove
- Common walls with other units/homes: No Common Walls
Interior area
- Total structure area: 2,231
- Total interior livable area: 2,231 sqft
- Finished area above ground: 2,231
- Finished area below ground: 0
Property
Parking
- Parking features: Parking Pad
- Has uncovered spaces: Yes
Features
- Levels: Two
- Stories: 2
- Patio & porch: Awning(s), Covered, Deck, Front Porch, Patio, Porch
- Exterior features: Awning(s), Balcony, Rain Gutters
- Has view: Yes
- View description: Trees/Woods
Lot
- Size: 0.33 Acres
- Features: Back Yard, Corner Lot, Front Yard
Details
- Parcel number: 132858
- Zoning: R-5
- Special conditions: Standard
- Other equipment: Satellite Dish
Construction
Type & style
- Home type: SingleFamily
- Architectural style: Bungalow,Cape Cod
- Property subtype: Single Family Residence
Materials
- See Remarks
- Foundation: Concrete Perimeter, Raised, Crawlspace
- Roof: Shingle,Architectural Shingle
Condition
- Fixer
- New construction: No
- Year built: 1957
Utilities & green energy
- Sewer: Public Sewer
- Water: Public
Community & HOA
Community
- Features: Curbs, Suburban
- Subdivision: Blackwell Heights
HOA
- Has HOA: No
Location
- Region: Durham
Financial & listing details
- Price per square foot: $112/sqft
- Tax assessed value: $279,565
- Annual tax amount: $2,771
- Date on market: 8/26/2026
- Listing agreement: Exclusive Right To Sell
- Listing terms: Cash,Conventional,FHA,Other
Estimated market value
$236,900
$225,000 - $249,000
$2,016/mo
Price history
| Date | Event | Price |
|---|---|---|
| 8/26/2026 | Listed for sale | $250,000$112/sqft |
Source:  Doorify MLS #10188631 Report a problem Doorify MLS #10188631 Report a problem | ||
Public tax history
| Year | Property taxes | Tax assessment |
|---|---|---|
| 2025 | $2,771 +17.8% | $279,565 +65.8% |
| 2024 | $2,353 +6.5% | $168,654 |
| 2023 | $2,209 +2.3% | $168,654 |
| 2022 | $2,159 +0.5% | $168,654 |
| 2021 | $2,148 +2.4% | $168,654 |
| 2020 | $2,098 | $168,654 |
| 2019 | $2,098 | $168,654 +47.1% |
| 2018 | $2,098 +35.9% | $114,641 |
| 2017 | $1,544 +3.5% | $114,641 |
| 2016 | $1,492 | $114,641 -11.2% |
| 2015 | $1,492 -16.5% | $129,101 |
| 2014 | $1,787 | $129,101 |
| 2013 | -- | $129,101 |
| 2012 | -- | $129,101 |
| 2011 | $1,683 +0.4% | $129,101 |
| 2010 | $1,675 +4% | $129,101 |
| 2009 | $1,611 | $129,101 |
| 2008 | $1,611 -1.1% | $129,101 +11.8% |
| 2007 | $1,630 +1.4% | $115,440 |
| 2006 | $1,607 | $115,440 |
| 2005 | $1,607 +61.5% | $115,440 +59.3% |
| 2004 | $995 | $72,489 |
| 2003 | -- | $72,489 |
| 2002 | $916 +4.2% | $72,489 +33.6% |
| 2000 | $879 | $54,260 |
Find assessor info on the county website
Monthly payment
Est. payment
Payment breakdown
Explore the cost of this home by adjusting the details. Changes won't be saved.Climate risks
Neighborhood: 27707
Nearby schools
Schools provided by the listing agent
- Elementary: Durham - R N Harris Elementary
- Middle: Durham - James E Shepard Magnet Middle School
- High: Durham - Hillside High
Source: Doorify MLS. This data may not be complete. We recommend contacting the local school district to confirm school assignments for this home.
Similar homes
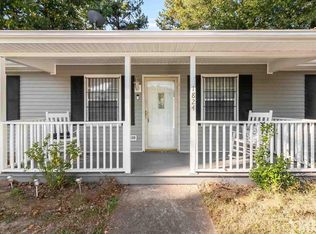
- $--3 bd2 ba1.1k sqft2610 Riddle Rd, Durham, NC 27703Auction
 Auction.com 1
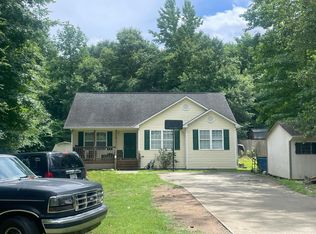
 - $254,9003 bd2 ba1.1k sqft615 Hope Ave, Durham, NC 27707For Sale

 MLS ID #10171343, Robert Salmons. Doorify MLS
 - $225,0003 bd2 ba1.4k sqft1505 Wabash St, Durham, NC 27701For Sale
 MLS ID #10196977, Andrea Halsey. Doorify MLS
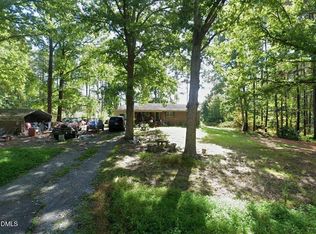
 - $249,9003 bd2 ba1.3k sqft3814 Mary Martin Rd, Durham, NC 27703For Sale
 MLS ID #10198158, Peter Greijn. Doorify MLS
 - $284,0003 bd2 ba1.4k sqft127 Nelson St, Durham, NC 27707For SaleMLS ID #10162983, Thomas Ladane Shoupe. Doorify MLS
- $270,0003 bd2 ba1.5k sqft2602 Kirby St, Durham, NC 27713For SaleMLS ID #10188818, Andrea Halsey. Doorify MLS
- $279,0003 bd2 ba1.2k sqft822 Midway Ave, Durham, NC 27703For SaleMLS ID #10168277, Skipp Morgan. Doorify MLS
- $260,0003 bd1 ba1.2k sqft1510 N Hyde Park Ave, Durham, NC 27701For SaleMLS ID #10189271, Chris Isaacs. Doorify MLS
- $311,0003 bd2 ba1.3k sqft519 Barton St, Durham, NC 27707For SaleMLS ID #10189785, Brenton James Walker. Doorify MLS
- $280,0003 bd3 ba2.9k sqft1801 Angier Ave, Durham, NC 27703For SaleMLS ID #10183401, Tina Caul. Doorify MLS
- $299,5003 bd3 ba1.1k sqft3406 Facade St, Durham, NC 27707For SaleMLS ID #10192792, Eboni Pack. Doorify MLS
- $250,0003 bd3 ba1.6k sqft3305 Coachmans Way, Durham, NC 27705For SaleMLS ID #10198962, Brett Bushnell. Doorify MLS
- $249,9004 bd4 ba1.7k sqft320 Kilarney Dr, Durham, NC 27703For SaleMLS ID #10198383, Katie Thomas. Doorify MLS
- $280,0003 bd2 ba1.2k sqft1121 Kendall Dr, Durham, NC 27703For SaleMLS ID #10197957, Norma Ibeth Reyna. Doorify MLS
- $290,0003 bd2 ba1.3k sqft2600 Wedgedale Ave, Durham, NC 27703For SaleMLS ID #10191178, Thomas Ladane Shoupe. Doorify MLS
- $299,0003 bd2 ba1.4k sqft431 Eugene St, Durham, NC 27701For SaleMLS ID #10194232, Marinus C Leach. Doorify MLS
- $250,0003 bd1 ba1.3k sqft612 N Queen St, Durham, NC 27701For SaleMLS ID #10178568, John Whaley. Doorify MLS
- $279,9003 bd2 ba1.2k sqft2721 Marlin Dr, Durham, NC 27703For SaleMLS ID #10166431, Robert Salmons. Doorify MLS
- $315,8003 bd2 ba1.3k sqft1217 Clinton Rd, Durham, NC 27703For SaleMLS ID #10190775, Jaki J Dysart. Doorify MLS
- $320,0003 bd2 ba1.2k sqft3616 Shrewsbury St, Durham, NC 27707For SaleMLS ID #10184994, Thomas Ladane Shoupe. Doorify MLS
