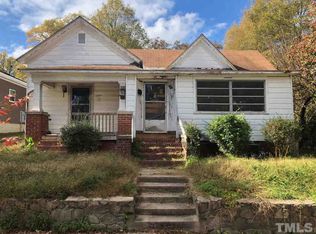
INVESTOR ALERT | FIXER-UPPER | SHORT SALE | PRE-FORECLOSURE SHORT SALE / PRE-FORECLOSURE: The seller is currently working with the mortgage company on a short sale, and a short-sale package has been submitted for lender review. The property is currently in pre-foreclosure. Offer deadline is unknown at this time. All offers are subject to seller and lender approval, and buyers should anticipate a potentially extended closing timeline due to the short-sale process. This property is a true fixer-upper and is being sold as-is. It is best suited for investors, renovators, contractors, or buyers seeking a renovation project. Retail buyers looking for a move-in-ready home should be aware that this property requires significant updates and repairs. SHOWING NOTICE: 24-hour notice is required for all showings. Please allow adequate time for scheduling and confirmation prior to arrival. Conveniently located approximately: 5 minutes to Downtown Durham 6 minutes to North Carolina Central University (NCCU) 10 minutes to Duke University 15 minutes to Research Triangle Park (RTP) Enjoy convenient access to shopping, dining, entertainment, and major highways while investing in a property with outstanding upside potential.
For sale
Price cut: $25K (8/10)
$280,000
1801 Angier Ave, Durham, NC 27703
3beds
2,926sqft
Single Family Residence
Built in 1900
0.41 Acres Lot
$-- Zestimate®
$96/sqft
$-- HOA
What's special
- 76 days
- 1,350
- 102
Zillow last checked:
Listing updated:
Listed by:
Tina Caul 919-665-8210,
EXP Realty LLC,
Ashelynn Burt Jones 984-837-6049,
EXP Realty LLC
Source: Doorify MLS,MLS#: 10183401
Facts & features
Interior
Bedrooms & bathrooms
- Bedrooms: 3
- Bathrooms: 3
- Full bathrooms: 3
- Main level bathrooms: 2
- Main level bedrooms: 3
Primary bedroom
- Level: Main
- Area: 283.29 Square Feet
- Dimensions: 13.3 x 21.3
Bedroom 2
- Level: Main
- Area: 193.12 Square Feet
- Dimensions: 13.6 x 14.2
Bedroom 3
- Level: Main
- Area: 190.28 Square Feet
- Dimensions: 13.4 x 14.2
Dining room
- Level: Main
- Area: 117 Square Feet
- Dimensions: 9.0 x 13.0
Other
- Level: Main
- Area: 92 Square Feet
- Dimensions: 11.5 x 8.0
Family room
- Level: Main
- Area: 275.6 Square Feet
- Dimensions: 13.0 x 21.2
Kitchen
- Level: Main
- Area: 133.9 Square Feet
- Dimensions: 10.3 x 13.0
Other
- Description: Flex Room1
- Level: Main
- Area: 285.64 Square Feet
- Dimensions: 19.3 x 14.8
Other
- Description: Flex Room2
- Level: Second
- Area: 439.01 Square Feet
- Dimensions: 30.7 x 14.3
Other
- Description: Flex Room3
- Level: Second
- Area: 253.5 Square Feet
- Dimensions: 19.5 x 13.0
Other
- Description: Flex Room4
- Level: Second
- Area: 194.48 Square Feet
- Dimensions: 13.6 x 14.3
Other
- Description: Front Porch
- Level: Main
- Area: 585 Square Feet
- Dimensions: 13.0 x 45.0
Other
- Description: Deck1
- Level: Main
- Area: 71.5 Square Feet
- Dimensions: 6.5 x 11.0
Other
- Description: Deck2
- Level: Main
- Area: 280.5 Square Feet
- Dimensions: 17.0 x 16.5
Other
- Description: Detached Carport
- Level: Additional
- Area: 360 Square Feet
- Dimensions: 20.0 x 18.0
Other
- Description: Shed1
- Level: Additional
- Area: 50 Square Feet
- Dimensions: 10.0 x 5.0
Other
- Description: Shed2
- Level: Additional
- Area: 102 Square Feet
- Dimensions: 12.0 x 8.5
Heating
- Central
Cooling
- Central Air
Appliances
- Included: Oven, Refrigerator, Washer/Dryer
- Laundry: Laundry Closet
Features
- Ceiling Fan(s), Bathtub/Shower Combination, Walk-In Shower, Water Closet
- Flooring: Carpet, Laminate
Interior area
- Total structure area: 2,926
- Total interior livable area: 2,926 sqft
- Finished area above ground: 2,926
- Finished area below ground: 0
Property
Parking
- Total spaces: 4
- Parking features: Concrete, Detached Carport, Driveway
- Carport spaces: 2
- Uncovered spaces: 2
Features
- Levels: One and One Half
- Stories: 2
- Patio & porch: Deck, Front Porch
Lot
- Size: 0.41 Acres
Details
- Parcel number: 0831521909
- Zoning: OI-2
- Special conditions: Seller Not Owner of Record
Construction
Type & style
- Home type: SingleFamily
- Architectural style: Traditional
- Property subtype: Single Family Residence
Materials
- Vinyl Siding
- Foundation: Slab
- Roof: Shingle
Condition
- New construction: No
- Year built: 1900
Utilities & green energy
- Sewer: Public Sewer
- Water: Public
Community & HOA
HOA
- Has HOA: No
Location
- Region: Durham
Financial & listing details
- Price per square foot: $96/sqft
- Tax assessed value: $520,947
- Annual tax amount: $5,294
- Date on market: 7/30/2026
- Listing agreement: Exclusive Right To Sell
- Listing terms: Cash,Conventional,FHA,VA Loan
Estimated market value
Not available
Estimated sales range
Not available
Not available
Price history
| Date | Event | Price |
|---|---|---|
| 8/10/2026 | Price change | $280,000-8.2%$96/sqft |
Source:  Doorify MLS #10183401 Report a problem Doorify MLS #10183401 Report a problem | ||
| 7/30/2026 | Listed for sale | $305,000+824.2%$104/sqft |
Source: Doorify MLS #10183401 Report a problem | ||
| 7/2/2008 | Sold | $33,000-46.8%$11/sqft |
Source: Public Record Report a problem | ||
| 3/28/2008 | Sold | $62,050-40%$21/sqft |
Source: Public Record Report a problem | ||
| 1/11/2007 | Sold | $103,500+762.5%$35/sqft |
Source: Public Record Report a problem | ||
| 10/5/2005 | Sold | $12,000-42.3%$4/sqft |
Source: Public Record Report a problem | ||
| 5/20/2005 | Sold | $20,800$7/sqft |
Source: Public Record Report a problem | ||
Public tax history
| Year | Property taxes | Tax assessment |
|---|---|---|
| 2025 | $5,164 +262.5% | $565,947 +284.7% |
| 2024 | $1,425 +6.5% | $147,130 |
| 2023 | $1,338 -29% | $147,130 |
| 2022 | $1,883 +0.5% | $147,130 |
| 2021 | $1,874 +2.4% | $147,130 |
| 2020 | $1,830 | $147,130 |
| 2019 | $1,830 | $147,130 +49.2% |
| 2018 | $1,830 +37.9% | $98,593 |
| 2017 | $1,328 +3.5% | $98,593 |
| 2016 | $1,283 | $98,593 +41.7% |
| 2015 | $1,283 +33.2% | $69,580 |
| 2014 | $963 | $69,580 +23% |
| 2013 | -- | $56,580 |
| 2012 | -- | $56,580 |
| 2011 | $737 +0.4% | $56,580 |
| 2010 | $734 +4% | $56,580 |
| 2009 | $706 | $56,580 |
| 2008 | $706 +6.9% | $56,580 +20.9% |
| 2007 | $661 +1.4% | $46,792 |
| 2006 | $651 | $46,792 |
| 2005 | $651 +1.4% | $46,792 |
| 2004 | $642 | $46,792 |
Find assessor info on the county website
Monthly payment
Est. payment
Payment breakdown
Explore the cost of this home by adjusting the details. Changes won't be saved.Climate risks
Neighborhood: Old East Durham
Nearby schools
Schools provided by the listing agent
- Elementary: Durham - Y E Smith Elementary
- Middle: Durham - Brogden Middle
- High: Durham - Riverside High
Source: Doorify MLS. This data may not be complete. We recommend contacting the local school district to confirm school assignments for this home.

Similar homes
- $299,0003 bd2 ba1.4k sqft431 Eugene St, Durham, NC 27701For Sale
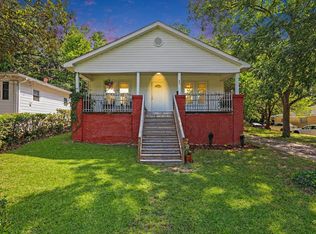
 MLS ID #10194232, Marinus C Leach. Doorify MLS
 - $250,0003 bd2 ba2.2k sqft1839 S Alston Ave, Durham, NC 27707For Sale
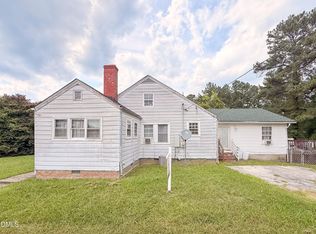 MLS ID #10188631, Tiffany Howard. Doorify MLS
 - $314,9003 bd2 ba1.5k sqft1118 Raynor St, Durham, NC 27703For Sale
 MLS ID #10176950, Niko Saparilas. Doorify MLS
 - $305,0004 bd3 ba1.6k sqft2808 Lutz Ln #3, Durham, NC 27703For Sale
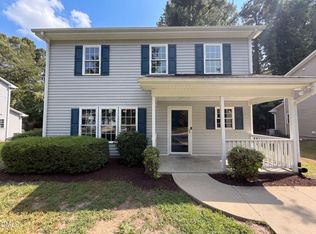 MLS ID #10186147, Thomas Ladane Shoupe. Doorify MLS
 - $324,0004 bd3 ba1.7k sqft504 Quartz Dr, Durham, NC 27703For SaleMLS ID #10196643, Shaylan Good. Doorify MLS
- $335,0003 bd2 ba1.5k sqft2819 Independence Ave, Durham, NC 27703For SaleMLS ID #10186353, Karla Greta Benito Lopez. Doorify MLS
- $379,0004 bd2 ba1.5k sqft2307 Harvard Ave, Durham, NC 27703For SaleMLS ID #10177290, Leo Murphy. Doorify MLS
- $260,0004 bd1 ba2.2k sqft1101 Eva St, Durham, NC 27703For SaleMLS ID #10191933, Lea Soray Christofferson. Doorify MLS
- $279,0004 bd2 ba1.5k sqft3309 Prudence St, Durham, NC 27704For SaleMLS ID #10184642, Thomas Ladane Shoupe. Doorify MLS
- $319,0003 bd2 ba1.5k sqft808 Eva St, Durham, NC 27701For SaleMLS ID #10165101, Mark Chandler France. Doorify MLS
- $369,9003 bd3 ba2k sqft3413 Kerrigan Ct, Durham, NC 27703For SaleMLS ID #10176865, Donna Bass. Doorify MLS
- $309,9003 bd2 ba1.6k sqft2641 Kirk Rd, Durham, NC 27705For SaleMLS ID #10190154, Louis Guillama. Doorify MLS
- $308,0004 bd3 ba1.5k sqft3606 Meriwether Dr, Durham, NC 27704For SaleMLS ID #10179130, April Williams. Doorify MLS
- $330,0003 bd2 ba1.5k sqft2402 Otis St, Durham, NC 27707For SaleMLS ID #10192246, Jack Hicks. Doorify MLS
- $326,0003 bd2 ba1.4k sqft1004 Clifford Dr, Durham, NC 27704For SaleMLS ID #10184251, Thomas Ladane Shoupe. Doorify MLS
- $339,9003 bd2 ba1.5k sqft120 Davidson Ave, Durham, NC 27704For SaleMLS ID #10184957, Matt Minor. Doorify MLS
- $348,9003 bd2 ba1.6k sqft4415 Rhew Dr, Durham, NC 27704For SaleMLS ID #10197167, Dixie Hayman. Doorify MLS
- $314,9003 bd2 ba1.5k sqft5422 Whippoorwill St, Durham, NC 27704For SaleMLS ID #10147646, Robert Salmons. Doorify MLS
- $265,0003 bd2 ba1.6k sqft3652 Guess Rd, Durham, NC 27705For SaleMLS ID #10162678, Stacy Slone. Doorify MLS
