Skip main navigation
For sale
  • $260,000

    1101 Eva St, Durham, NC 27703

    4beds
    2,180sqft
    : 
    $1,644/mo
    Get pre-qualified
    Duplex
    Built in 1930
    -- sqft lot
    $-- Zestimate®
    $119/sqft
    $-- HOA

    What's special

    Updated bathroomFresh neutral interiorsHigh ceilingsMultiple flexible roomsOriginal architectural detailsSpacious kitchenLarge windows
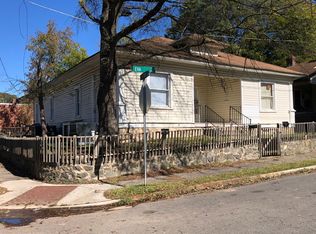
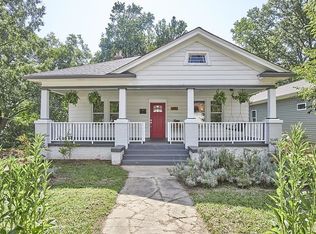
    Great investment opportunity in Durham! 1101 Eva Street is a duplex offering two separate units and plenty of potential for its next owner. One side is move-in ready for its next tenant, featuring a spacious kitchen, full bathroom, generous living areas, and multiple flexible rooms. High ceilings, large windows, and original architectural details bring plenty of character to the space, while an updated bathroom and fresh, neutral interiors make it ready to put to use. The second unit is currently tenant-occupied, making this an income-producing property from day one. Whether you're looking to expand your rental portfolio, house hack, or simply take advantage of the flexibility of duplex living, 1101 Eva Street is ready for its next chapter!
    11 hours
    73
    9

    Zillow last checked:

    Listing updated:

    Listed by:

    Lea Soray Christofferson 919-998-9951,

    Nest Realty of the Triangle

    Source: Doorify MLS,MLS#: 10191933MLS Logo

      Facts & features

      Interior

      Bedrooms & bathrooms
      • Bedrooms: 4
      • Bathrooms: 1
      • Full bathrooms: 2
      • 1/2 bathrooms: 2
      Heating
      • Gas Pack
      Cooling
      • Gas Pack
      Appliances
      • Laundry: In Unit
      Features
      • Flooring: Carpet
      • Common walls with other units/homes: 1 Common Wall
      Interior area
      • Total structure area: 2,180
      • Total interior livable area: 2,180 sqft
      • Finished area above ground: 2,180
      • Finished area below ground: 0

      Property

      Parking
      • Total spaces: 2
      • Parking features: Gravel
      • Uncovered spaces: 2
      Features
      • Levels: One
      • Stories: 1
      Lot
      • Size: 6,098 Square Feet
      Details
      • Parcel number: 111201
      • Zoning: R-3
      • Special conditions: Standard

      Construction

      Type & style
      • Home type: MultiFamily
      • Property subtype: Duplex
      Materials
      • Vinyl Siding, Wood Siding
      • Foundation: Crawlspace
      • Roof: Shingle
      Condition
      • New construction: No
      • Year built: 1930

      Utilities & green energy

      • Sewer: Public Sewer
      • Water: Public

      Community & HOA

      Community
      • Subdivision: Ashbury Park
      HOA
      • Has HOA: No
      Location
      • Region: Durham

      Financial & listing details

      • Price per square foot: $119/sqft
      • Tax assessed value: $345,229
      • Annual tax amount: $3,422
      • Date on market: 9/10/2026
      • Listing agreement: Exclusive Right To Sell
      • Listing terms: Cash,Conventional
      • Tenant pays: Electricity

        Estimated market value

        Not available

        Estimated sales range

        Not available

        Not available

        Price history

        DateEventPrice
        9/10/2026Listed for sale$260,000+36.8%$119/sqft
        Source: Doorify MLS #10191933 Report a problem
        3/20/2021Listing removed--
        Source: Owner Report a problem
        1/10/2020Listing removed$190,000$87/sqft
        Source: Owner Report a problem
        11/5/2019Listed for sale$190,000+58.3%$87/sqft
        Source: Owner Report a problem
        11/2/2017Sold$120,000+73.9%$55/sqft
        Source: Public Record Report a problem
        2/9/2013Listing removed$69,000$32/sqft
        Source: Pinnacle Realty #1816561 Report a problem
        6/19/2012Price change$69,000-12.7%$32/sqft
        Source: Pinnacle Realty #1816561 Report a problem
        3/5/2012Price change$79,000-8.1%$36/sqft
        Source: Pinnacle Realty #1816561 Report a problem
        2/17/2012Price change$86,000-10.4%$39/sqft
        Source: Pinnacle Realty #1816561 Report a problem
        1/15/2012Listed for sale$96,000+190.9%$44/sqft
        Source: Pinnacle Realty #1816561 Report a problem
        11/9/1999Sold$33,000$15/sqft
        Source: Public Record Report a problem

        Public tax history

        YearProperty taxesTax assessment
        2025$3,422 +113.7%$345,229 +200.7%
        2024$1,601 +6.5%$114,809
        2023$1,504 +2.3%$114,809
        2022$1,469 +0.5%$114,809
        2021$1,463 +2.4%$114,809
        2020$1,428 $114,809
        2019$1,428 $114,809 +29.3%
        2018$1,428 +19.4%$88,811
        2017$1,196 +3.5%$88,811
        2016$1,156 $88,811 +146.7%
        2015$1,156 +131.9%$36,000
        2014$498 $36,000
        2013-- $36,000 -76.5%
        2012-- $153,165
        2011$1,996 +0.4%$153,165
        2010$1,988 +4%$153,165
        2009$1,912 $153,165
        2008$1,912 +52%$153,165 +71.9%
        2007$1,258 +1.4%$89,084
        2006$1,240 $89,084
        2005$1,240 +47.1%$89,084 +45%
        2004$843 $61,417
        Find assessor info on the county website

        Monthly payment

        Est. payment

        Payment breakdown

        Explore the cost of this home by adjusting the details. Changes won't be saved.
        All calculations are estimates and provided by Zillow, Inc. for informational purposes only. Actual amounts may vary.
        HOA fees may include property taxes on listings classified as Co-Ops. Contact the listing agent and/or owner for fee details.
        See how much you could borrow to make a competitive offer.

        Climate risks

        Neighborhood: Old East Durham

        Getting around

        68 / 100
        Somewhat Walkable
        41 / 100
        Some Transit
        36 / 100
        Somewhat Bikeable

        Nearby schools

        GreatSchools rating
        Schools provided by the listing agent
        • Elementary: Durham - Eastway Elementary
        • Middle: Durham - Durham School of the Arts
        • High: Durham - Durham School of the Arts

        Source: Doorify MLS. This data may not be complete. We recommend contacting the local school district to confirm school assignments for this home.

        A local agent can set up tours, give advice and negotiate with sellers.

        Browse local experts