A home that is oh so welcoming! Enjoy relaxing on the expansive front porch to take in the countryside views or sit in front of the fireplace in the living room to enjoy your favorite book. Kitchen will be a gathering place & with a crowd the sunroom/office is a fabulous space for the overflow to enjoy. Bamboo floors are a wonderful touch throughout. Outside the fenced in yard gives you the opportunity for gardening or for furry friends to run. Take a moment to see if this is your new home to make your own!
Pending
Price cut: $10K (5/12)
$355,000
184 Heatherton Dr, Lewisburg, WV 24901
3beds
1,598sqft
:
Get pre-qualified$2,154/mo
Single Family Residence
Built in 1973
0.43 Acres Lot
$331,100 Zestimate®
$222/sqft
$-- HOA
What's special
Countryside viewsOpportunity for gardeningFenced in yardExpansive front porch
- 144 days |
- 45 |
- 0 |
Zillow last checked:
Listing updated:
Listed by:
Martha T. Hilton 304-645-7700,
Fathom Realty, LLC
Source: GVMLS,MLS#: 26-309
Facts & features
Interior
Bedrooms & bathrooms
- Bedrooms: 3
- Bathrooms: 2
- Full bathrooms: 2
Primary bedroom
- Level: Main
- Area: 187.2
- Dimensions: 16 x 11.7
Bedroom 2
- Description: bamboo floors
- Level: Main
- Area: 123.12
- Dimensions: 10.8 x 11.4
Bedroom 3
- Description: bamboo floors
- Level: Main
- Area: 123.12
- Dimensions: 11.4 x 10.8
Primary bathroom
- Description: ceramic tile floors
- Level: Main
- Area: 44.1
- Dimensions: 4.9 x 9
Bathroom 2
- Description: Tile floors
- Level: Main
- Area: 72.23
- Dimensions: 8.6 x 8.4
Other
- Description: Bamboo floors
- Level: Main
- Area: 238.05
- Dimensions: 20.7 x 11.5
Living room
- Description: Fireplace, bamboo floors
- Level: Main
- Area: 381.48
- Dimensions: 13.2 x 28.9
Other
- Description: Garage
- Level: Main
- Area: 250.47
- Dimensions: 20.7 x 12.1
Sunroom
- Description: Cabinetry
- Level: Main
- Area: 237.82
- Dimensions: 9.4 x 25.3
Heating
- Forced Air
Cooling
- Central Air
Appliances
- Included: Range/Oven, Refrigerator
Features
- Flooring: Ceramic Tile, Hardwood, Luxury Vinyl Plank, Laminate
Interior area
- Total structure area: 1,598
- Total interior livable area: 1,598 sqft
Property
Parking
- Total spaces: 1
- Parking features: Garage - Attached
- Attached garage spaces: 1
Features
- Has view: Yes
- View description: Pastoral View
Lot
- Size: 0.43 Acres
Details
- Parcel number: 6
- Zoning: No
Construction
Type & style
- Home type: SingleFamily
- Property subtype: Single Family Residence
Materials
- Brick
- Foundation: Block
- Roof: Shingle
Condition
- Year built: 1973
Utilities & green energy
- Water: City
Community & HOA
Community
- Subdivision: Echols Acres
Location
- Region: Lewisburg
Financial & listing details
- Price per square foot: $222/sqft
- Annual tax amount: $849
- Date on market: 3/19/2026
Estimated market value
$331,100
$315,000 - $348,000
$2,064/mo
Price history
| Date | Event | Price |
|---|---|---|
| 7/2/2026 | Pending sale | $355,000$222/sqft |
Source:  GVMLS #26-309 Report a problem GVMLS #26-309 Report a problem | ||
| 5/12/2026 | Price change | $355,000-2.7%$222/sqft |
Source: GVMLS #26-309 Report a problem | ||
| 3/19/2026 | Listed for sale | $365,000$228/sqft |
Source: GVMLS #26-309 Report a problem | ||
Public tax history
Tax history is unavailable.
Monthly payment
Est. payment
Payment breakdown
Explore the cost of this home by adjusting the details. Changes won't be saved.Climate risks
Neighborhood: 24901
Nearby schools
GreatSchools rating
- NAThe Achievement CenterGrades: K-12Distance: 3 mi
Schools provided by the listing agent
- Elementary: Lewisburg
- Middle: East Greenbrier Jr.
- High: Greenbrier East
Source: GVMLS. This data may not be complete. We recommend contacting the local school district to confirm school assignments for this home.
- $284,1003 bd1 ba2k sqft94 Heatherton Dr, LEWISBURG, WV 24901Off Market
- $293,8004 bd2 ba2k sqft95 Heatherton Dr, Lewisburg, WV 24901Off Market
- $250,6004 bd3 ba-- sqft210 Heatherton Dr, Lewisburg, WV 24901Off Market

- $226,0004 bd1 ba992 sqft99 Heatherton Dr, Lewisburg, WV 24901Off Market
- $238,7003 bd1 ba1.2k sqft106 Farm Rd, Lewisburg, WV 24901Off Market
- $304,7003 bd2 ba1.6k sqft107 Farm Rd, Lewisburg, WV 24901Off Market
- $365,8003 bd2 ba2.1k sqft106A Farm Rd, Lewisburg, WV 24901Off Market
- $264,3004 bd1 ba1.5k sqft97A Heatherton Dr #A, Lewisburg, WV 24901Off Market
A local agent can set up tours, give advice and negotiate with sellers.
Similar homes
- $330,0004 bd1 ba1.4k sqft167 Mayapple Trl, Lewisburg, WV 24901For Sale
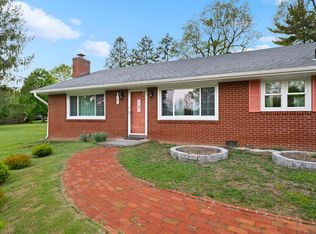
 MLS ID #26-556, Jennifer Blake Poage, Fathom Realty, LLC. GVMLS
 - $354,9003 bd2 ba1.7k sqft377 Mackle Point, Lewisburg, WV 24901For Sale
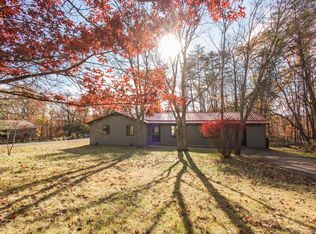 MLS ID #25-1365, Linda Rodgers, Better Homes and Gardens Real Estate Central. GVMLS
 - $365,0003 bd2 ba1.4k sqft524 Broken Star Acres Rd, Lewisburg, WV 24901For Sale
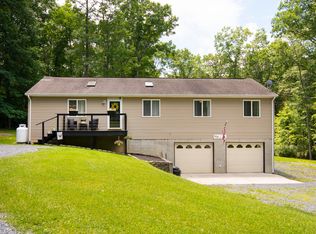 MLS ID #26-813, Christi O Lynch, Greenbrier Real Estate Service. GVMLS
 - $325,0003 bd3 ba1.8k sqft171 Skyview Ln, Lewisburg, WV 24901For Sale
 MLS ID #26-967, Liz Wickline, Country Road Realty, LLC. GVMLS
 - $359,9003 bd2 ba1.8k sqft113 Raven View Ln, Lewisburg, WV 24901For SaleMLS ID #11799365, Richard Grist, Foxfire Realty. My State MLS
- $389,0004 bd2 ba2.2k sqft732 Lafayette St, Lewisburg, WV 24901For SaleMLS ID #26-572, Shannon Warren, Warren's Auction & Real Estate. GVMLS
- $245,0003 bd2 ba1.2k sqft137 Glenda Ln, Lewisburg, WV 24901For SaleMLS ID #26-972, Ellie A Persinger, Greenbrier Real Estate Service. GVMLS
- $435,0003 bd2 ba1.4k sqft317 Highland Cir, Lewisburg, WV 24901For Sale By Owner
- $380,0003 bd3 ba1.2k sqft403 Bell Dr, Lewisburg, WV 24901For SaleMLS ID #26-387, Patti Ford, Greenbrier Real Estate Service. GVMLS
- $370,0003 bd4 ba1.7k sqft200 Ivy Ter, Lewisburg, WV 24901For SaleMLS ID #26-641, Jennifer Blake Poage, Fathom Realty, LLC. GVMLS
- $215,0003 bd2 ba876 sqft134 Preston Blvd, Lewisburg, WV 24901For SaleMLS ID #26-1023, W. Paul Grist, Grist Real Estate Associates, Inc. GVMLS
- $379,0003 bd2 ba1.8k sqft294 Willow Bend Ln, Maxwelton, WV 24957For SaleMLS ID #26-703, Robin L Perrine, RE/MAX LIFESTYLE REALTY. GVMLS
- $218,0003 bd2 ba1.4k sqft247 Hilltop Dr, Lewisburg, WV 24901For SaleMLS ID #26-989, Lisa L. Circle, Greenbrier Real Estate Service. GVMLS
- $324,9003 bd3 ba1.9k sqft360 Valley Ridge Cir, Frankford, WV 24938For SaleMLS ID #26-979, Robert E. Bittinger Jr., Coldwell Banker Stuart and Watts Real Estate. GVMLS
- $299,5003 bd2 ba1.6k sqft507 Church St, Lewisburg, WV 24901For SaleMLS ID #26-606, Amy Lynn Shafer-Anderson, EXP Realty. GVMLS
- $355,0003 bd2 ba1.8k sqft1490 Stone House Rd, Caldwell, WV 24925For SaleMLS ID #26-155, Douglas W. Persinger, Hometown Appraisals and Realty. GVMLS
- $239,9004 bd2 ba1.7k sqft229 Highland Cir, Lewisburg, WV 24901For SaleMLS ID #26-788, Shannon Warren, Warren's Auction & Real Estate. GVMLS
- $370,0003 bd4 ba1.7k sqft206 Ivy Ter, Lewisburg, WV 24901For SaleMLS ID #26-964, Mardi McMillan, Dogwood Realty. GVMLS
- $338,8002 bd2 ba1.6k sqft12322 Alta Dr, Asbury, WV 24916For SaleMLS ID #26-751, Alinda Lee Perrine, RE/MAX LIFESTYLE REALTY. GVMLS
- $375,0003 bd2 ba1.4k sqft621 Fleshman Dr, Frankford, WV 24938For SaleMLS ID #26-628, Robert E. Bittinger Jr., Coldwell Banker Stuart and Watts Real Estate. GVMLS
