4 bedroom, 2.5 bath with wood floors, crown moulding, 3 fireplaces, slab granite counter tops, marble tiled bathroom floor and shower with slab marble counters. Large jetted jacuzzi tub in master. Marble fireplace in master. Upstairs laundry, upgraded berber carpet upstairs. Gorgeous home.
Pre-foreclosure
Street View
Est. $1,784,900
184 Kottinger Dr #2, Pleasanton, CA 94566
4beds
2,543sqft
SingleFamily
Built in 2002
4,356 Square Feet Lot
$1,784,900 Zestimate®
$702/sqft
$-- HOA
Overview
- 88 days |
- 28 |
- 0 |
Facts & features
Interior
Bedrooms & bathrooms
- Bedrooms: 4
- Bathrooms: 3
- Full bathrooms: 2
- 1/2 bathrooms: 1
Heating
- Forced air, Gas
Cooling
- Central
Appliances
- Included: Dishwasher, Garbage disposal, Microwave, Range / Oven
Features
- Flooring: Tile, Carpet, Hardwood
- Has fireplace: Yes
Interior area
- Total interior livable area: 2,543 sqft
Property
Parking
- Total spaces: 2
- Parking features: Garage - Attached
Features
- Exterior features: Wood
- Has view: Yes
- View description: City
Lot
- Size: 4,356 Square Feet
Details
- Parcel number: 949553
Construction
Type & style
- Home type: SingleFamily
Materials
- wood frame
- Roof: Composition
Condition
- Year built: 2002
Community & HOA
Location
- Region: Pleasanton
Financial & listing details
- Price per square foot: $702/sqft
- Tax assessed value: $1,048,811
Visit our professional directory to find a foreclosure specialist in your area that can help with your home search.
Find a foreclosure agentForeclosure details
Estimated market value
$1,784,900
$1.66M - $1.91M
$5,430/mo
Price history
| Date | Event | Price |
|---|---|---|
| 4/4/2002 | Sold | $710,000$279/sqft |
Source: Public Record Report a problem | ||
Public tax history
| Year | Property taxes | Tax assessment |
|---|---|---|
| 2025 | -- | $1,048,811 +2% |
| 2024 | $12,036 +1.2% | $1,028,250 +2% |
| 2023 | $11,897 +5.6% | $1,008,093 +2% |
| 2022 | $11,269 +2.6% | $988,326 +2% |
| 2021 | $10,979 +1.3% | $968,950 +1% |
| 2020 | $10,838 -1.2% | $959,017 +2% |
| 2019 | $10,970 +4.8% | $940,217 +2% |
| 2018 | $10,471 | $921,785 +2% |
| 2017 | $10,471 +8.3% | $903,715 +2% |
| 2016 | $9,667 +0.1% | $886,001 +1.5% |
| 2015 | $9,655 | $872,695 +2% |
| 2014 | $9,655 | $855,606 +0.5% |
| 2013 | -- | $851,744 +2% |
| 2012 | -- | $835,044 +2% |
| 2011 | -- | $818,671 +0.8% |
| 2010 | -- | $812,558 -0.2% |
| 2009 | -- | $814,490 +2% |
| 2008 | -- | $798,521 +2% |
| 2007 | -- | $782,867 +2% |
| 2006 | -- | $767,516 +2% |
| 2005 | -- | $752,471 +2% |
| 2004 | -- | $737,719 +1.9% |
| 2003 | -- | $724,200 +44.8% |
| 2002 | -- | $500,183 +107.8% |
| 2001 | $2,720 | $240,670 |
Find assessor info on the county website
Monthly payment
Climate risks
Neighborhood: 94566
Nearby schools
GreatSchools rating
- 8/10Valley View Elementary SchoolGrades: K-5Distance: 0.5 mi
- 7/10Pleasanton Middle SchoolGrades: 6-8Distance: 0.9 mi
- 10/10Amador Valley High SchoolGrades: 9-12Distance: 0.5 mi
Schools provided by the listing agent
- Elementary: Valley View
- Middle: Pleasanton middle School
- High: Amador
- District: Pleasanton
Source: The MLS. This data may not be complete. We recommend contacting the local school district to confirm school assignments for this home.
- $1,590,9004 bd3 ba2.5k sqft184 Kottinger Dr, Pleasanton, CA 94566Off Market

- $890,6002 bd2 ba1k sqft194 Kottinger Drive Lo 194 Kottinger Dr, Pleasanton, CA 94566Off Market

- $1,146,0002 bd2 ba1k sqft194 Kottinger Dr, Pleasanton, CA 94566Sold
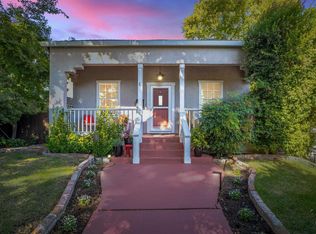
- $890,6002 bd2 ba1k sqft194 Kottinger Drive 194 Kottinger Dr, Pleasanton, CA 94566Off Market
- $1,606,9004 bd3 ba2.4k sqft180 Kottinger Dr #3, Pleasanton, CA 94566Off Market
- $1,481,0004 bd3 ba2.4k sqft180 Kottinger Dr, Pleasanton, CA 94566Off Market
- $1,511,0004 bd2 ba2.5k sqft4264 1st St #1, Pleasanton, CA 94566Off Market
- $1,555,4004 bd3 ba2.5k sqft4264 1st St, Pleasanton, CA 94566Off Market
Similar homes
- $1,599,8884 bd3 ba1.6k sqft444 Amaral Cir, Pleasanton, CA 94566For Sale
 MLS ID #ML82055810, Lex Orosco. MLSListings Inc
 - $1,749,8884 bd2 ba1.9k sqft1621 Harvest Rd, Pleasanton, CA 94566For Sale
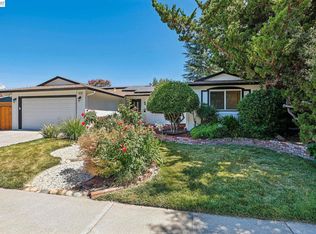 MLS ID #41142962, Moe Yousofi. Bay East AOR
 - $1,895,0004 bd3 ba2k sqft4183 Hall Ct, Pleasanton, CA 94566For Sale
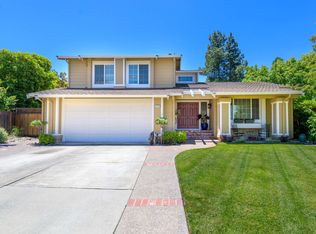 MLS ID #41141969, Timothy McGuire. Bay East AOR
 - $1,540,0004 bd3 ba1.9k sqft4189 Tessa Pl, Pleasanton, CA 94566For Sale
 MLS ID #41138824, Steve Miller. Bay East AOR
 - $1,800,0004 bd3 ba2.1k sqft7039 Corte Del Oro, Pleasanton, CA 94566For SaleMLS ID #ML82053723, Michele Rodriguez. MLSListings Inc
- $1,700,0004 bd2 ba1.7k sqft4020 Moselle Ct, Pleasanton, CA 94566For SaleMLS ID #41142530, Sabhia Jan. CCAR
- $1,774,9994 bd3 ba2k sqft2749 Laramie Gate Cir, Pleasanton, CA 94566For SaleMLS ID #41136877, Jennifer Sanchez. Bay East AOR
- $1,895,0005 bd3 ba3k sqft4262 Tamur Ct, Pleasanton, CA 94566For SaleMLS ID #41125912, DeAnna Armario. Bay East AOR
- $1,599,0004 bd2 ba1.8k sqft4820 Smith Gate Ct, Pleasanton, CA 94566For SaleMLS ID #41142467, Timothy McGuire. Bay East AOR
- $1,899,0004 bd3 ba2.4k sqft3208 Touriga Dr, Pleasanton, CA 94566For SaleMLS ID #41139347, Kim Deol. Bay East AOR
- $1,500,0004 bd2 ba1.8k sqft4812 Golden Rd, Pleasanton, CA 94566For SaleMLS ID #41143398, Timothy Blood. Bay East AOR
- $1,499,0004 bd3 ba1.9k sqft282 Del Valle Ct, Pleasanton, CA 94566For SaleMLS ID #41140454, Sue Flashberger. Bay East AOR
- $1,800,0004 bd3 ba2.1k sqft2603 Laramie Gate Cir, Pleasanton, CA 94566For SaleMLS ID #41139338, Stephanie Zhou. Bay East AOR
- $2,098,0004 bd3 ba2.1k sqft560 Tawny Dr, Pleasanton, CA 94566For SaleMLS ID #ML82053483, Lisa Liu. MLSListings Inc
- $2,550,0005 bd3 ba2.8k sqft633 Abbie St, Pleasanton, CA 94566For SaleMLS ID #41143317, Marti Gilbert. Bay East AOR
- $1,698,0004 bd3 ba2.1k sqft1841 Paseo Del Cajon, Pleasanton, CA 94566For SaleMLS ID #41138045, Alexis Venema. Bay East AOR
- $1,899,9504 bd3 ba2.3k sqft3276 Melanie Cir, Pleasanton, CA 94588For SaleMLS ID #41143035, Lisa Sterling-Sanchez. Bay East AOR
- $1,698,0003 bd3 ba3.1k sqft1600 Lexington Ln, Pleasanton, CA 94566For SaleMLS ID #41141779, Alka Sabherwal. CCAR
- $1,699,9003 bd3 ba1.9k sqft5887 Black Ave, Pleasanton, CA 94566For SaleMLS ID #41142583, Tom Chance. Bay East AOR
- $1,849,9005 bd4 ba2.5k sqft2358 Crestline Rd, Pleasanton, CA 94566For SaleMLS ID #41138883, Timothy McGuire. Bay East AOR
