Updated 3-Bedroom, 2-Bath 4-Level Split with Oversized Heated Garage
Welcome home to this well-maintained and updated 4-level split located on a quiet street in Waterloo. Offering just under 2,000 square feet of living space, this home combines functional living areas, excellent storage, and a spacious outdoor setup.
Main Floor:
The main floor features an updated kitchen and comfortable living room, creating a welcoming space for everyday living and entertaining.
Upper Level:
Upstairs, you’ll find all three bedrooms, each with ample closet space. The largest bedroom includes an additional storage area attached to the closet. This level also includes a full bathroom.
Lower Level:
From the main floor, go down one level to the family room, providing additional space to relax, entertain, or enjoy time with family. This level also includes a bathroom with a shower and laundry area.
Lowest Level:
The lowest level offers extensive storage and utility space, helping keep everyday items organized while providing convenient access to the home’s mechanical systems.
One of the standout features is the oversized, heated 2-stall garage, measuring approximately 24’ x 32’. There is room for two vehicles while still leaving plenty of space for storage, a workshop, or other projects.
Major exterior updates were completed in June 2026, including a brand-new roof, siding, and gutters, providing valuable peace of mind for the next owner.
Outside, enjoy the fenced-in backyard, patio, and an additional concrete slab behind the garage, offering even more usable outdoor space.
This sale is contingent upon the seller’s successful closing on their new home. Proof of pre-approval must be provided prior to any scheduled showing.
Pending
$269,900
1840 Coachman Dr, Waterloo, IA 50701
3beds
1,932sqft
SingleFamily
Built in 1971
8,598 Square Feet Lot
$-- Zestimate®
$140/sqft
$-- HOA
What's special
Updated kitchenFenced-in backyard
- 39 days
- 90
- 0
Listed by:
Property Owner (319) 504-1363
Facts & features
Interior
Bedrooms & bathrooms
- Bedrooms: 3
- Bathrooms: 2
- Full bathrooms: 1
- 3/4 bathrooms: 1
Heating
- Forced air, Gas
Cooling
- Central
Appliances
- Included: Dishwasher, Garbage disposal, Microwave, Range / Oven, Refrigerator
Features
- Flooring: Carpet, Linoleum / Vinyl
- Basement: Unfinished
Interior area
- Total interior livable area: 1,932 sqft
Property
Parking
- Total spaces: 8
- Parking features: Garage - Detached
Features
- Exterior features: Vinyl
Lot
- Size: 8,598 Square Feet
Details
- Parcel number: 891321326031
- Zoning: R-2
Construction
Type & style
- Home type: SingleFamily
Materials
- Frame
- Foundation: Concrete
- Roof: Asphalt
Condition
- New construction: No
- Year built: 1971
Community & HOA
Location
- Region: Waterloo
Financial & listing details
- Price per square foot: $140/sqft
- Tax assessed value: $169,320
- Annual tax amount: $3,494
- Date on market: 8/24/2026
Estimated market value
Not available
Estimated sales range
Not available
$1,397/mo
Price history
| Date | Event | Price |
|---|---|---|
| 8/24/2026 | Pending sale | $269,900$140/sqft |
Source: Owner Report a problem | ||
| 8/24/2026 | Listed for sale | $269,900+80.1%$140/sqft |
Source: Owner Report a problem | ||
| 8/31/2018 | Sold | $149,900-3%$78/sqft |
Source:  Northeast Iowa Regional BOR as distributed by MLS GRID #20183756 Report a problem Northeast Iowa Regional BOR as distributed by MLS GRID #20183756 Report a problem | ||
| 7/13/2018 | Listed for sale | $154,500$80/sqft |
Source: RE/MAX Home Group #20183756 Report a problem | ||
Public tax history
| Year | Property taxes | Tax assessment |
|---|---|---|
| 2025 | $3,494 +8.7% | $169,320 -1.2% |
| 2024 | $3,215 +18.3% | $171,300 |
| 2023 | $2,717 +2.8% | $171,300 +29.2% |
| 2022 | $2,644 -3.3% | $132,600 |
| 2021 | $2,732 +1.8% | $132,600 +2.6% |
| 2020 | $2,684 +11.4% | $129,240 |
| 2019 | $2,409 +1% | $129,240 +11.7% |
| 2018 | $2,384 +0% | $115,670 |
| 2017 | $2,384 -1.7% | $115,670 |
| 2016 | $2,426 | $115,670 |
| 2015 | $2,426 +0.9% | $115,670 |
| 2014 | $2,404 -1.5% | $115,670 |
| 2012 | $2,441 +0.5% | $115,670 |
| 2011 | $2,429 +3.3% | $115,670 -1.3% |
| 2010 | $2,352 +2.8% | $117,250 |
| 2009 | $2,288 +2.2% | $117,250 |
| 2008 | $2,239 +1.7% | $117,250 +7% |
| 2007 | $2,202 -0.5% | $109,580 |
| 2006 | $2,213 +16.3% | $109,580 |
| 2005 | $1,903 +5.8% | $109,580 +36.7% |
| 2003 | $1,798 +1.7% | $80,190 |
| 2002 | $1,769 +10.7% | $80,190 +18% |
| 2001 | $1,598 | $67,960 |
Find assessor info on the county website
Monthly payment
Est. payment
Payment breakdown
Explore the cost of this home by adjusting the details. Changes won't be saved.Climate risks
Neighborhood: 50701
Nearby schools
Schools provided by the listing agent
- Elementary: Fred Becker Elementary
- Middle: Central Intermediate
- High: East High
Source: The MLS. This data may not be complete. We recommend contacting the local school district to confirm school assignments for this home.

Similar homes
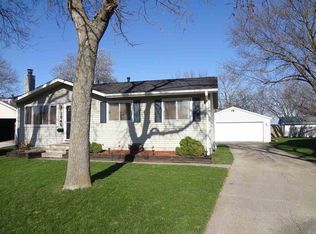
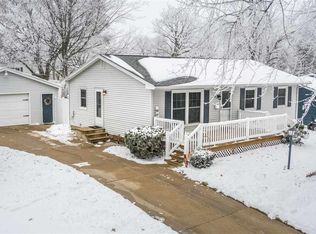
- $269,9003 bd2 ba1.8k sqft1956 Tilbury Rd, Waterloo, IA 50701For Sale
 MLS ID #20264533, Zakary M Jenn, Vine Valley Real Estate. Northeast Iowa Regional BOR as distributed by MLS GRID
 - $269,9003 bd2 ba2.7k sqft101 Elston Ave, Waterloo, IA 50701For Sale
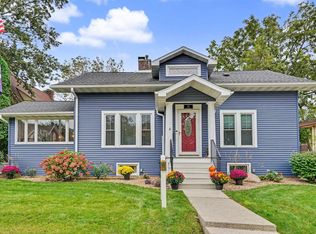 MLS ID #20264665, Amy Wienands, AWRE, EXP Realty, LLC. Northeast Iowa Regional BOR as distributed by MLS GRID
 - $244,9005 bd3 ba2.1k sqft2215 Sager Ave, Waterloo, IA 50701For Sale
 MLS ID #20264509, Karmen R Schwake, Oakridge Real Estate. Northeast Iowa Regional BOR as distributed by MLS GRID
 - $254,9003 bd2 ba1.7k sqft1241 Ingersoll Rd, Waterloo, IA 50701For Sale
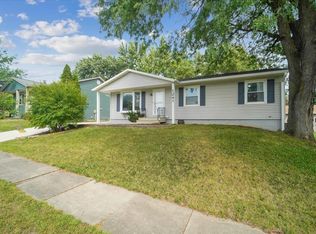 MLS ID #20264390, Robert Delveau, Oakridge Real Estate. Northeast Iowa Regional BOR as distributed by MLS GRID
