Tucked away on 14 beautiful open acres, this 4,200 sq. ft. custom-built home offers a harmonious blend of outdoor amenities and beautiful natural design. Made in 2017 and built to last, this home was meticulously created with quality construction. Beautiful, quiet outdoor spaces enhance this seasonal heaven. Smithville Lake sparkles nearby, and a tree-lined property delivers a true four-season Midwest experience—fishing in the spring, lake days in the summer, vibrant fall views, and wide-open space for winter activities.
Made to relax in quality and comfort, the main level greets you with 12 ft. ceilings and the natural hardwood floors of your dreams. This home offers a spacious kitchen, living and dining areas, a walk-in pantry, custom cabinetry, custom granite countertops, a floor-to-ceiling stone fireplace, and built-ins throughout. With the main level 3 bedrooms, a second full bath, and a half bath off the kitchen, the single level living is a great option. The primary suite (on the main level) includes a full bathroom with a jacuzzi tub, walk-in shower, his and hers granite sink, and a walk-in closet.
Descending a breathtaking spiral staircase, the finished walkout basement expands the living space with an additional primary suite that features a jacuzzi tub, walk-in shower, and walk-in closet. Another bedroom, full bath, and second laundry room elevate basement living. The open living room, full kitchen, commercial refrigerator, and walk-in pantry make it perfect for hosting. Comfort and efficiency are enhanced by supplemental solar power, geothermal HVAC, 3 water heaters, and 2 stone fireplaces to keep you cozy and ready for the Midwest. Outdoors, the property is equally impressive with an attached three-car garage, a detached 60’ x 100’ shop/barn (with 6' concrete floors and fully insulated), carport, and an extra 12’ x 20’ shed. This home offers true country living built on craftsmanship, quality, and comfort.
Pending
$1,500,000
18401 Ssr Hwy W, Smithville, MO 64089
5beds
4,270sqft
Single Family Residence
Built in 2017
13.97 Acres Lot
$-- Zestimate®
$351/sqft
$-- HOA
What's special
- 164 days |
- 84 |
- 2 |
Zillow last checked:
Listing updated:
Listed by:
John Bailey 816-400-2998,
Show-Me Real Estate
Source: Heartland MLS as distributed by MLS GRID,MLS#: 2601519
Facts & features
Interior
Bedrooms & bathrooms
- Bedrooms: 5
- Bathrooms: 5
- Full bathrooms: 4
- 1/2 bathrooms: 1
Primary bedroom
- Level: Main
Primary bedroom
- Level: Basement
Bedroom 3
- Level: Main
Bedroom 4
- Level: Main
Bedroom 5
- Level: Basement
Bathroom 1
- Level: Main
Bathroom 2
- Level: Main
Bathroom 3
- Level: Basement
Bathroom 4
- Level: Basement
Half bath
- Level: Main
Kitchen
- Level: Main
Kitchen 2nd
- Level: Basement
Other
- Level: Basement
Living room
- Level: Main
Heating
- Heat Pump
Cooling
- Heat Pump
Appliances
- Included: Cooktop, Dishwasher, Disposal, Exhaust Fan, Humidifier, Microwave, Stainless Steel Appliance(s)
- Laundry: Laundry Room
Features
- Ceiling Fan(s), Custom Cabinets, Kitchen Island, Pantry, In-Law Floorplan, Smart Thermostat, Vaulted Ceiling(s), Walk-In Closet(s)
- Flooring: Carpet, Ceramic Tile, Wood
- Windows: Thermal Windows
- Basement: Basement BR,Finished,Full
- Number of fireplaces: 2
Interior area
- Total structure area: 4,270
- Total interior livable area: 4,270 sqft
- Finished area above ground: 2,170
- Finished area below ground: 2,100
Property
Parking
- Total spaces: 3
- Parking features: Attached, Detached, Garage Door Opener, Garage Faces Front
- Attached garage spaces: 3
Features
- Patio & porch: Deck, Patio, Screened
Lot
- Size: 13.97 Acres
Details
- Additional structures: Garage(s), Shed(s)
- Parcel number: 061020001002.00
Construction
Type & style
- Home type: SingleFamily
- Architectural style: Traditional
- Property subtype: Single Family Residence
Materials
- Frame
- Roof: Composition
Condition
- Year built: 2017
Details
- Builder name: Newmark Homes
Utilities & green energy
- Sewer: Septic Tank
- Water: PWS Dist
Green energy
- Energy generation: Solar
Community & HOA
Community
- Subdivision: None
HOA
- Has HOA: No
Location
- Region: Smithville
Financial & listing details
- Price per square foot: $351/sqft
- Annual tax amount: $1
- Date on market: 3/12/2026
- Listing terms: Cash,Conventional,USDA Loan,VA Loan
- Ownership: Private
Estimated market value
Not available
Estimated sales range
Not available
Not available
Price history
| Date | Event | Price |
|---|---|---|
| 5/29/2026 | Pending sale | $1,500,000$351/sqft |
Source:  Heartland MLS as distributed by MLS GRID #2601519 Report a problem Heartland MLS as distributed by MLS GRID #2601519 Report a problem | ||
| 4/18/2026 | Price change | $1,500,000-9.1%$351/sqft |
Source: Heartland MLS as distributed by MLS GRID #2601519 Report a problem | ||
| 3/12/2026 | Listed for sale | $1,650,000$386/sqft |
Source: Heartland MLS as distributed by MLS GRID #2601519 Report a problem | ||
Public tax history
Tax history is unavailable.
Monthly payment
Est. payment
Payment breakdown
Explore the cost of this home by adjusting the details. Changes won't be saved.Climate risks
Neighborhood: Paradise
Nearby schools
GreatSchools rating
- 5/10Eagle Heights Elementary SchoolGrades: K-6Distance: 2.6 mi
- 7/10Smithville Middle SchoolGrades: 7-8Distance: 5.1 mi
- 9/10Smithville High SchoolGrades: 9-12Distance: 5.1 mi
- $1,031,5002 bd4 ba2.1k sqft18401 County Rd W, Smithville, MO 64089Off Market
- $1704.65 acres18405 County Rd W, Smithville, MO 64089Off Market
- $88,2703 bd3 ba2.2k sqft18517 County Rd W, Smithville, MO 64089Off Market

- $800-- bd-- ba-- sqft18603 County Rd W, Smithville, MO 64089Off Market
- $--4 bd4 ba2.9k sqft18517 West Hwy, Smithville, MO 64089Sold
- $738,4003 bd2 ba1.5k sqft5822 County Rd W, Smithville, MO 64089Off Market
- $549,3003 bd3 ba-- sqft5822 Highway W, Smithville, MO 64089Off Market
- $739,7003 bd3 ba2.6k sqft18611 County Rd W, Smithville, MO 64089Off Market
A local agent can set up tours, give advice and negotiate with sellers.
Similar homes
- $1,550,0004 bd6 ba5.1k sqft14010 NE 121st St, Kearney, MO 64060For Sale
 MLS ID #2602222, Kristi Soligo Fleshman, RE/MAX Revolution. Heartland MLS as distributed by MLS GRID
 - $775,0004 bd3 ba3.2k sqft6409 Clinton County Line Rd, Trimble, MO 64492For Sale
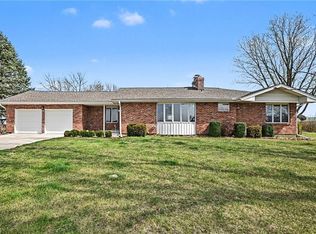 MLS ID #2611834, Eric Craig Team, ReeceNichols-KCN. Heartland MLS as distributed by MLS GRID
 - $899,9004 bd3 ba2.5k sqft15800 Rule Ln, Smithville, MO 64089For Sale
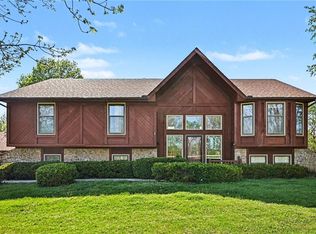 MLS ID #2613300, Eric Craig Team, ReeceNichols-KCN. Heartland MLS as distributed by MLS GRID
 - $949,0004 bd3 ba2.2k sqft7203 92nd Hwy, Smithville, MO 64089For Sale
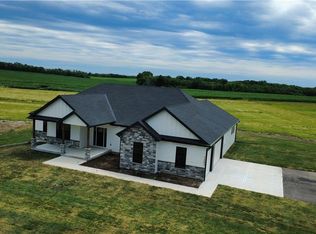 MLS ID #2587092, Dirk Talley Jr., Show-Me Real Estate. Heartland MLS as distributed by MLS GRID
 - $1,249,0005 bd4 ba4.2k sqft8370 92nd Hwy, Platte City, MO 64079For SaleMLS ID #2618915, Russ Wolfe, ReeceNichols-KCN. Heartland MLS as distributed by MLS GRID
- $1,875,0005 bd6 ba6.2k sqft16108 Plattsburg Rd, Kearney, MO 64060For SaleMLS ID #2610391, Nelson Home Group, Keller Williams KC North. Heartland MLS as distributed by MLS GRID
- $990,0004 bd3 ba4.2k sqft19618 Neth Rd, Trimble, MO 64492For SaleMLS ID #2628023, Denise Schilling, Platinum Realty LLC. Heartland MLS as distributed by MLS GRID
- $1,249,0006 bd5 ba4.9k sqft10509 N Hedges Ave, Kansas City, MO 64157For SaleMLS ID #2615360, Jason Rains, RE/MAX Elite, REALTORS. Heartland MLS as distributed by MLS GRID
- $1,580,0005 bd3 ba6k sqft11008 Eldridge Rd, Excelsior Springs, MO 64024For SaleMLS ID #2616716, Bradley Brooker, Parkway Real Estate LLC. Heartland MLS as distributed by MLS GRID
- $1,850,0004 bd4 ba4.7k sqft5825 Z Hwy, Edgerton, MO 64444For SaleMLS ID #2614474, Amy Huhmann, Platinum Realty LLC. Heartland MLS as distributed by MLS GRID
- $1,399,9005 bd6 ba5.9k sqft7060 N National Dr, Parkville, MO 64152For SaleMLS ID #2605095, Ken Hoover Group, Keller Williams KC North. Heartland MLS as distributed by MLS GRID
- $835,0003 bd3 ba2.5k sqft20009 Clinton County Line Rd, Holt, MO 64048For SaleMLS ID #2633759, Linda Clemons, RE/MAX Innovations. Heartland MLS as distributed by MLS GRID
- $1,345,6404 bd6 ba4.2k sqft2908 NE 102nd St, Kansas City, MO 64155New ConstructionMLS ID #2430155, Sarah Johnson, Keller Williams KC North. Heartland MLS as distributed by MLS GRID
- $1,524,0004 bd4 ba3.6k sqft7470 NW Fawn Ave, Parkville, MO 64152New ConstructionMLS ID #2610223, ReeseMontgomery Team, Aristocrat Realty. Heartland MLS as distributed by MLS GRID
- $940,0004 bd5 ba6.1k sqft14702 Hills Rd, Kearney, MO 64060For SaleMLS ID #2628300, Rae Ann Burke, RE/MAX Innovations. Heartland MLS as distributed by MLS GRID
- $1,189,9504 bd4 ba5.2k sqft8604 N Marsh Ave, Kansas City, MO 64157For SaleMLS ID #2633001, Thomas Johnson, Keller Williams KC North. Heartland MLS as distributed by MLS GRID
- $800,0003 bd3 ba2.3k sqft19412 Shanks Rd, Holt, MO 64048For SaleMLS ID #2612162, Jenna Kitchen, Asher Real Estate LLC. Heartland MLS as distributed by MLS GRID
- $1,199,0004 bd4 ba3.6k sqft10139 N Kansas Ct, Kansas City, MO 64155For SaleMLS ID #2620005, Cole Pfannenstiel Pfannenstiel, United Real Estate Kansas City. Heartland MLS as distributed by MLS GRID
- $950,0004 bd5 ba4.4k sqft13195 NW 145th St, Platte City, MO 64079For SaleMLS ID #2624384, Dwayne Woldruff, Keller Williams KC North. Heartland MLS as distributed by MLS GRID
- $1,585,0004 bd5 ba3.3k sqft2131 NW Palisades Dr, Riverside, MO 64150For SaleMLS ID #2628875, Madison Moss (Harpst), RE/MAX Innovations. Heartland MLS as distributed by MLS GRID
